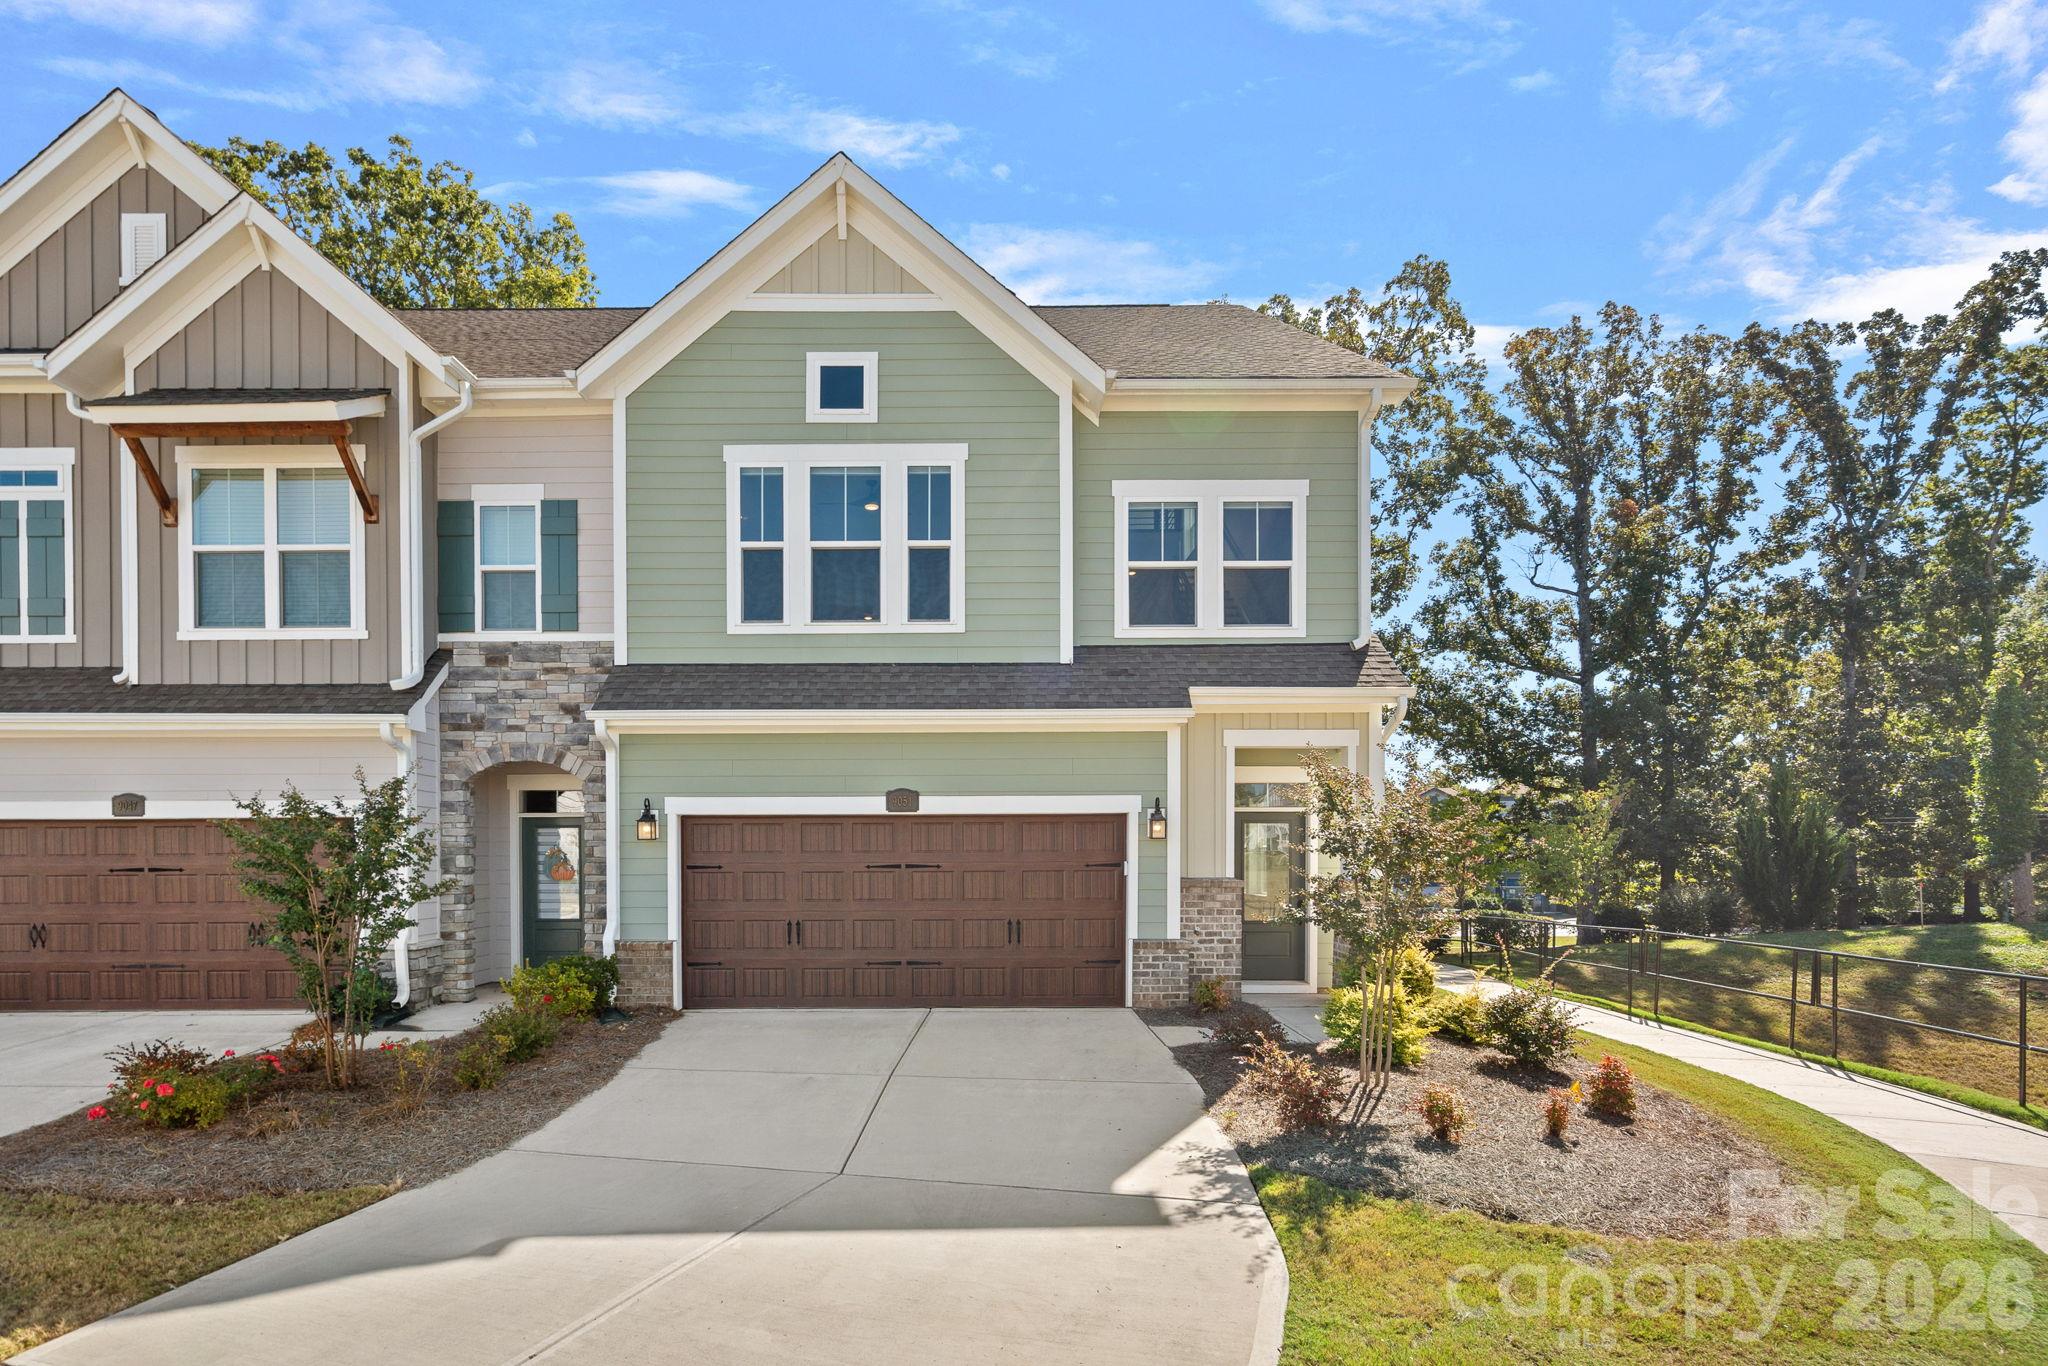
Front exterior of a two-story home with sage-green siding, stone accents, and a wide driveway.
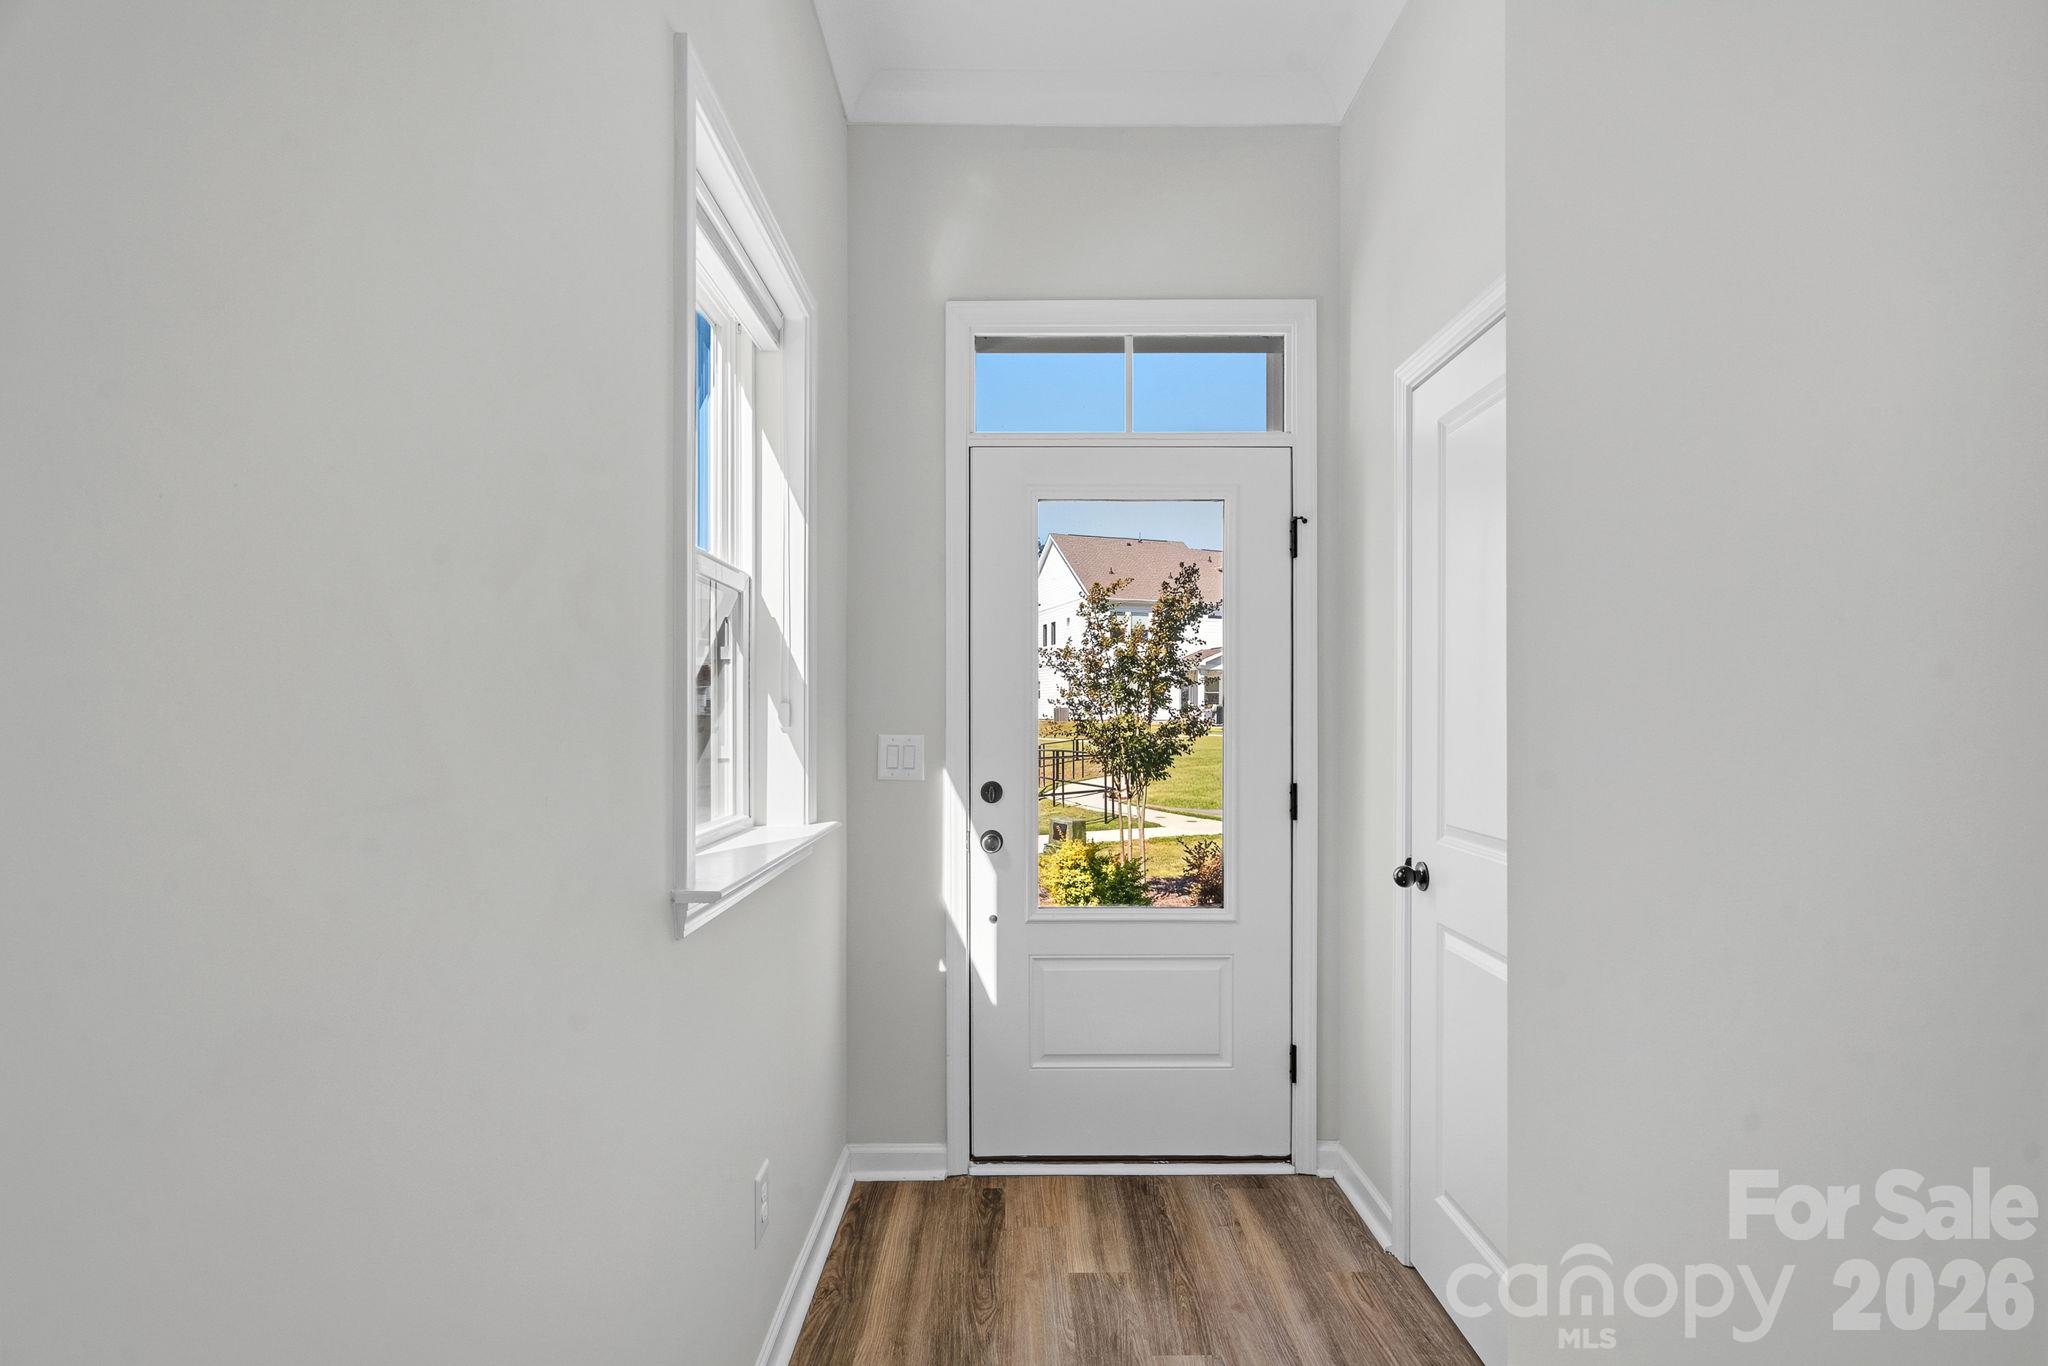
Bright entryway with a glass-paneled front door, transom window, and wood-look flooring.
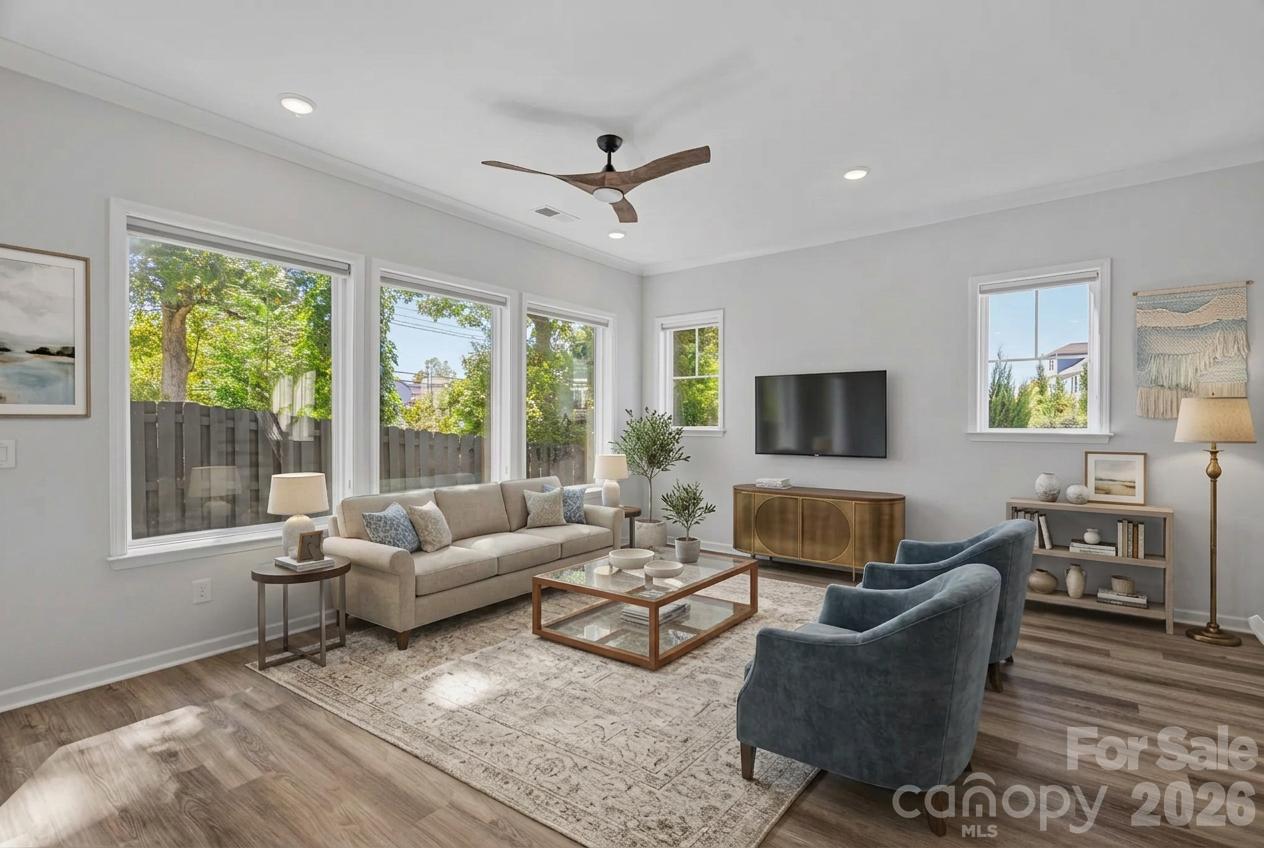
Staged living room with large windows, a beige sofa, blue armchairs, and a wood-framed coffee table.
Empty room with wood-look floors, several windows, and a ceiling fan.
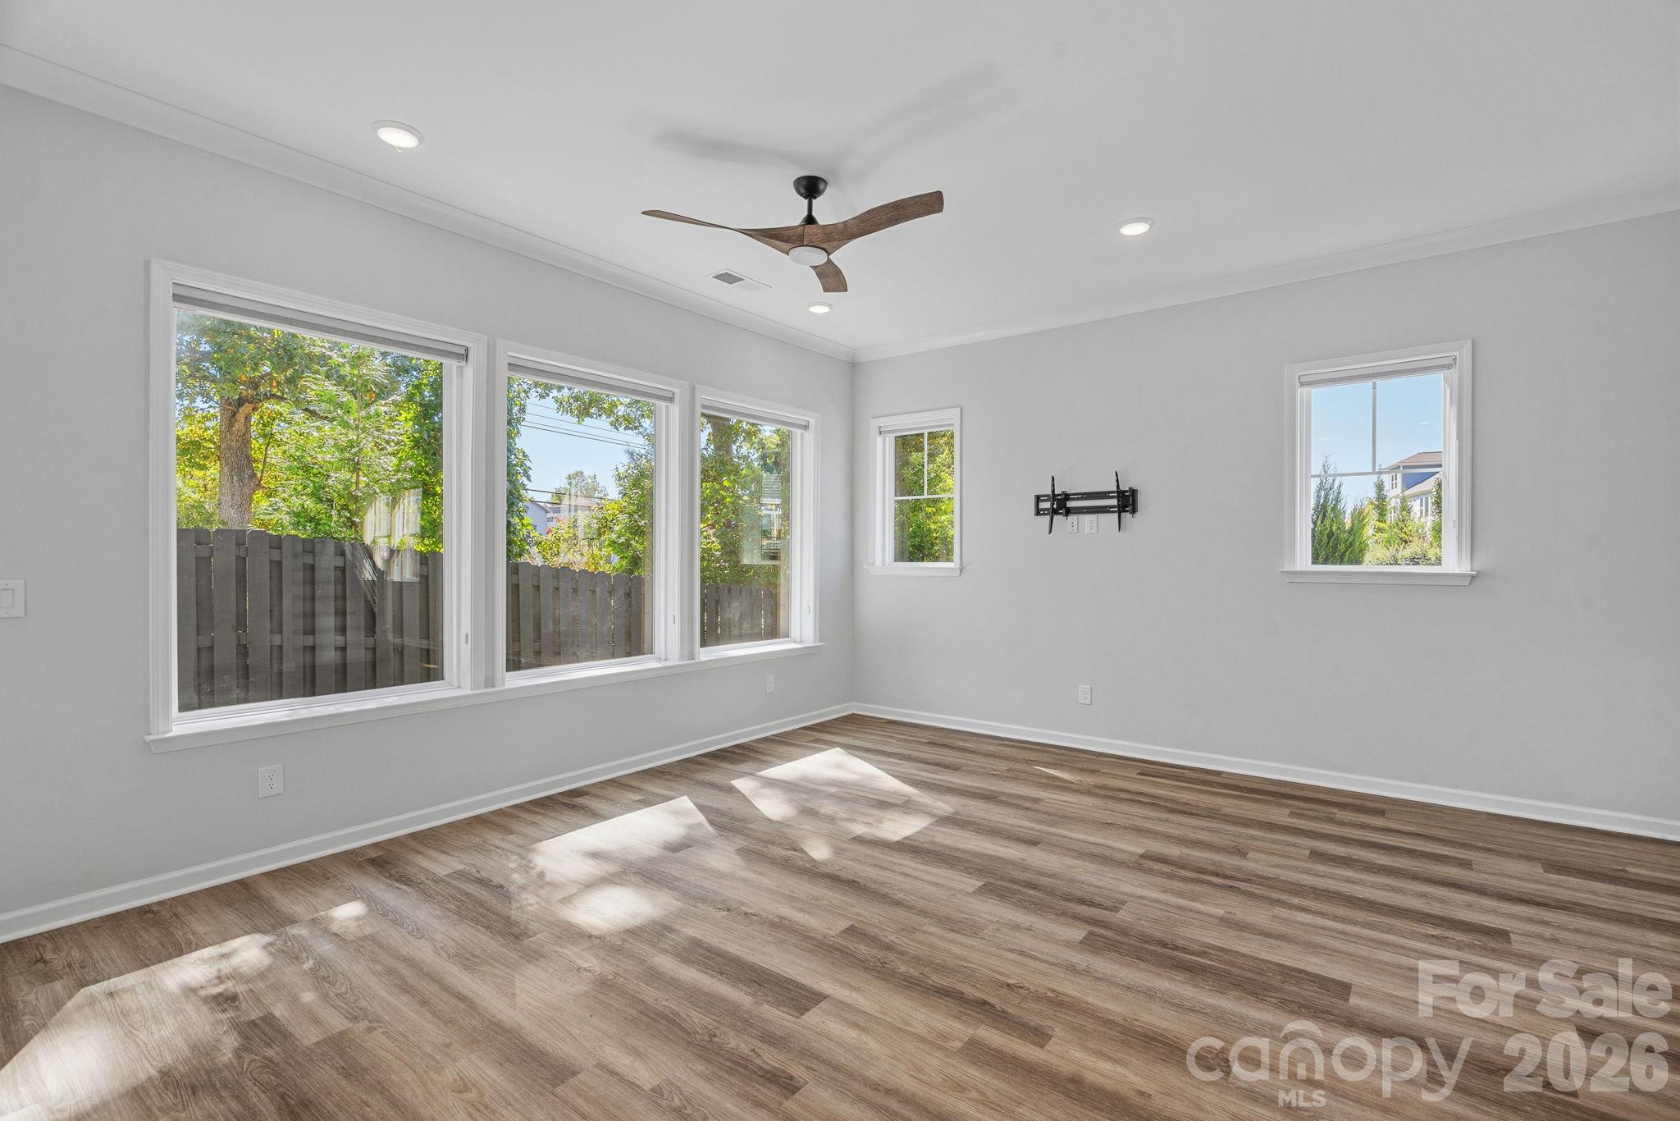
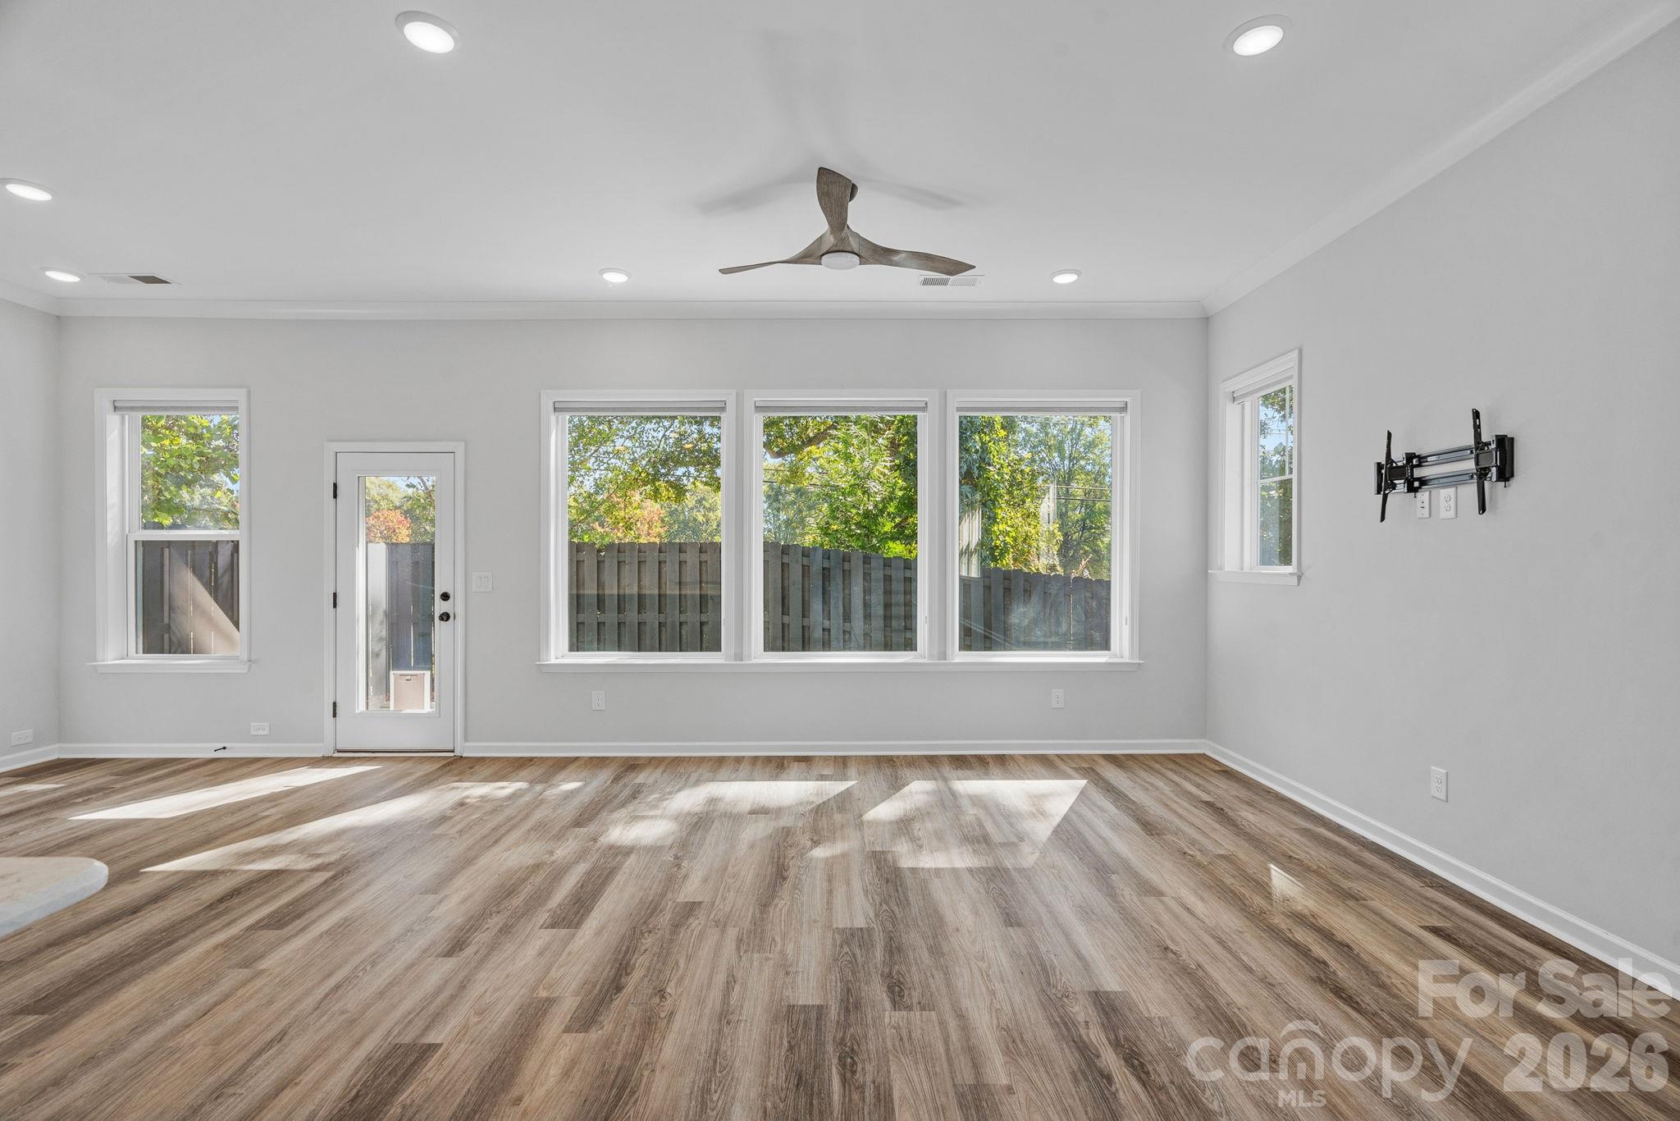
Empty room with wood-look flooring, a ceiling fan, large windows, and a wall-mounted TV bracket.
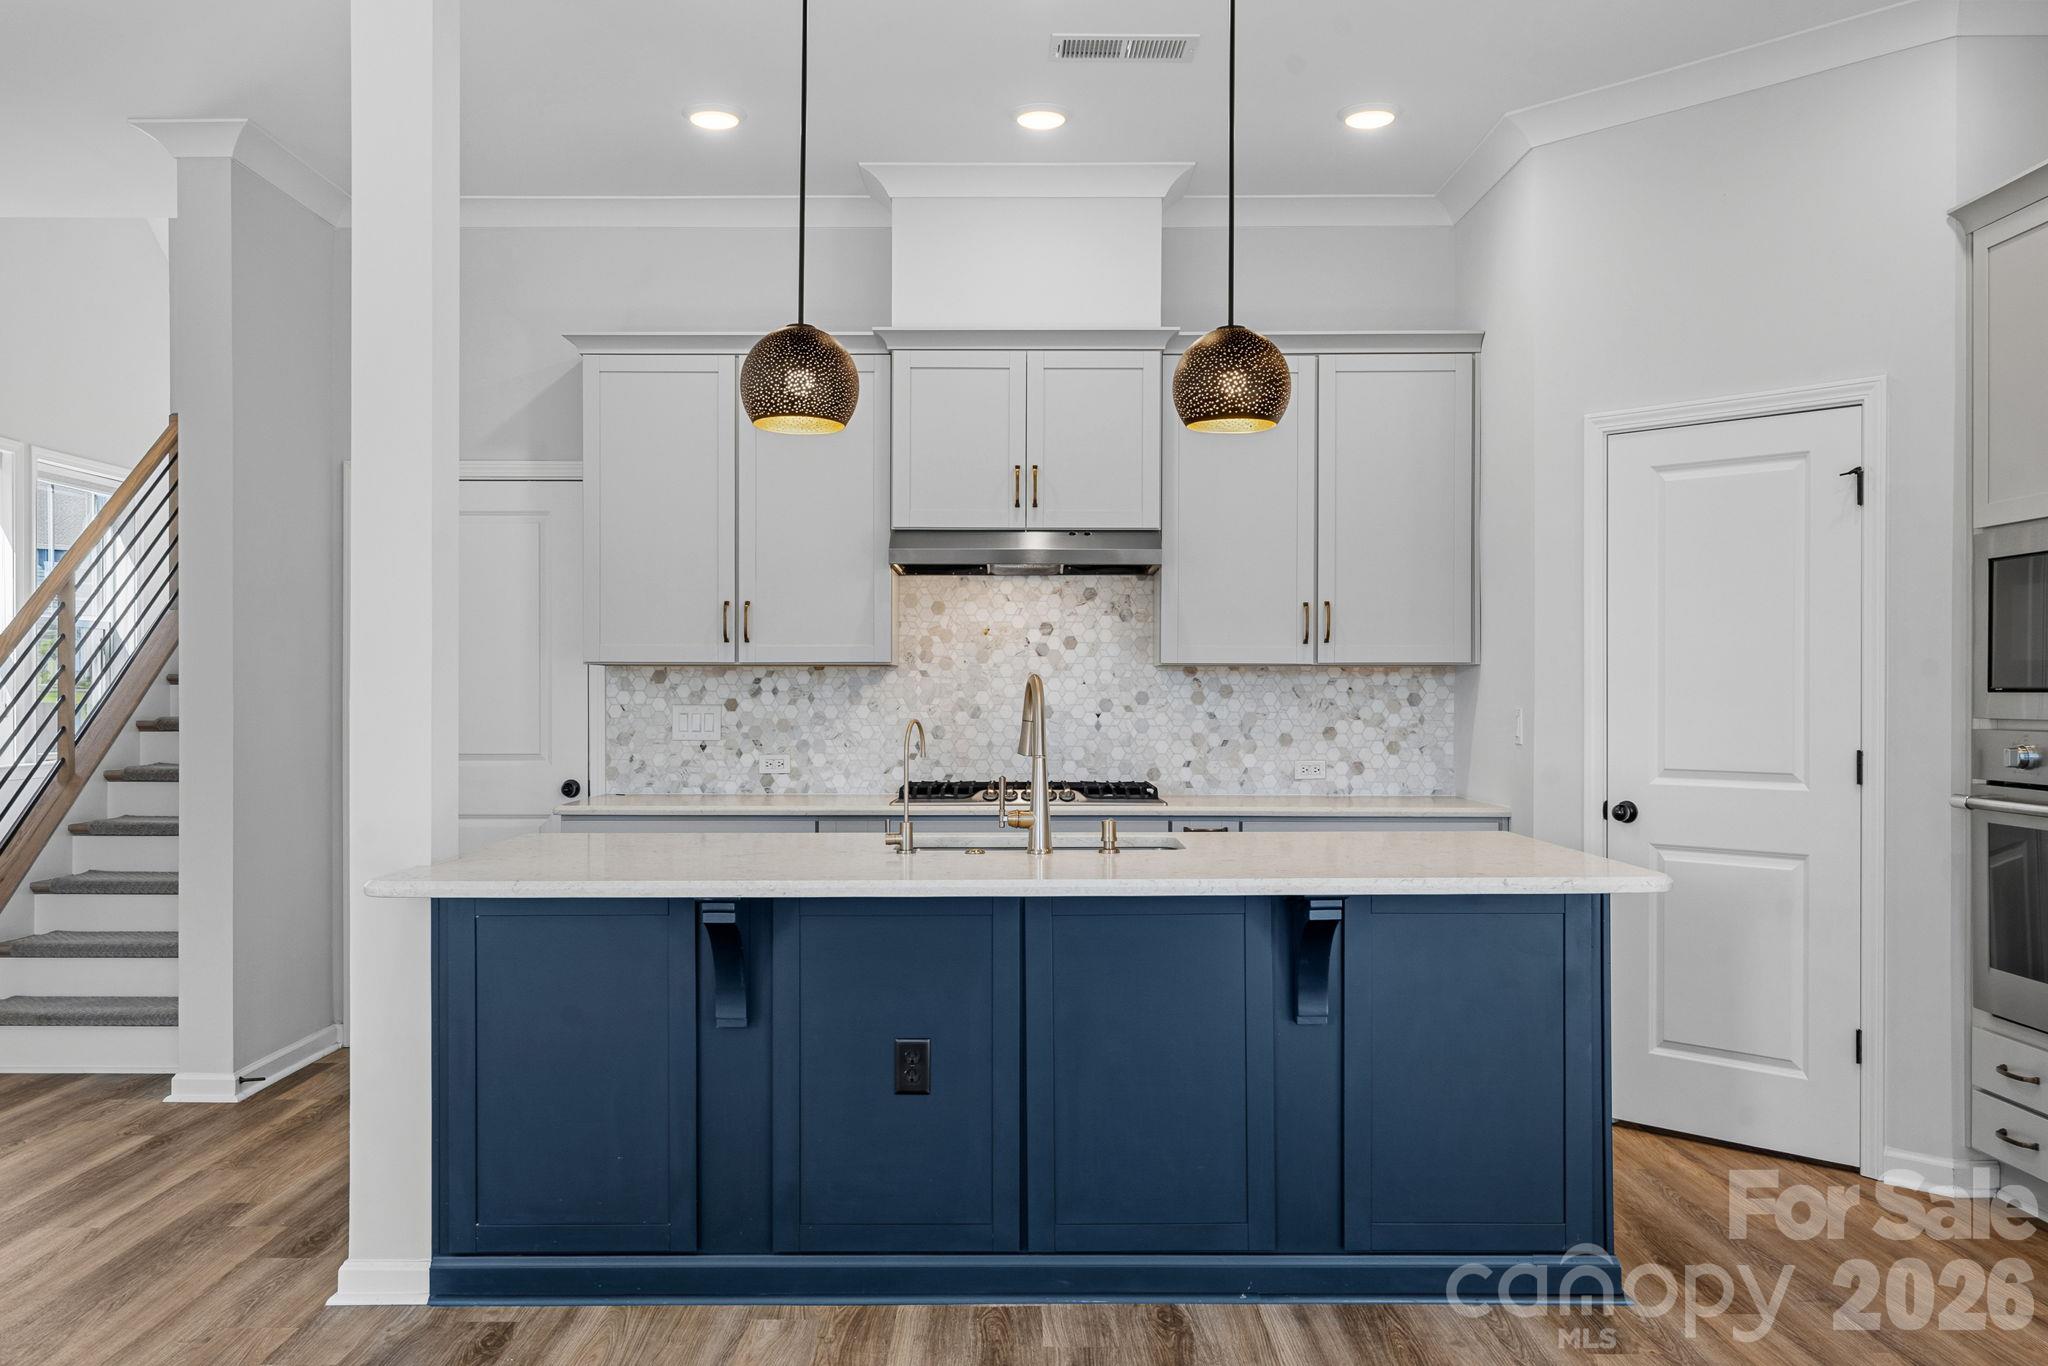
Kitchen with a navy island, white cabinetry, patterned backsplash, and two pendant lights.
Modern kitchen with navy island, quartz counters, stainless appliances, and pendant lights.
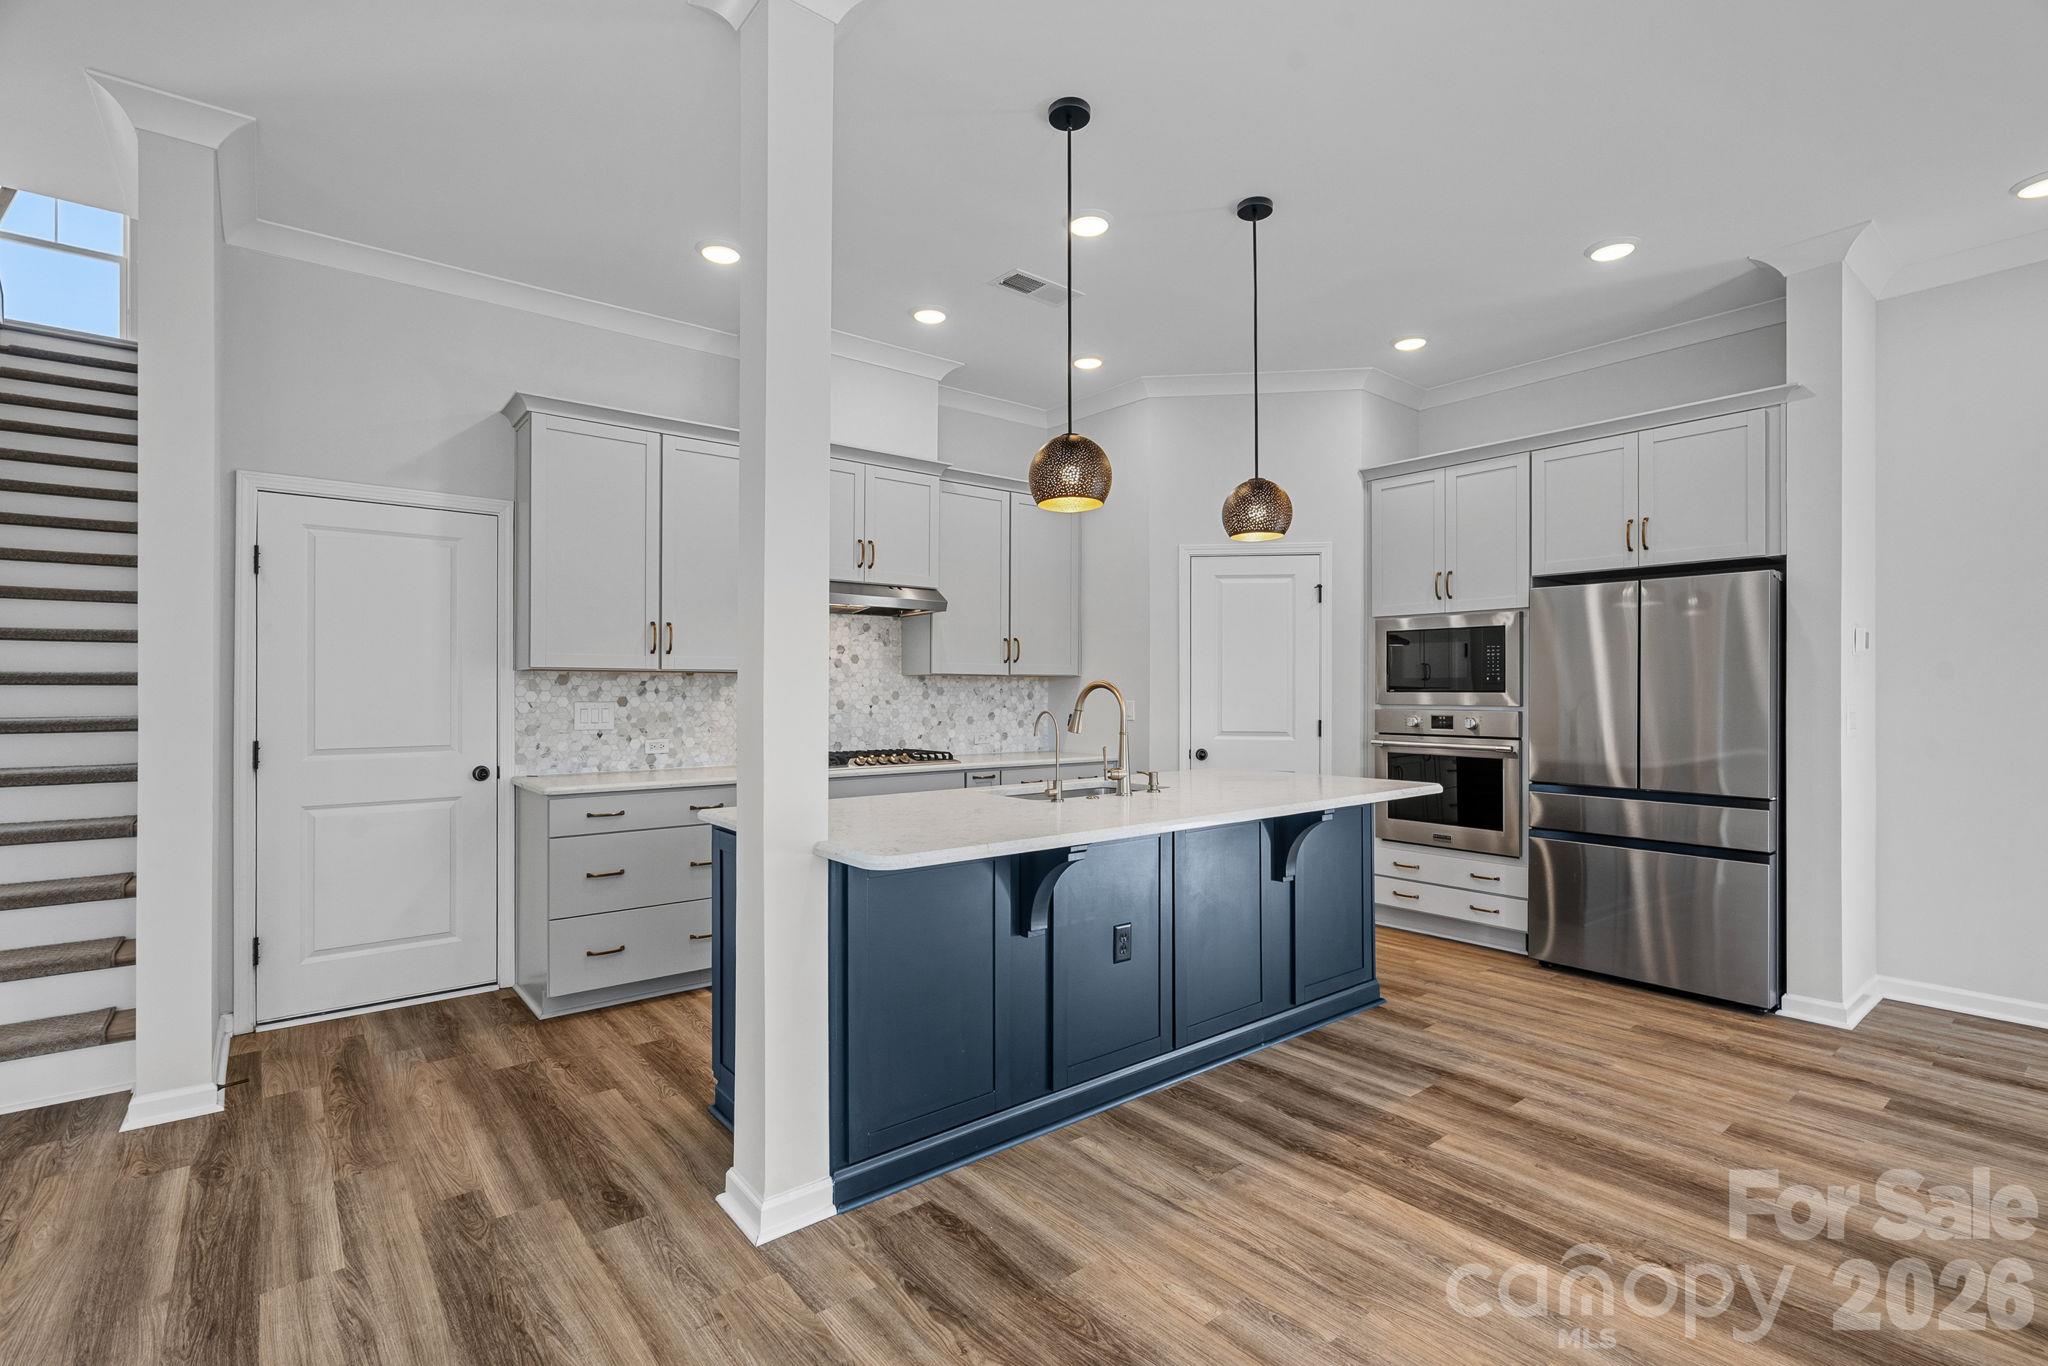
Kitchen with a blue island, brass fixtures, white cabinetry, and a hexagonal tile backsplash.
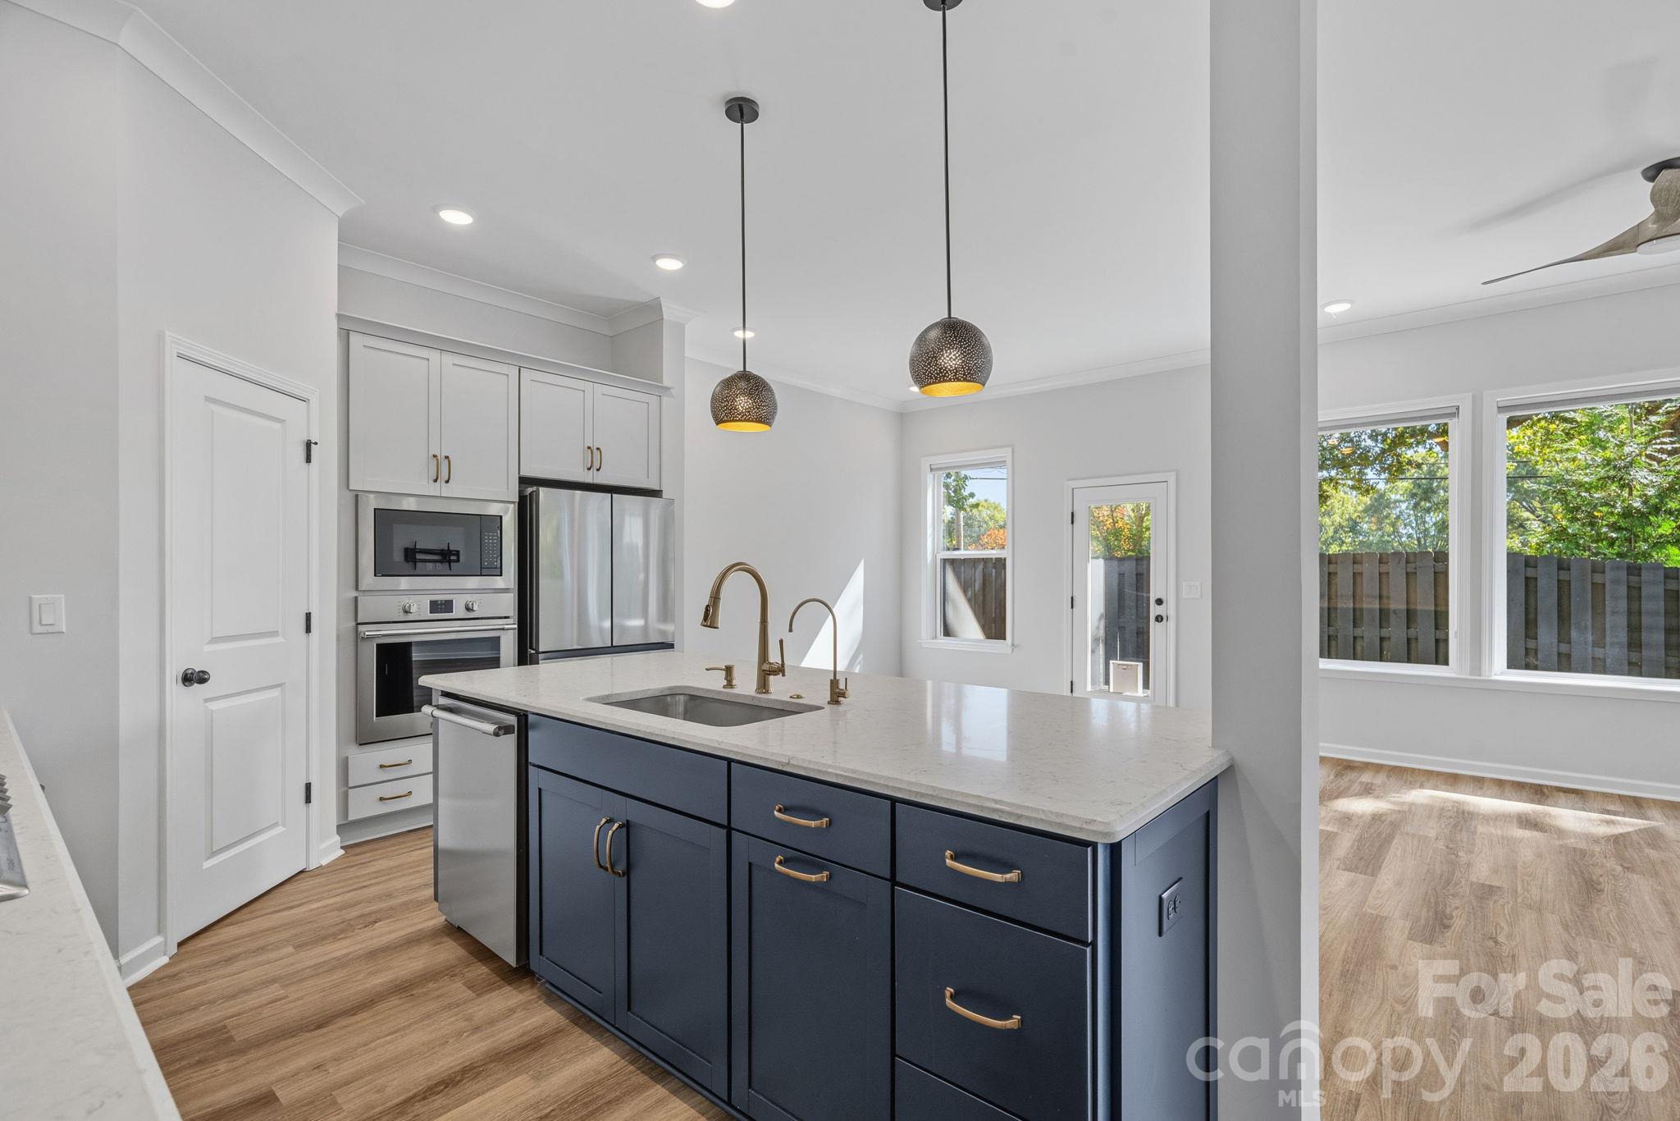
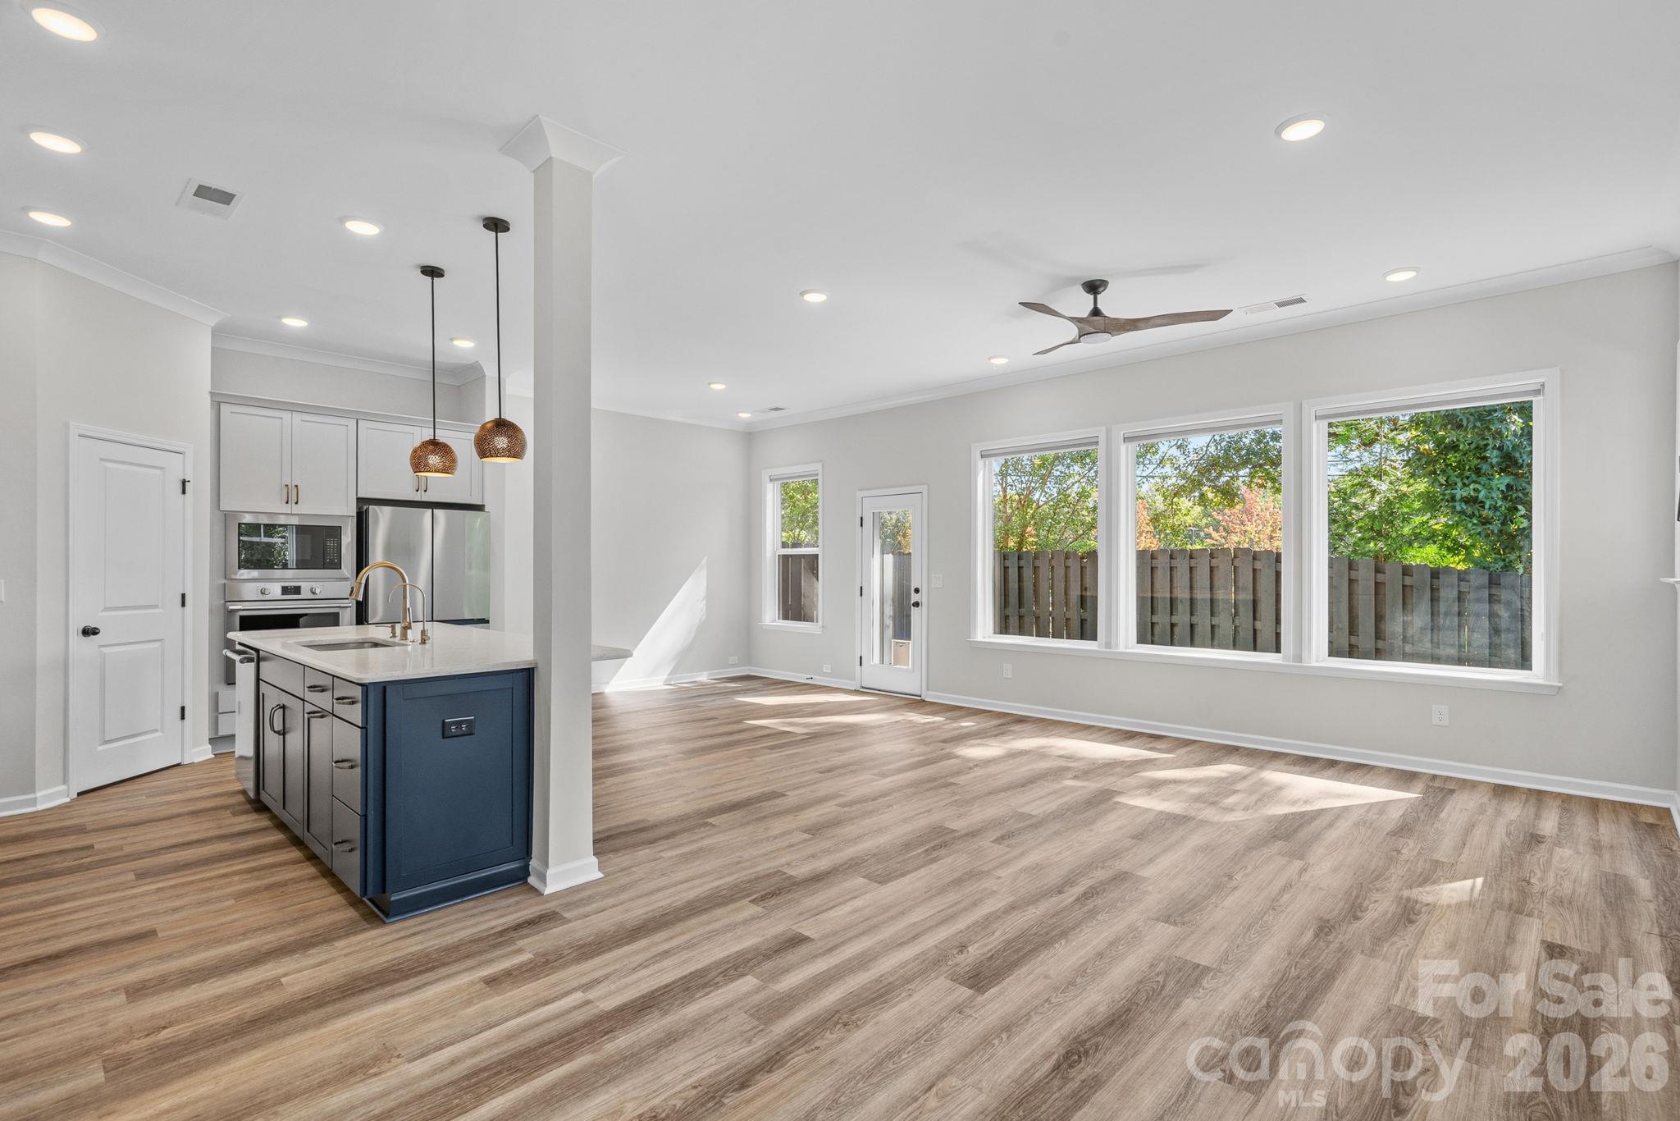
Open kitchen and living area with a navy island, wood-look floors, and large windows.
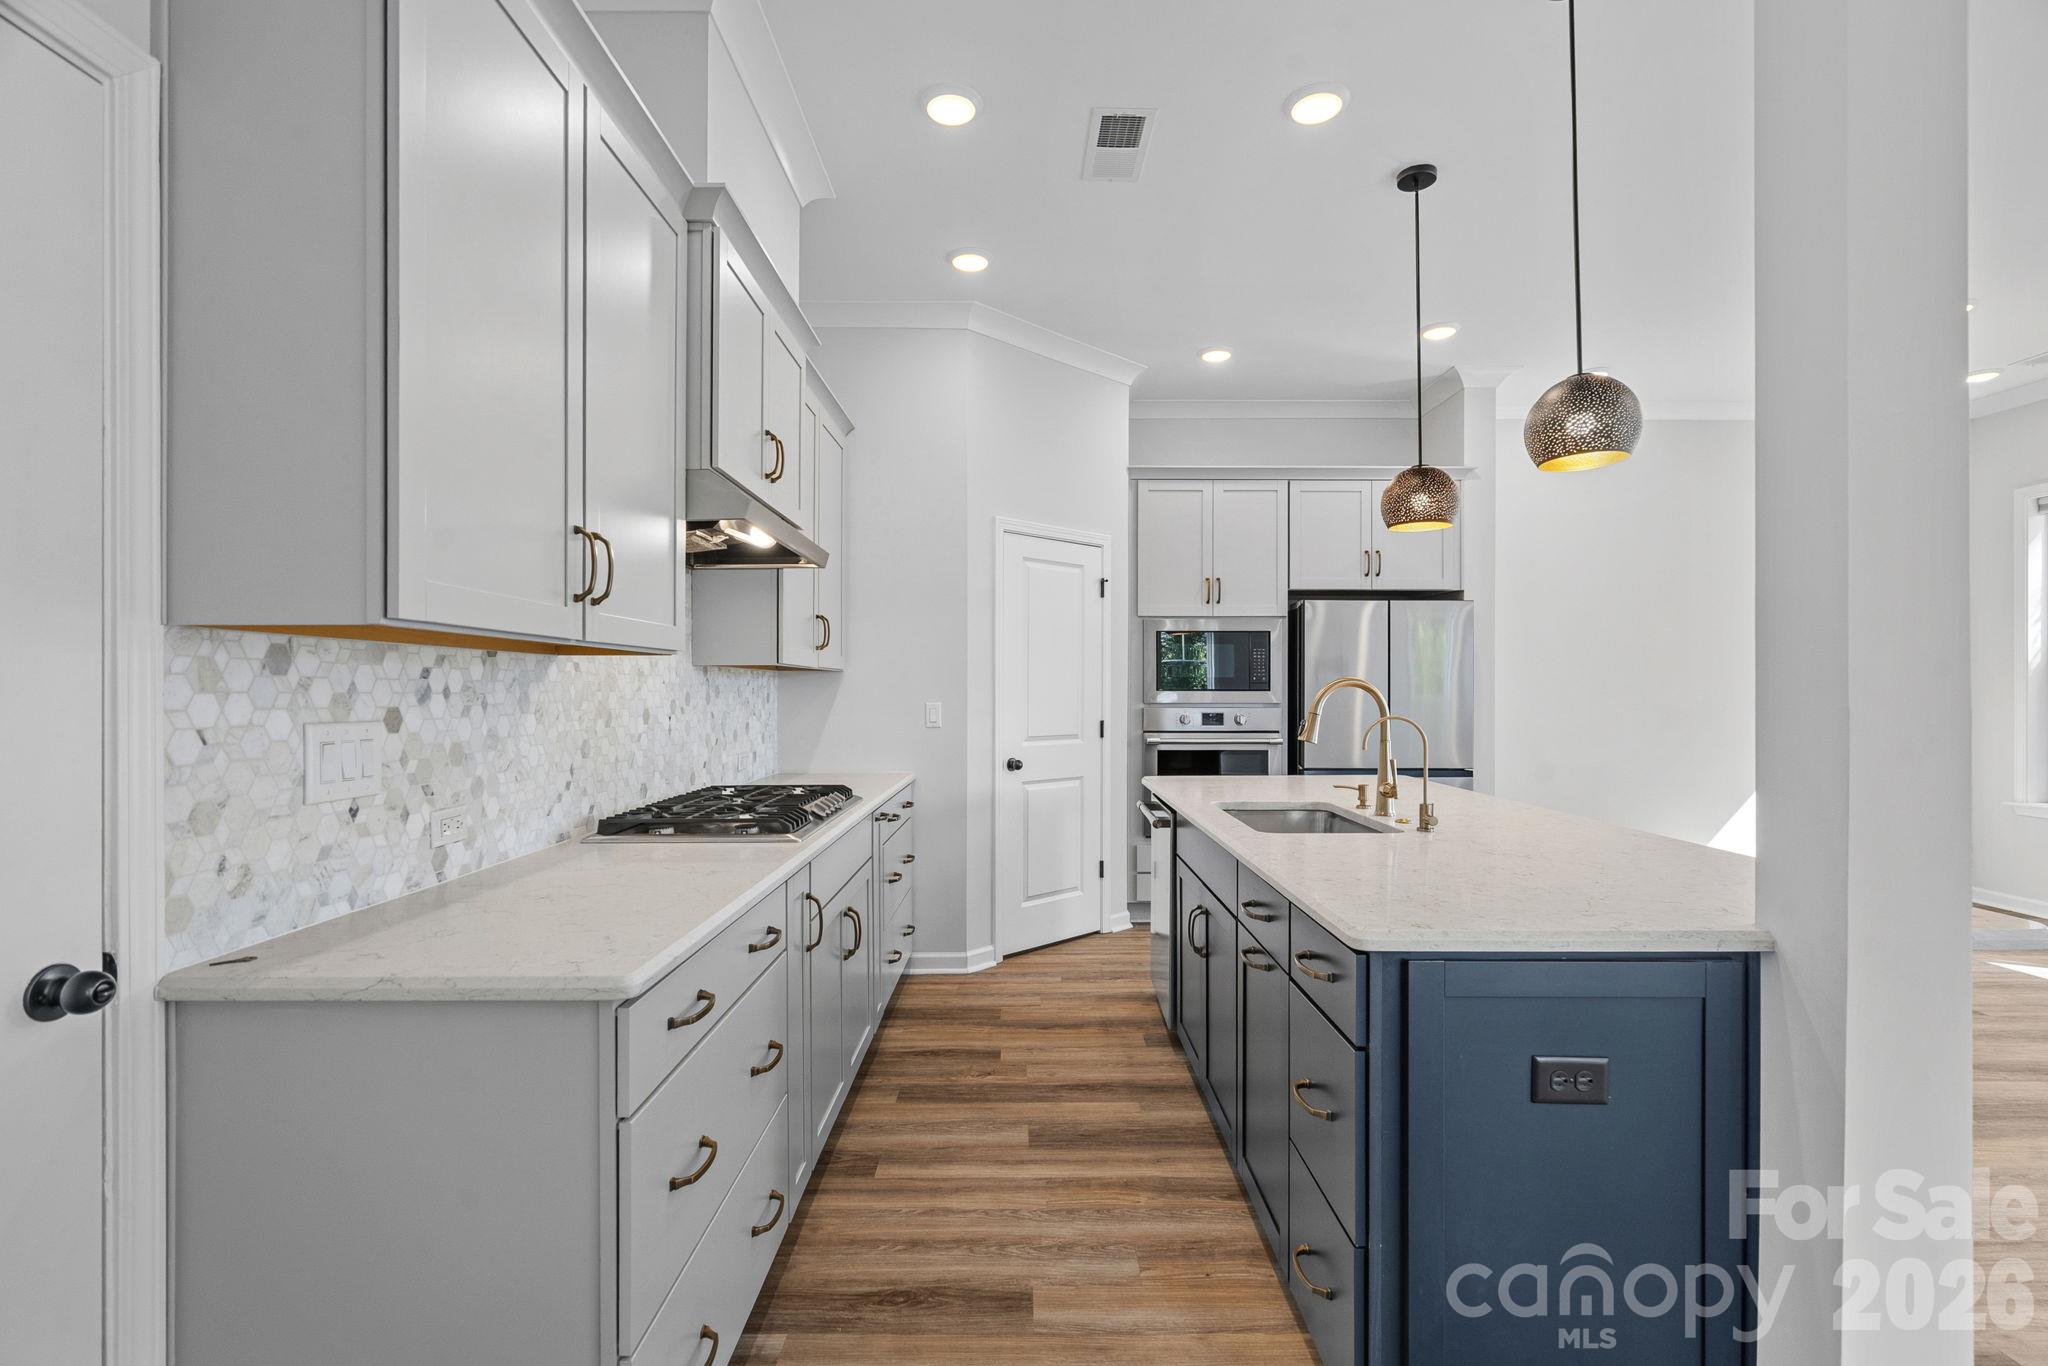
Kitchen with a navy island, white cabinetry, stainless appliances, and wood-look flooring.
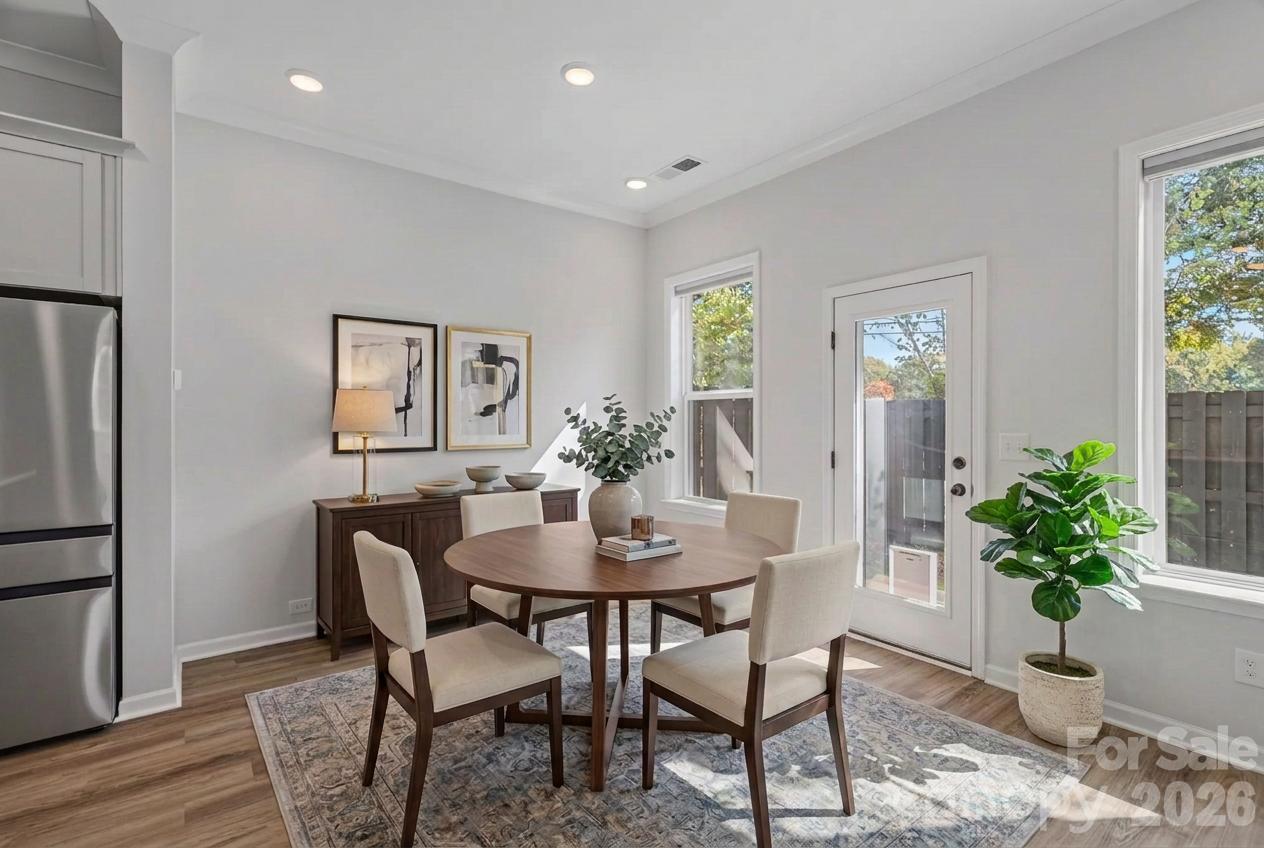
Dining area with a round wood table, upholstered chairs, and a glass door to the patio.
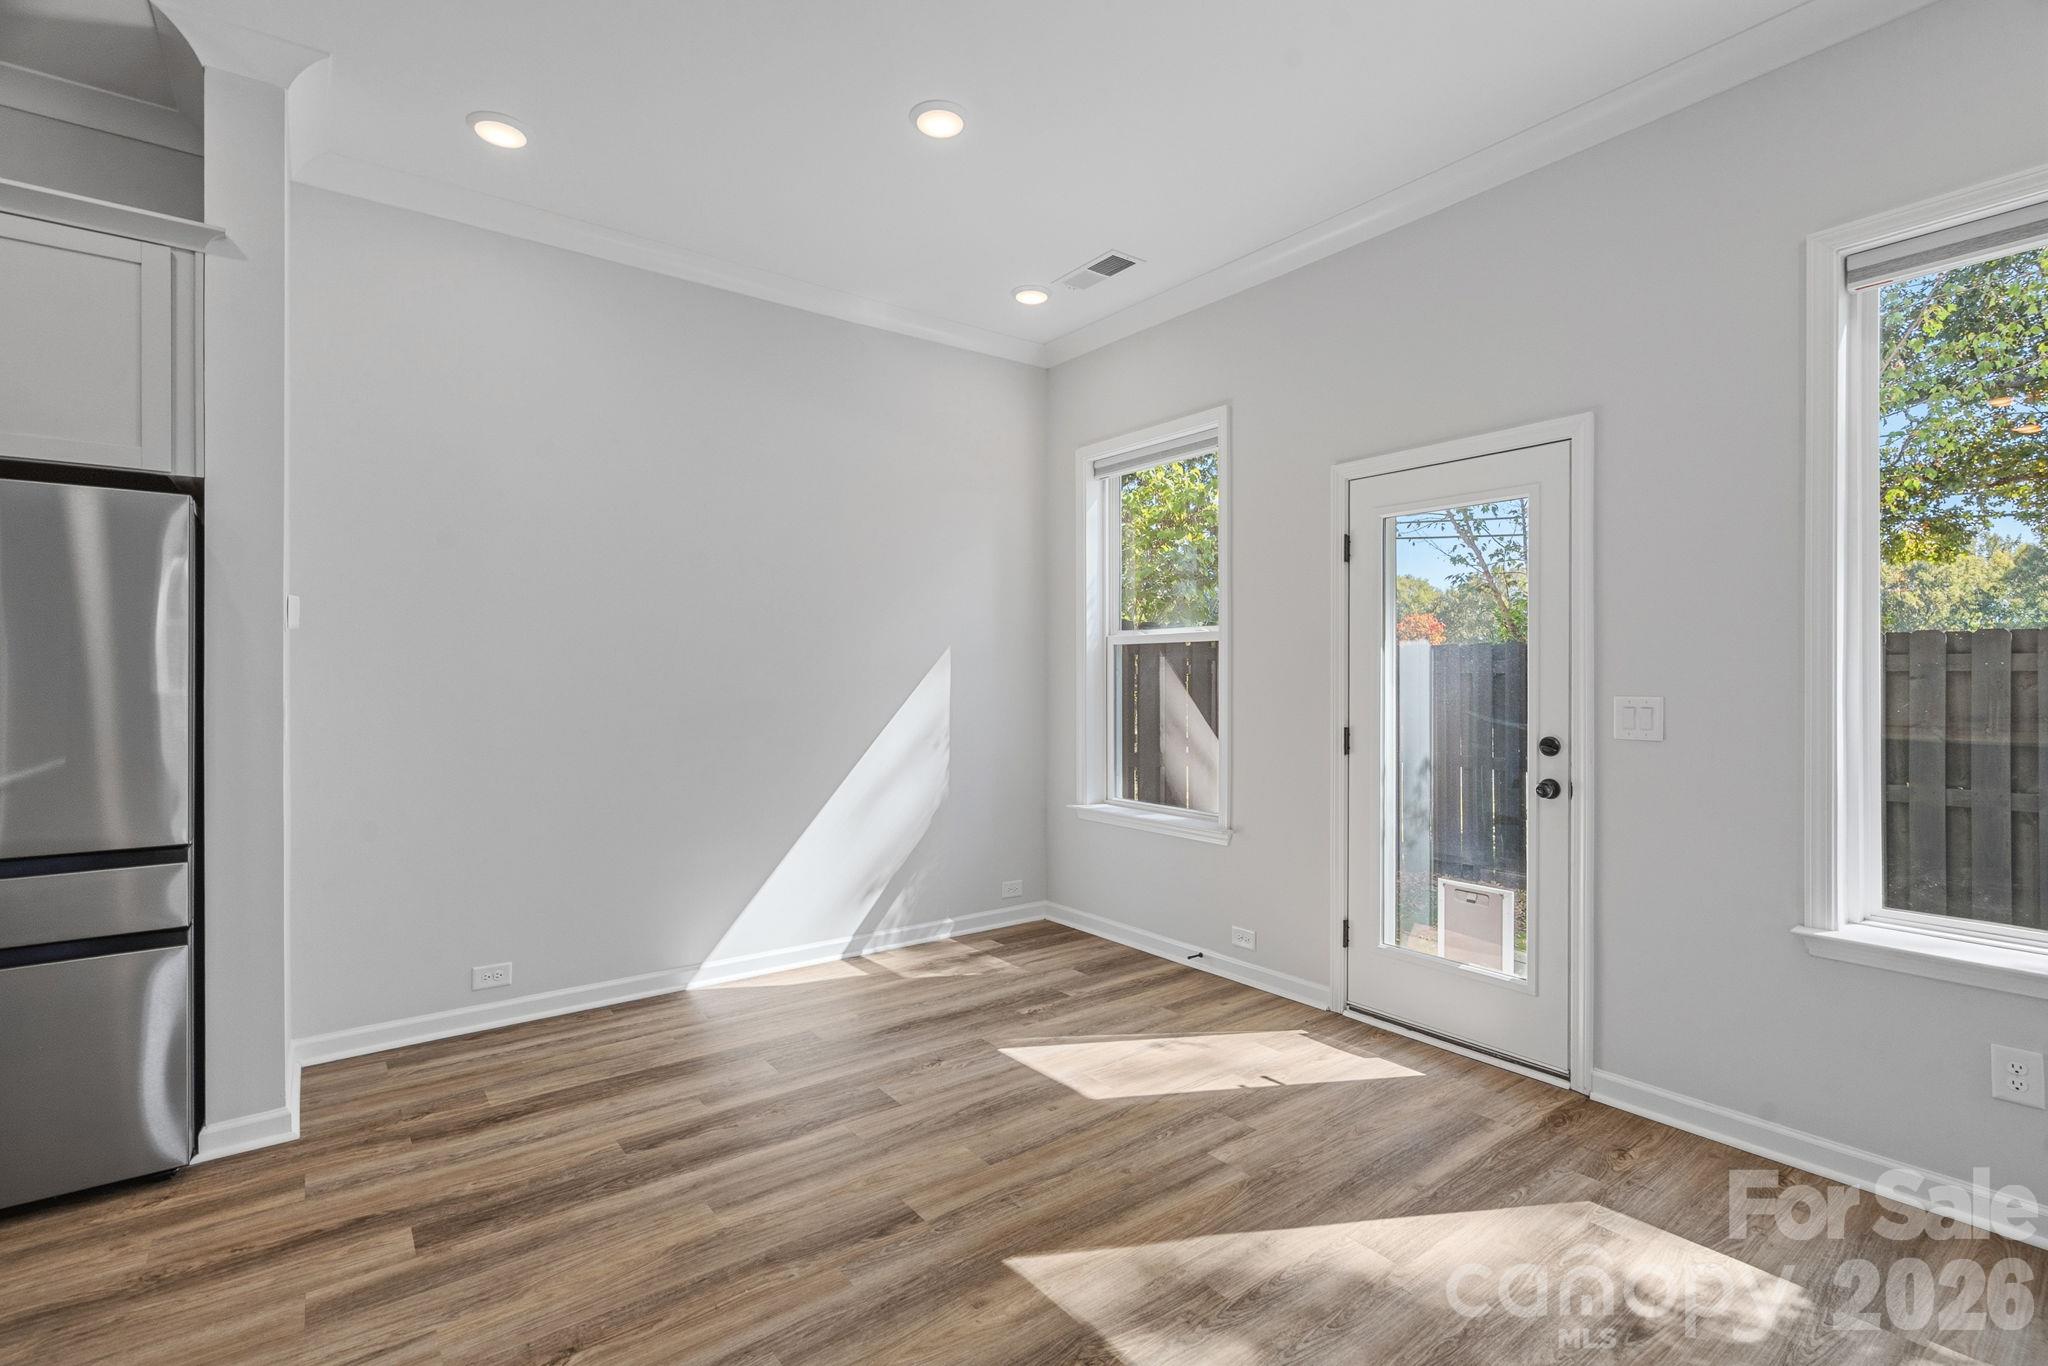
Bright, unfurnished room with wood-look flooring, a glass exterior door, and stainless steel refrigerator.
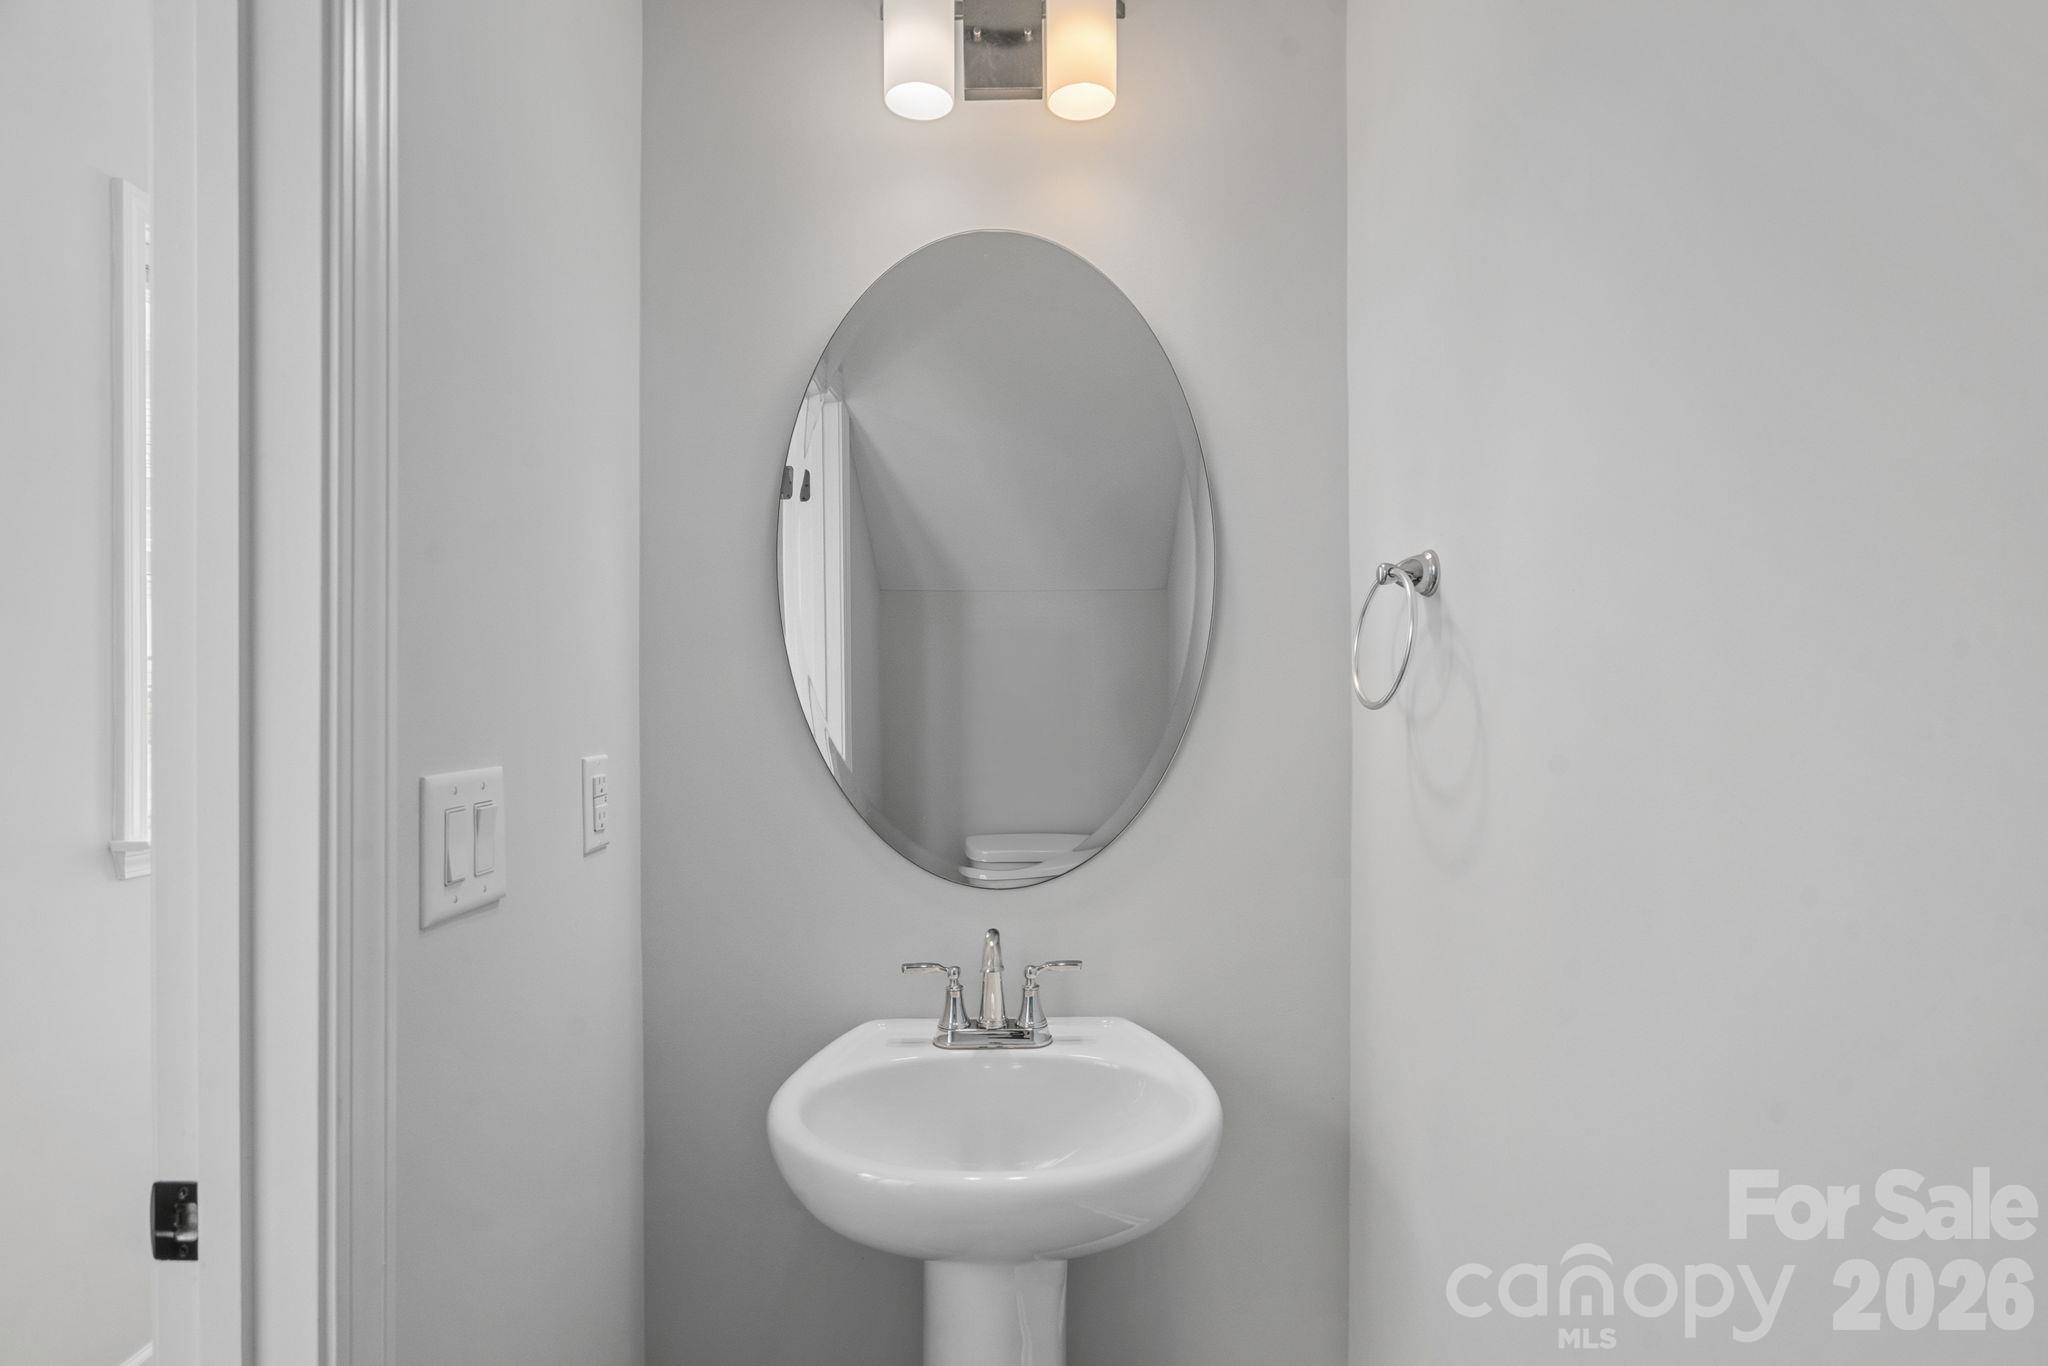
Bathroom pedestal sink with an oval mirror, chrome faucet, and towel ring.
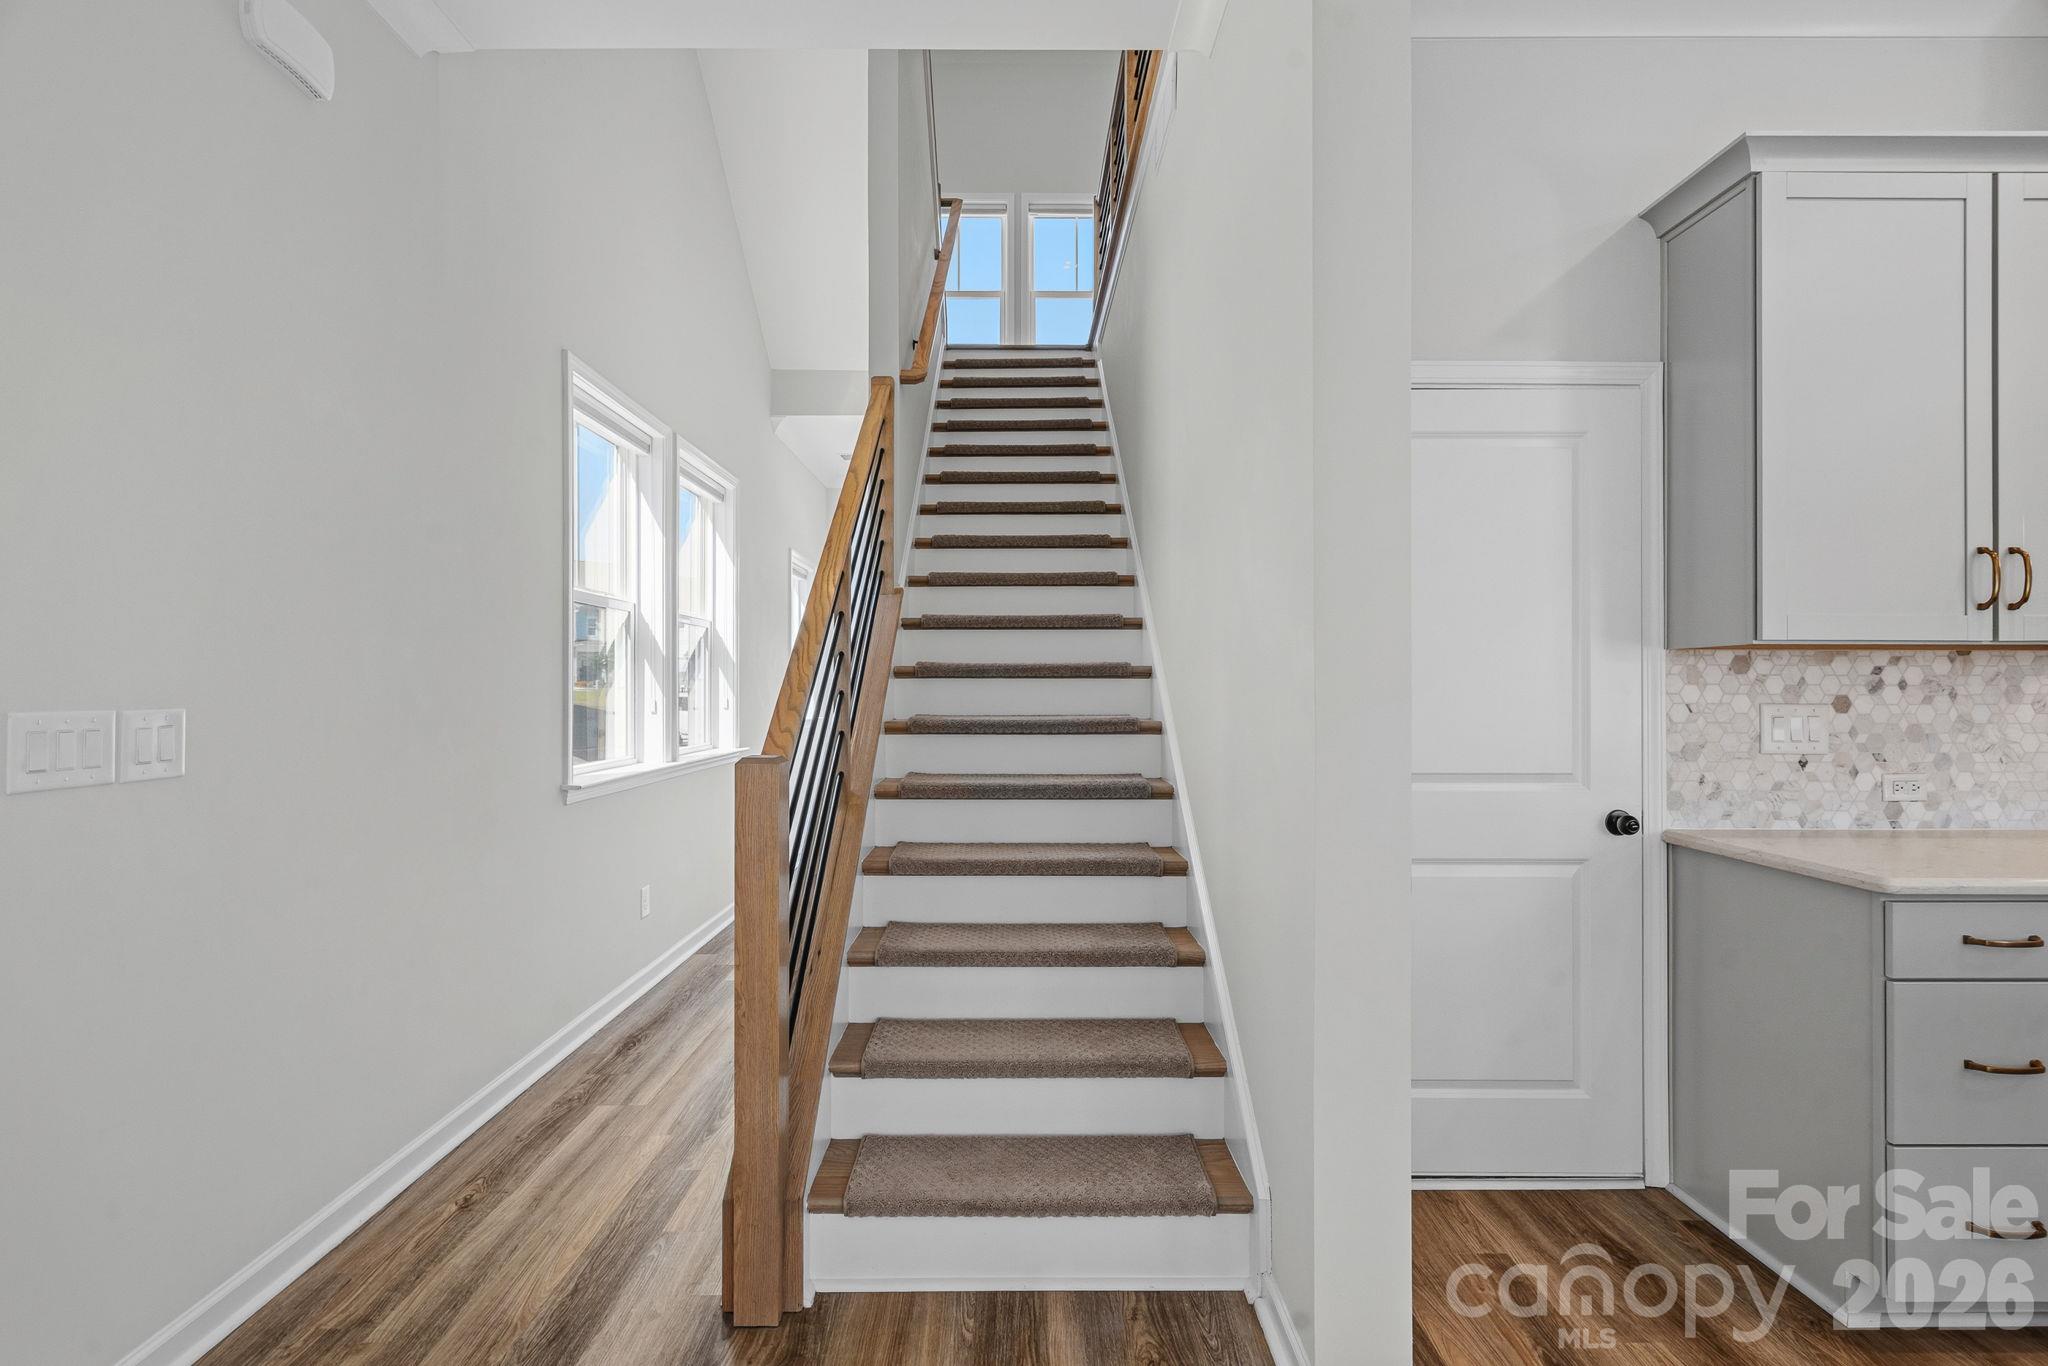
Carpeted staircase with a wood-and-metal railing beside a gray-and-white kitchen.
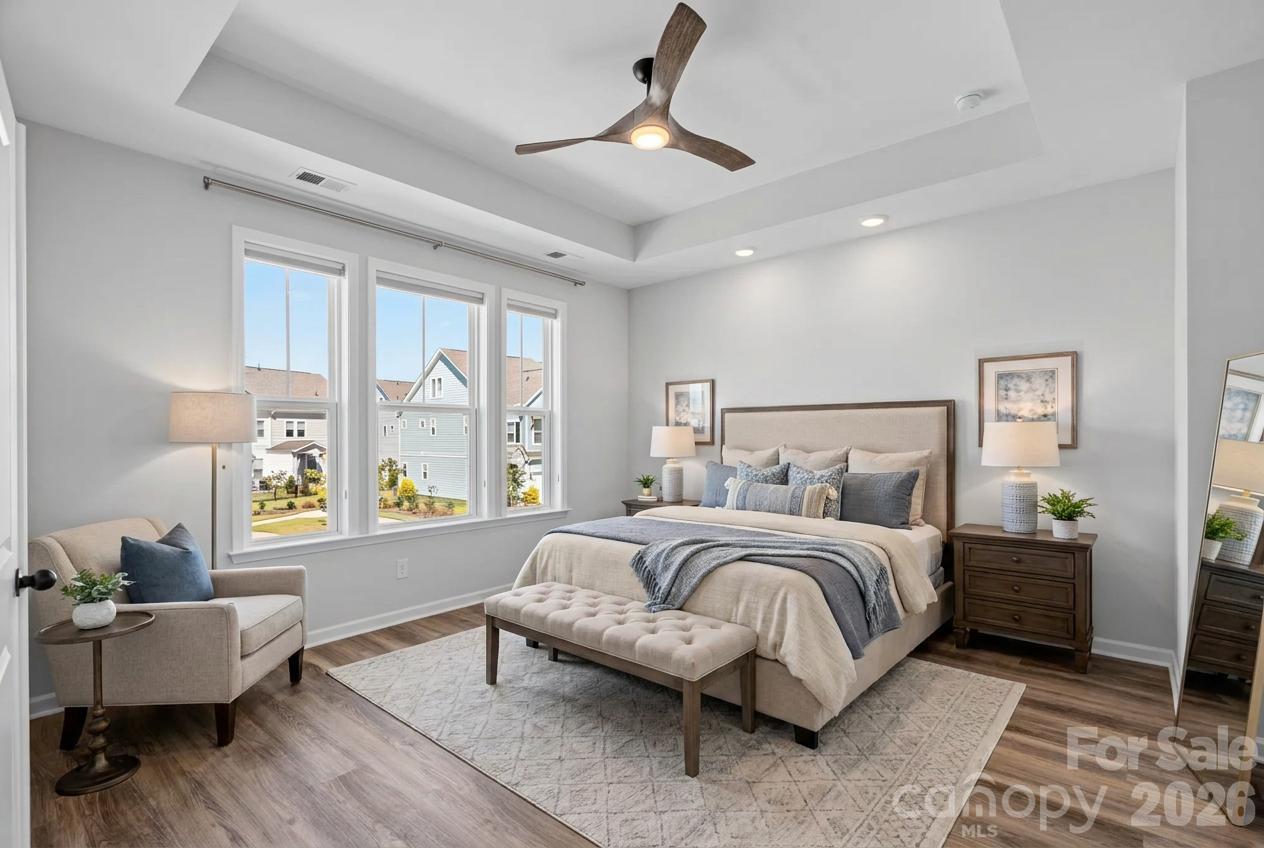
Staged bedroom with a tufted bench, three tall windows, and a tray ceiling.
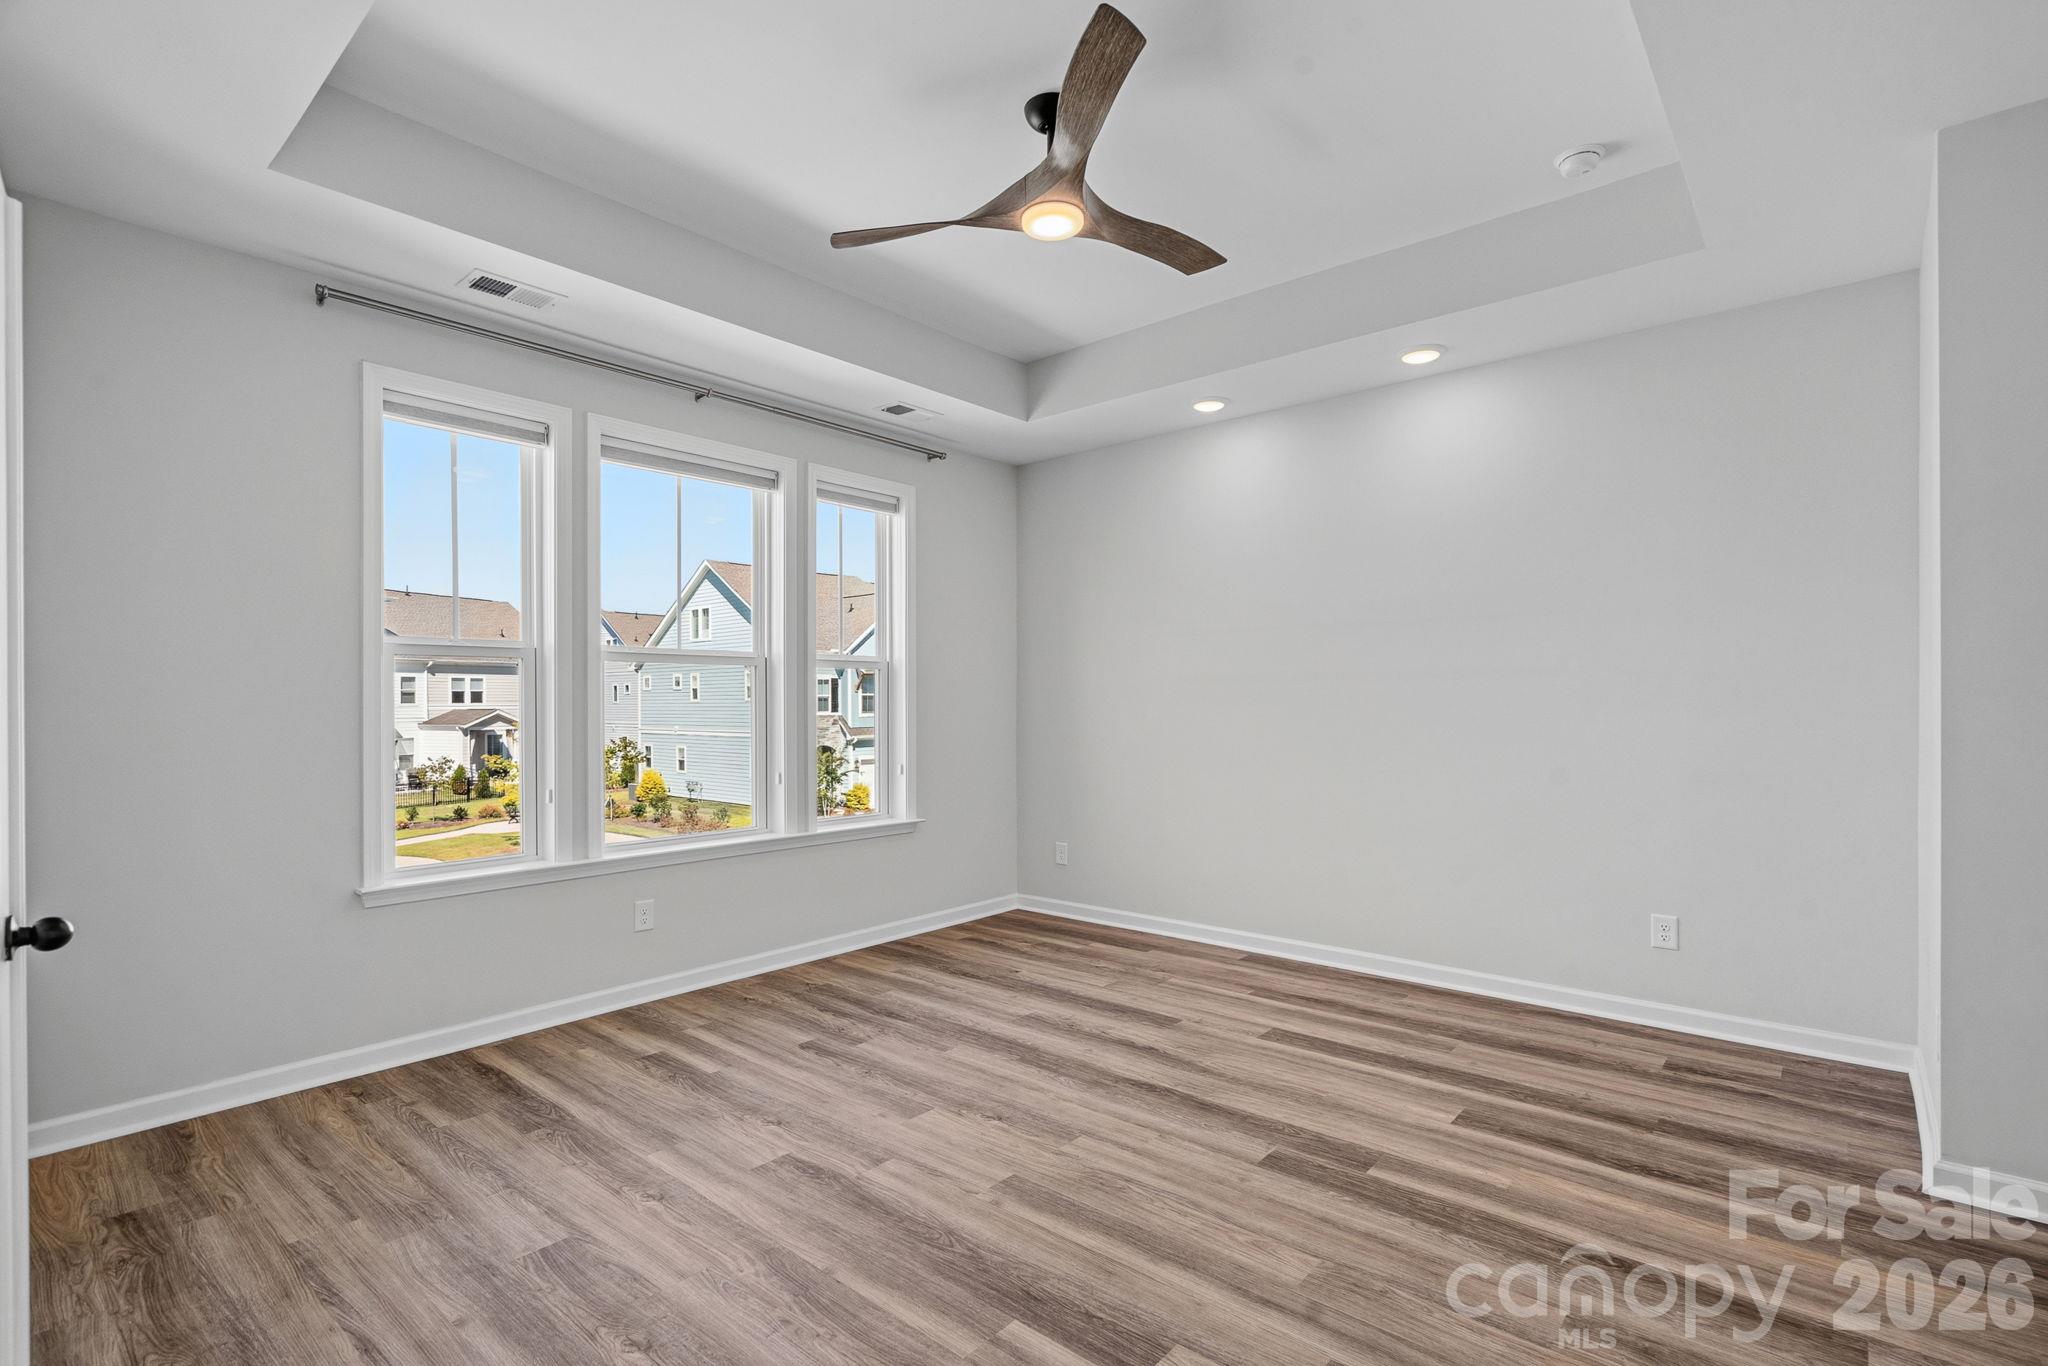
Empty bedroom with three tall windows, wood-look flooring, and a tray ceiling with ceiling fan.
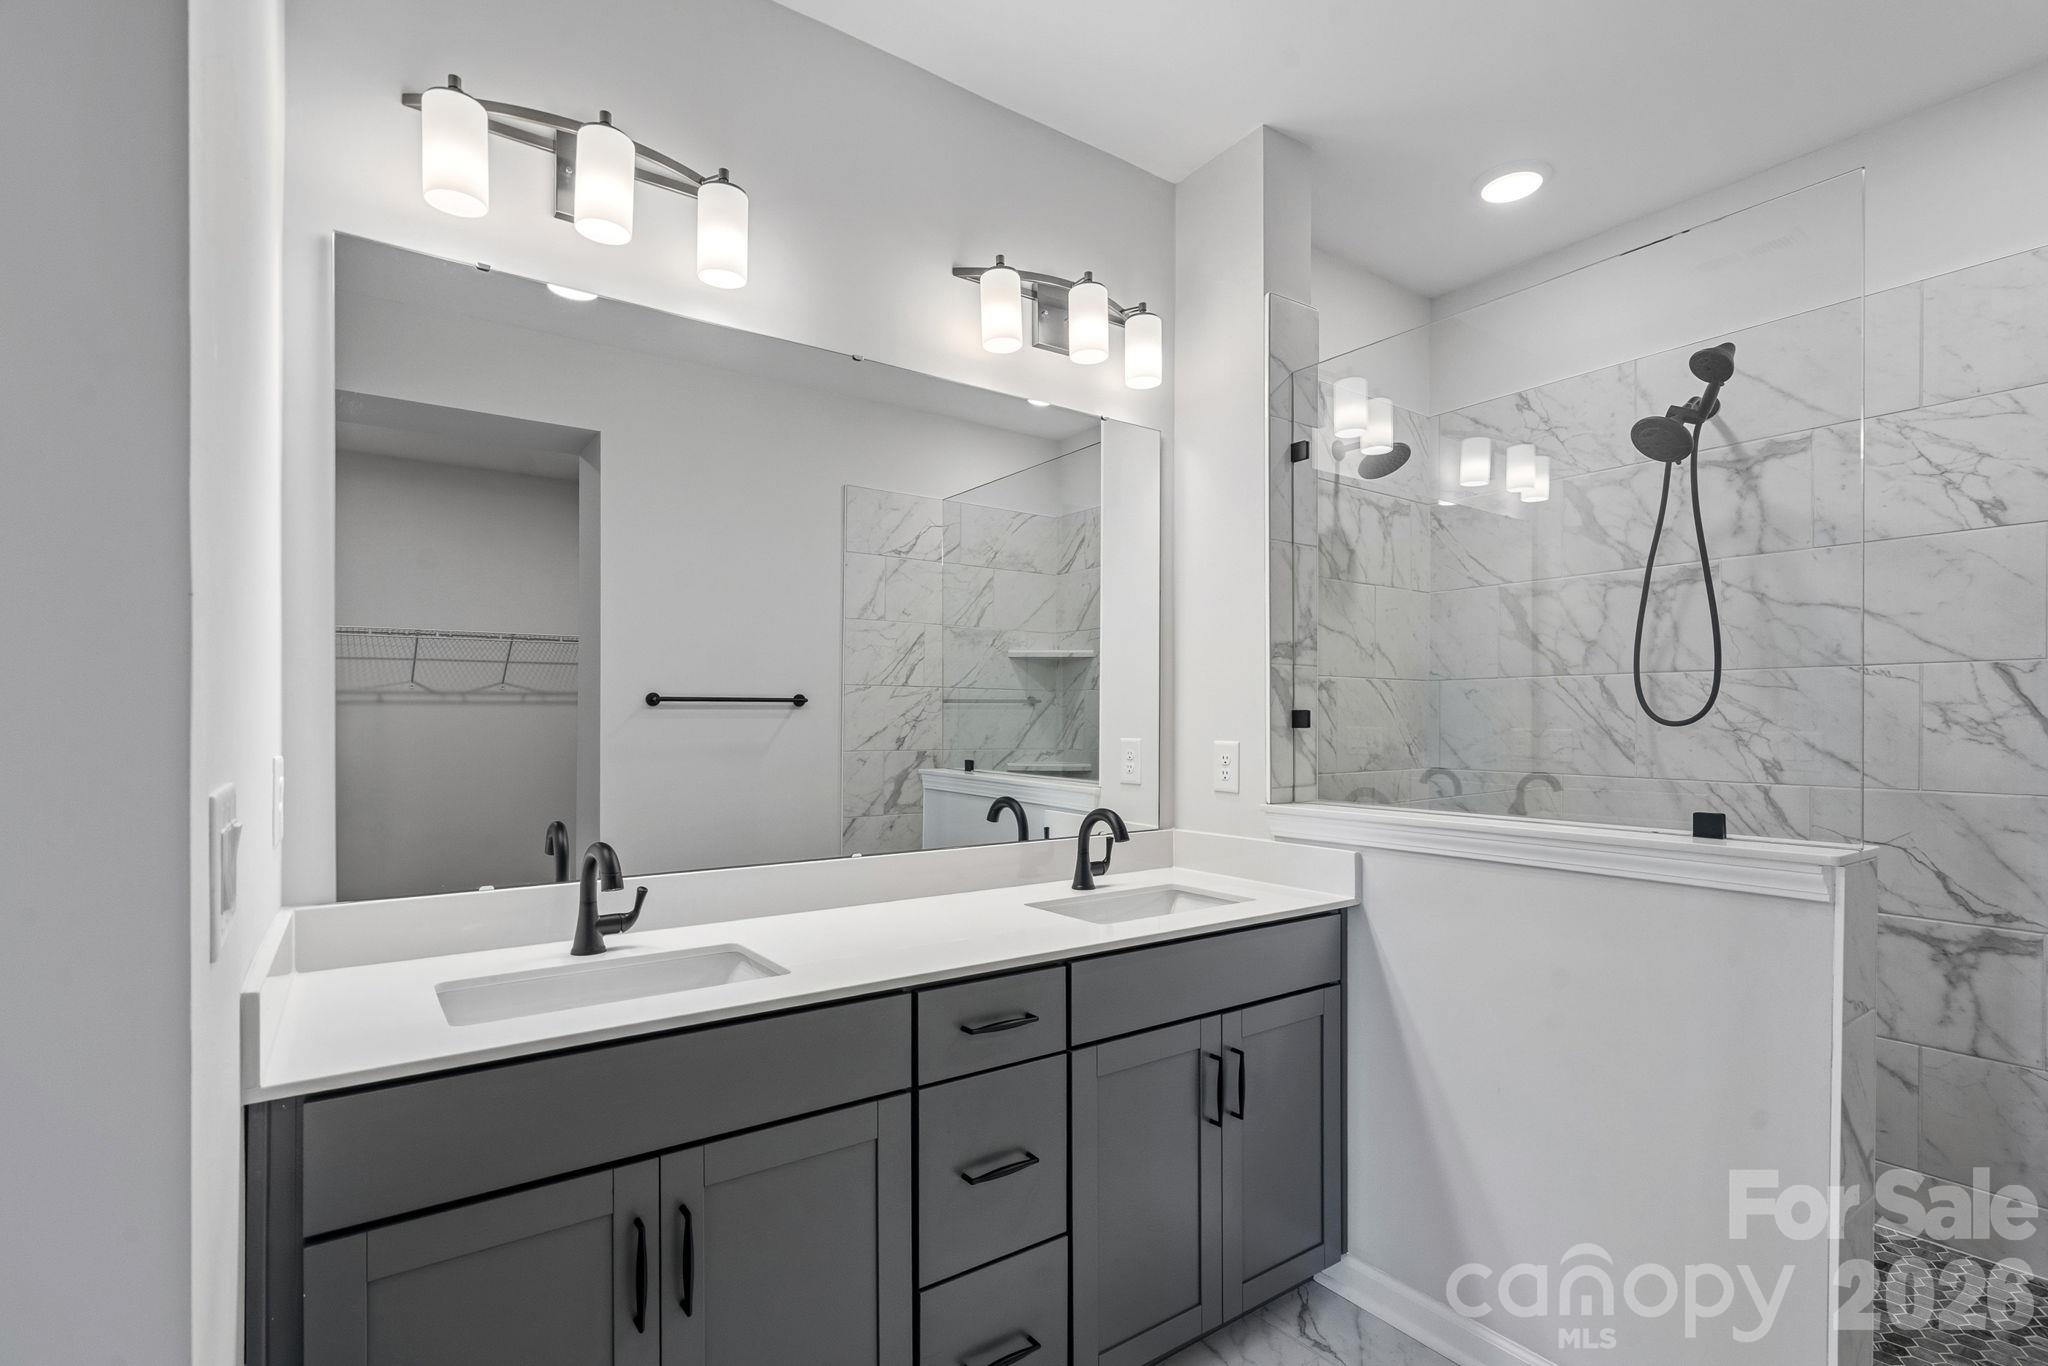
Bathroom with a double vanity, large mirrors, and a glass-enclosed marble-look shower.
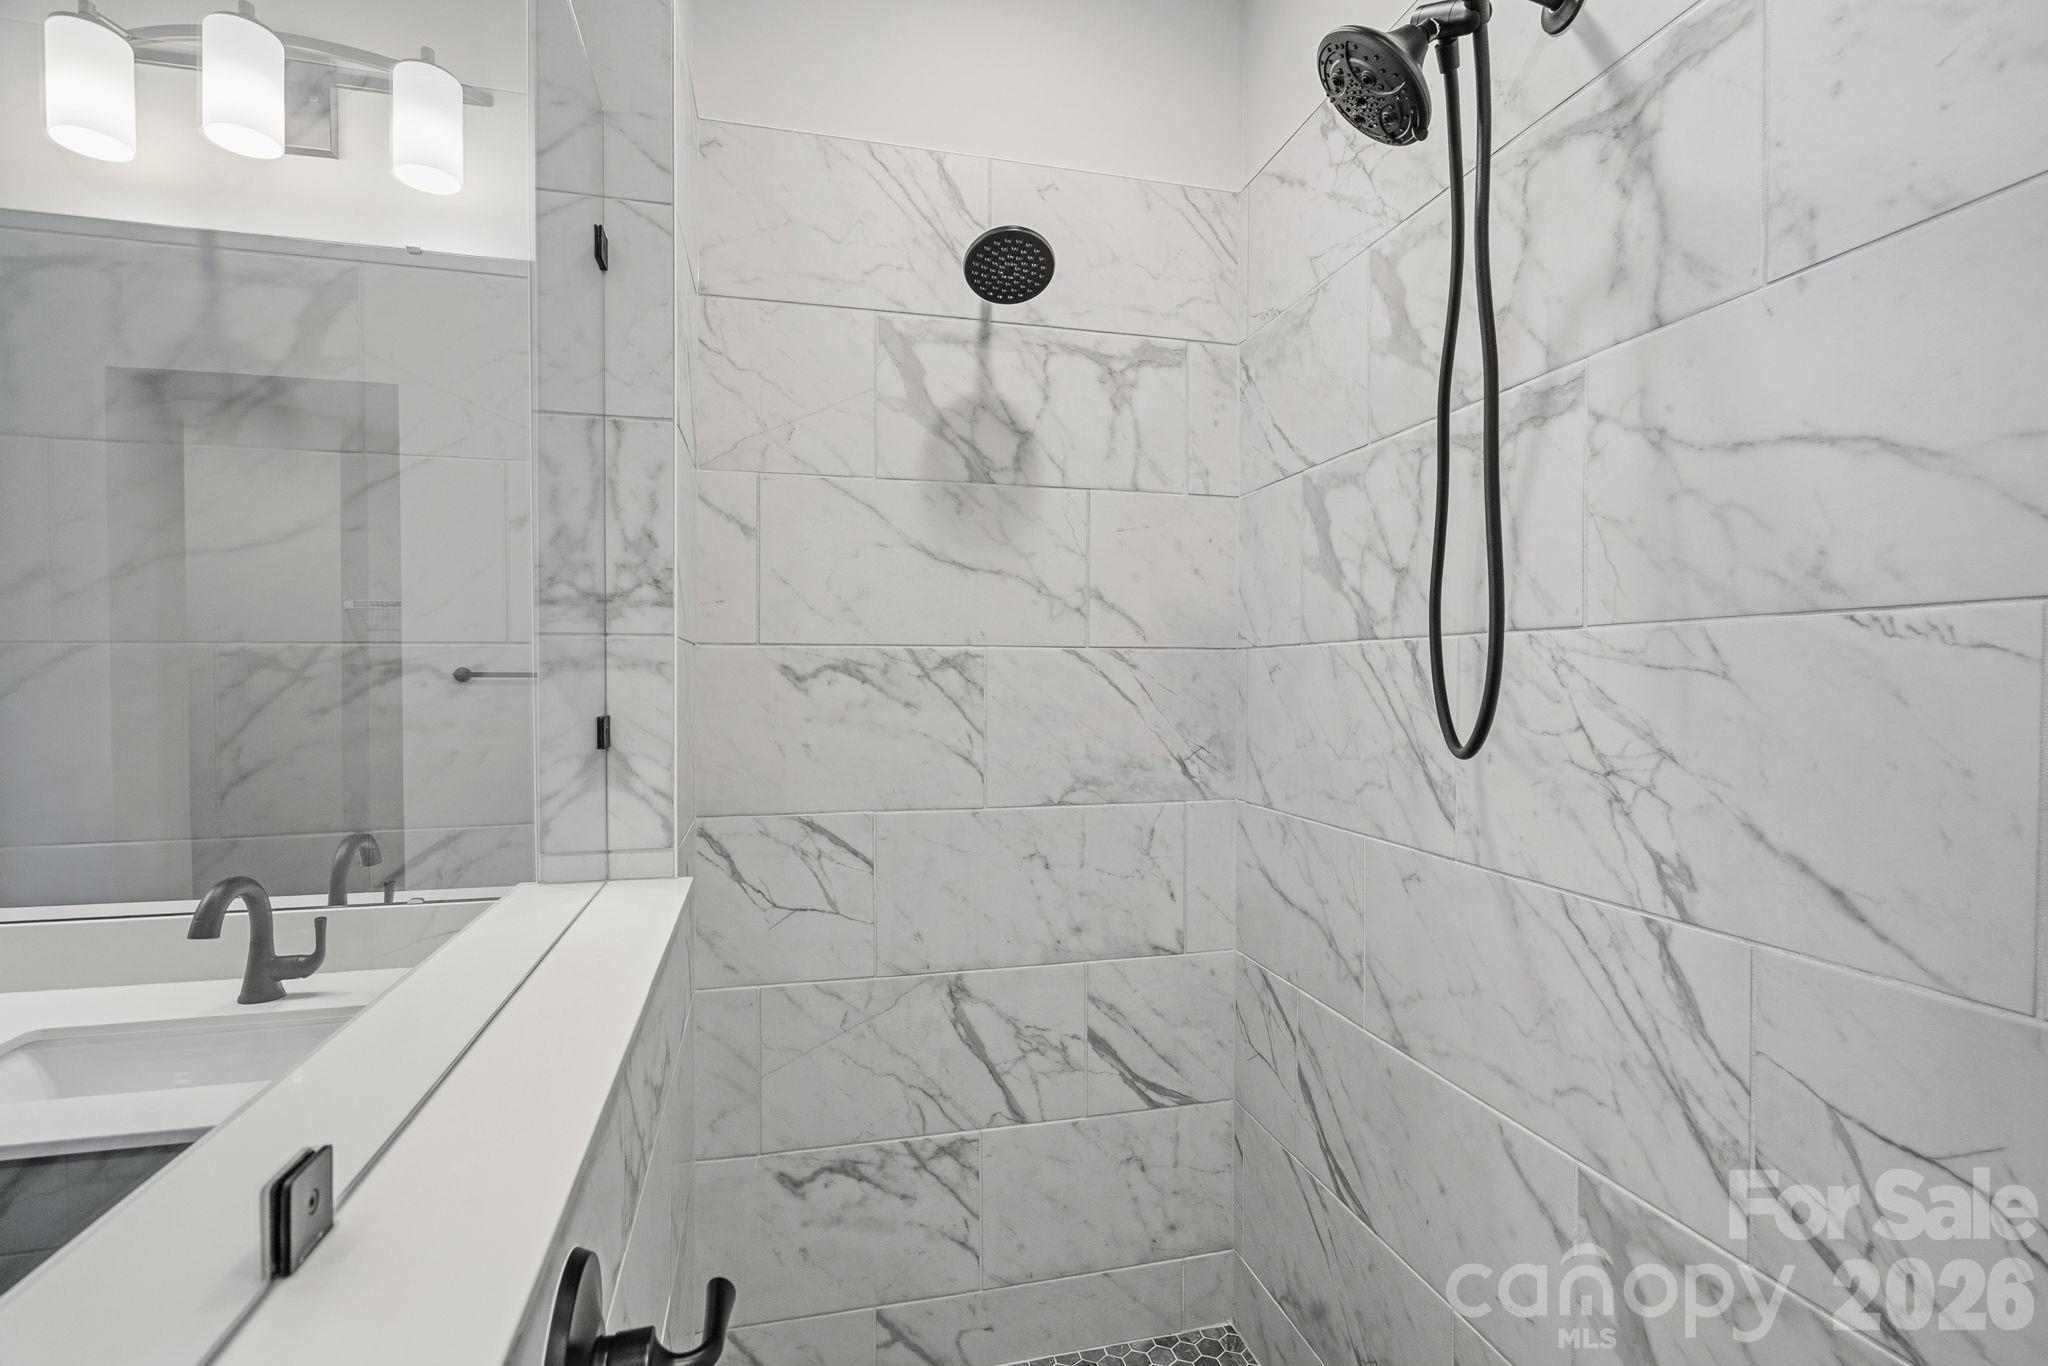
Marble-tiled bathroom shower with a glass enclosure and matte-black fixtures beside a white vanity.
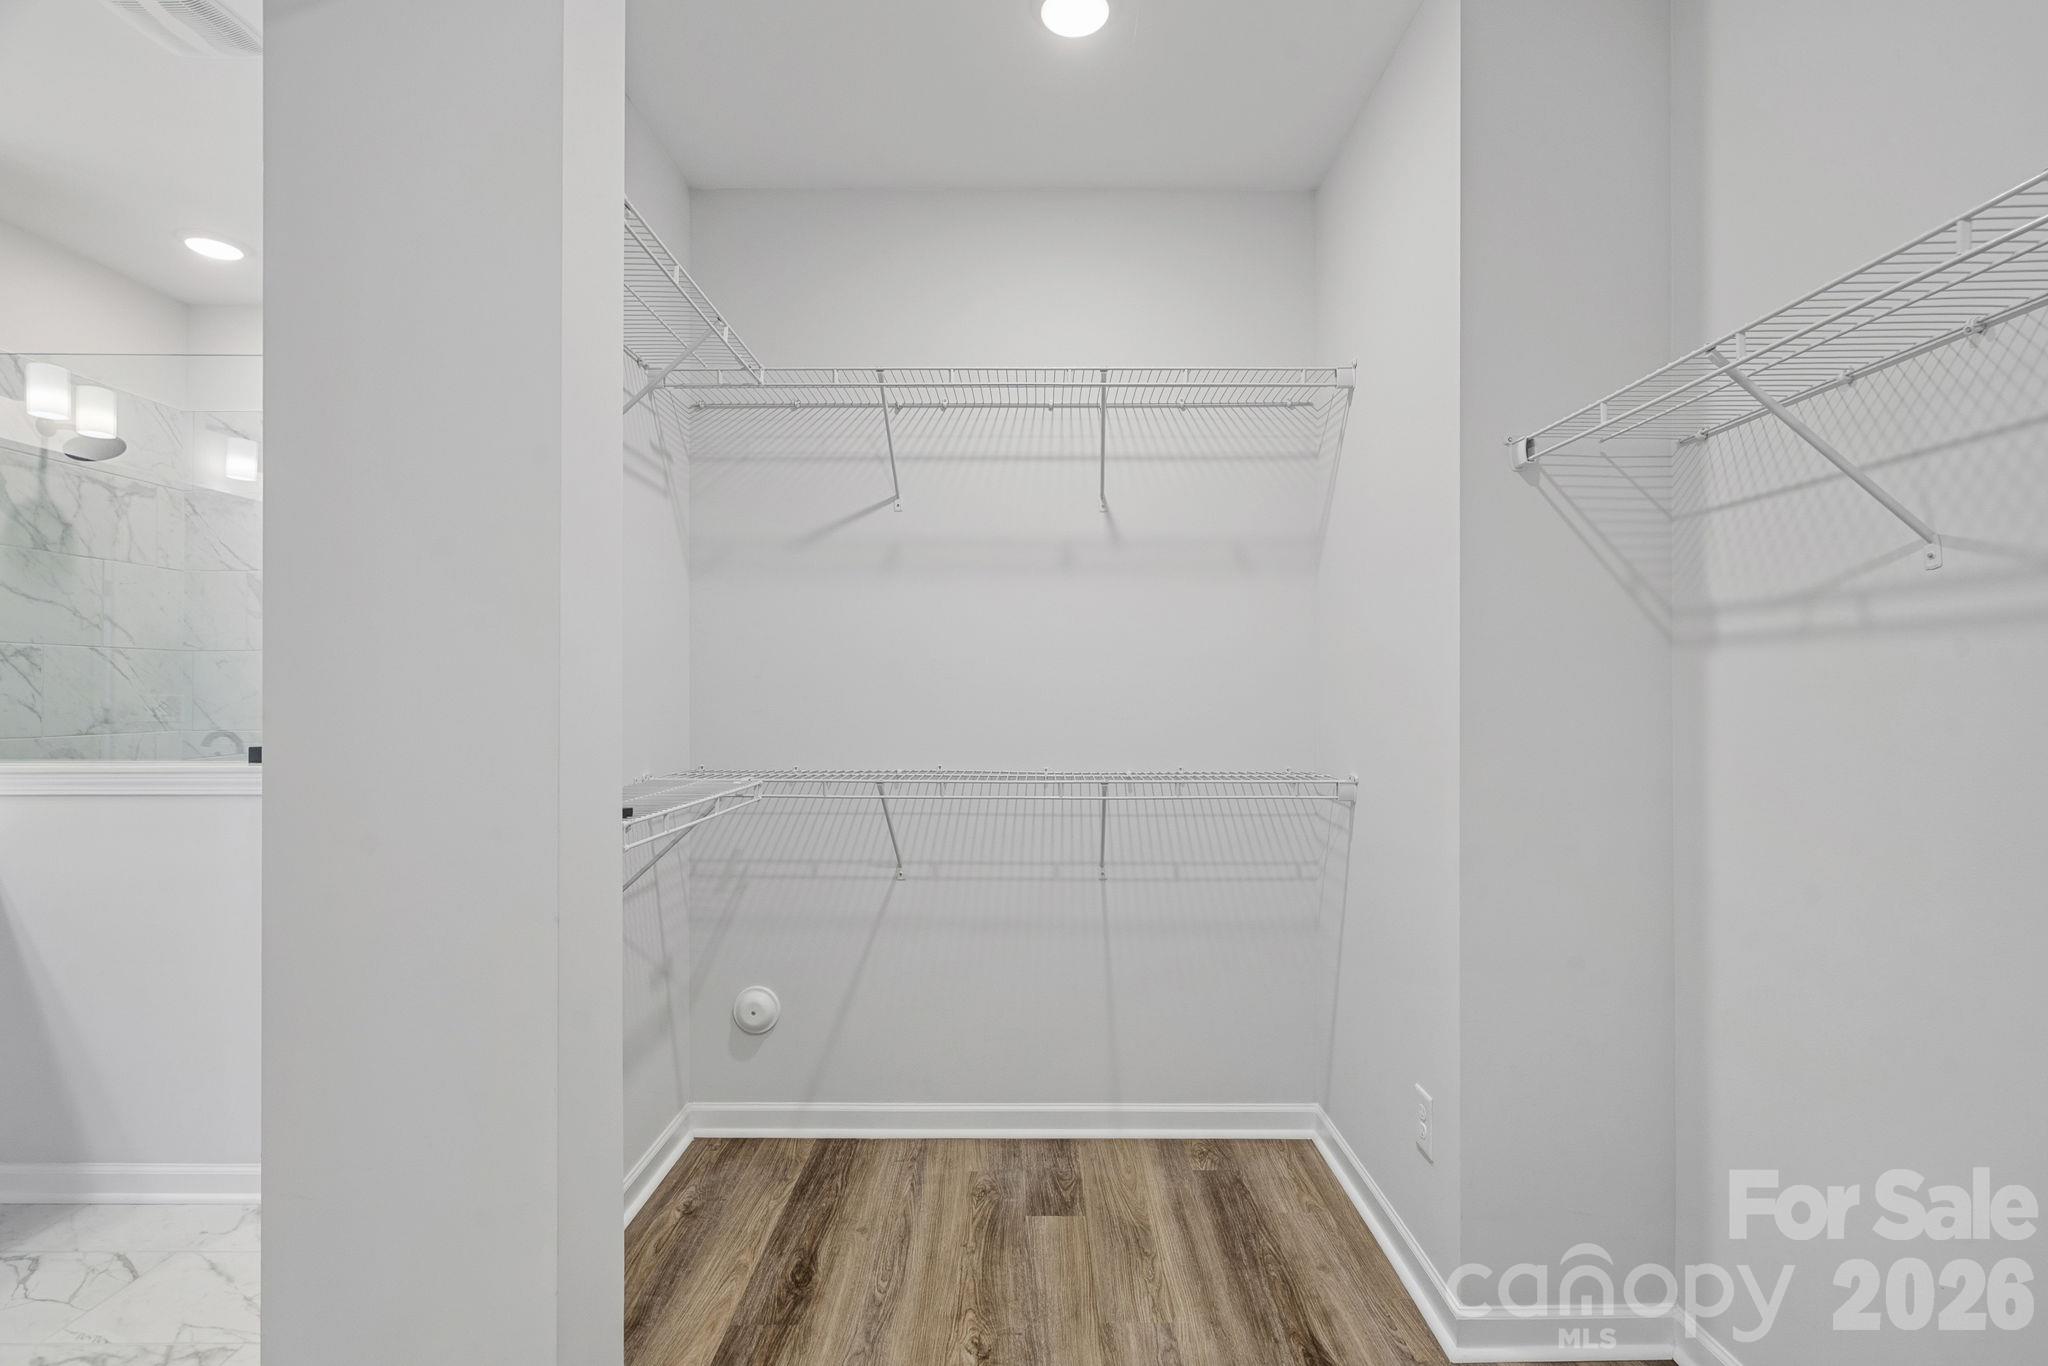
Walk-in closet with wire shelving and wood-look flooring beside a marble-tiled bathroom.
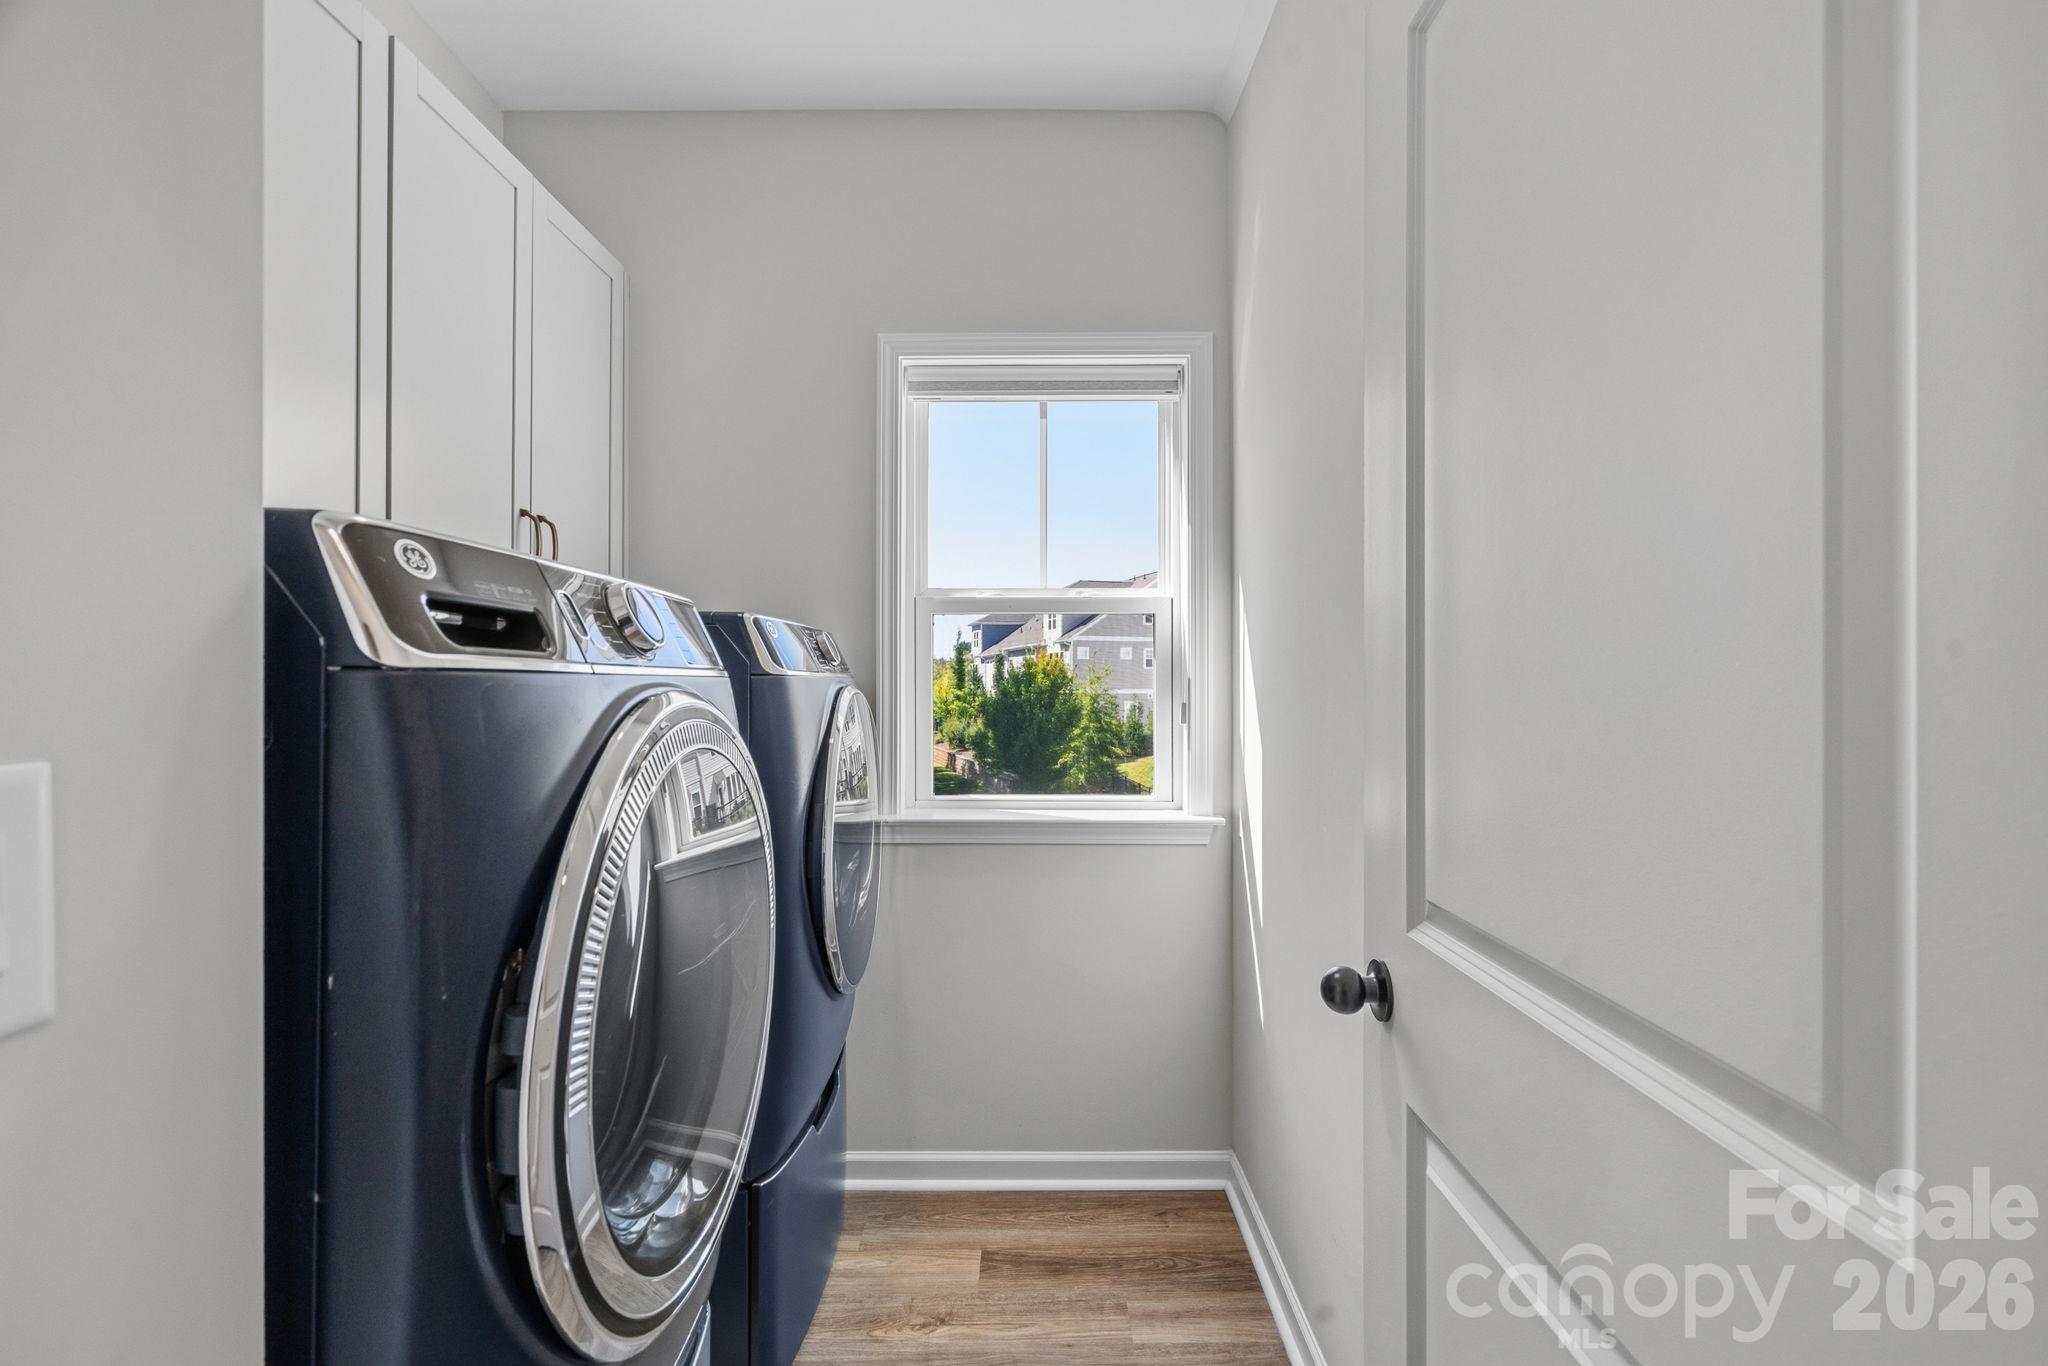
Laundry room with front-loading washer and dryer, white cabinets, and a window overlooking neighboring homes.
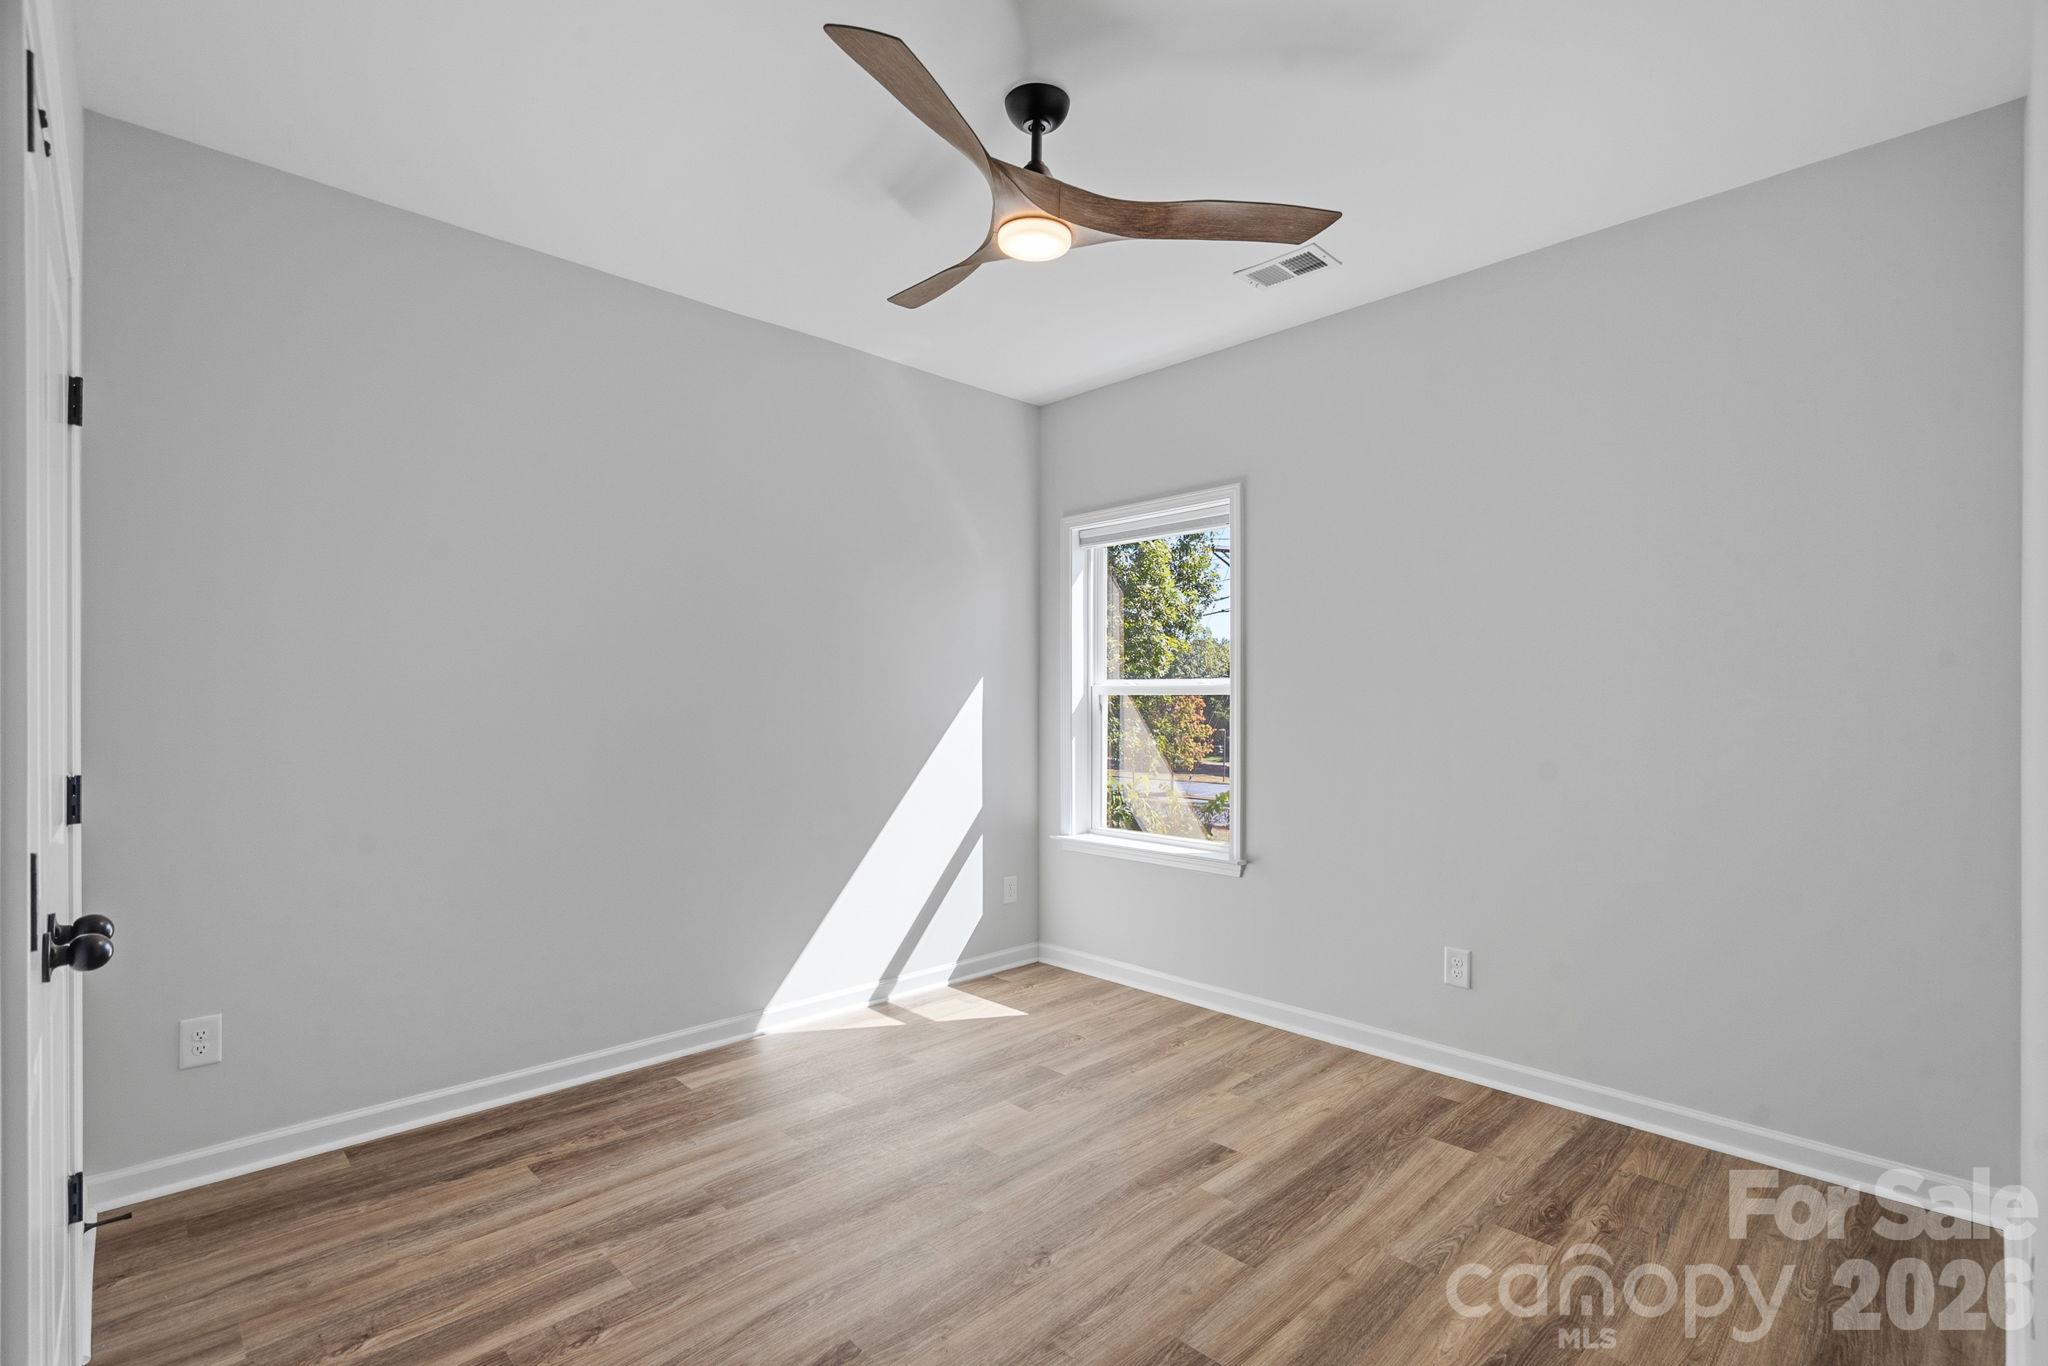
Empty room with gray walls, wood-look flooring, a ceiling fan, and one window.
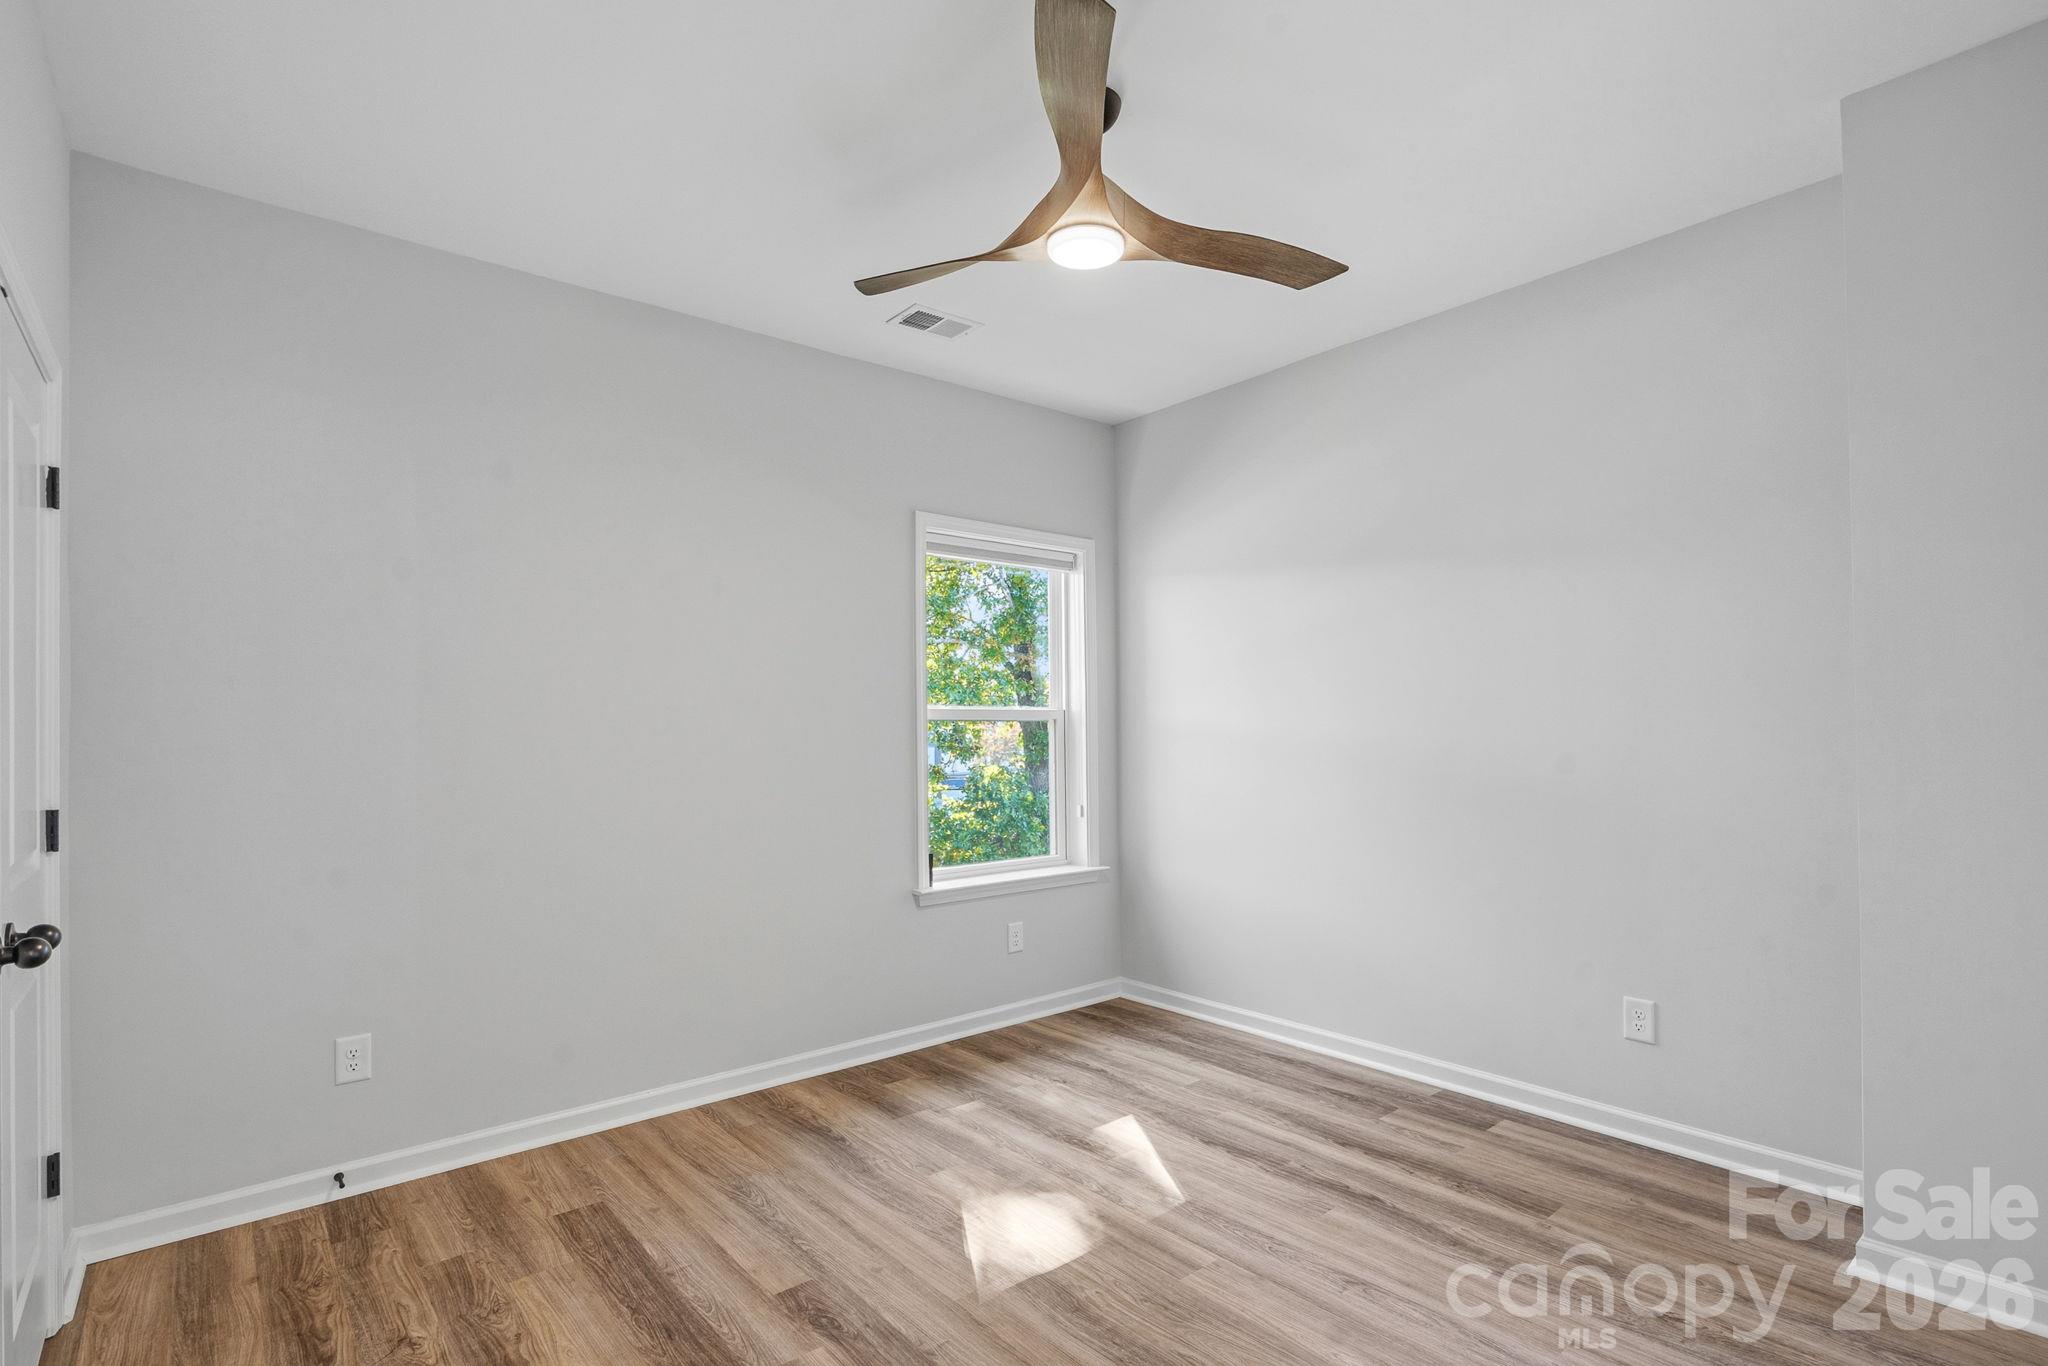
Empty bedroom with a wood-look floor, ceiling fan, and window overlooking leafy trees.
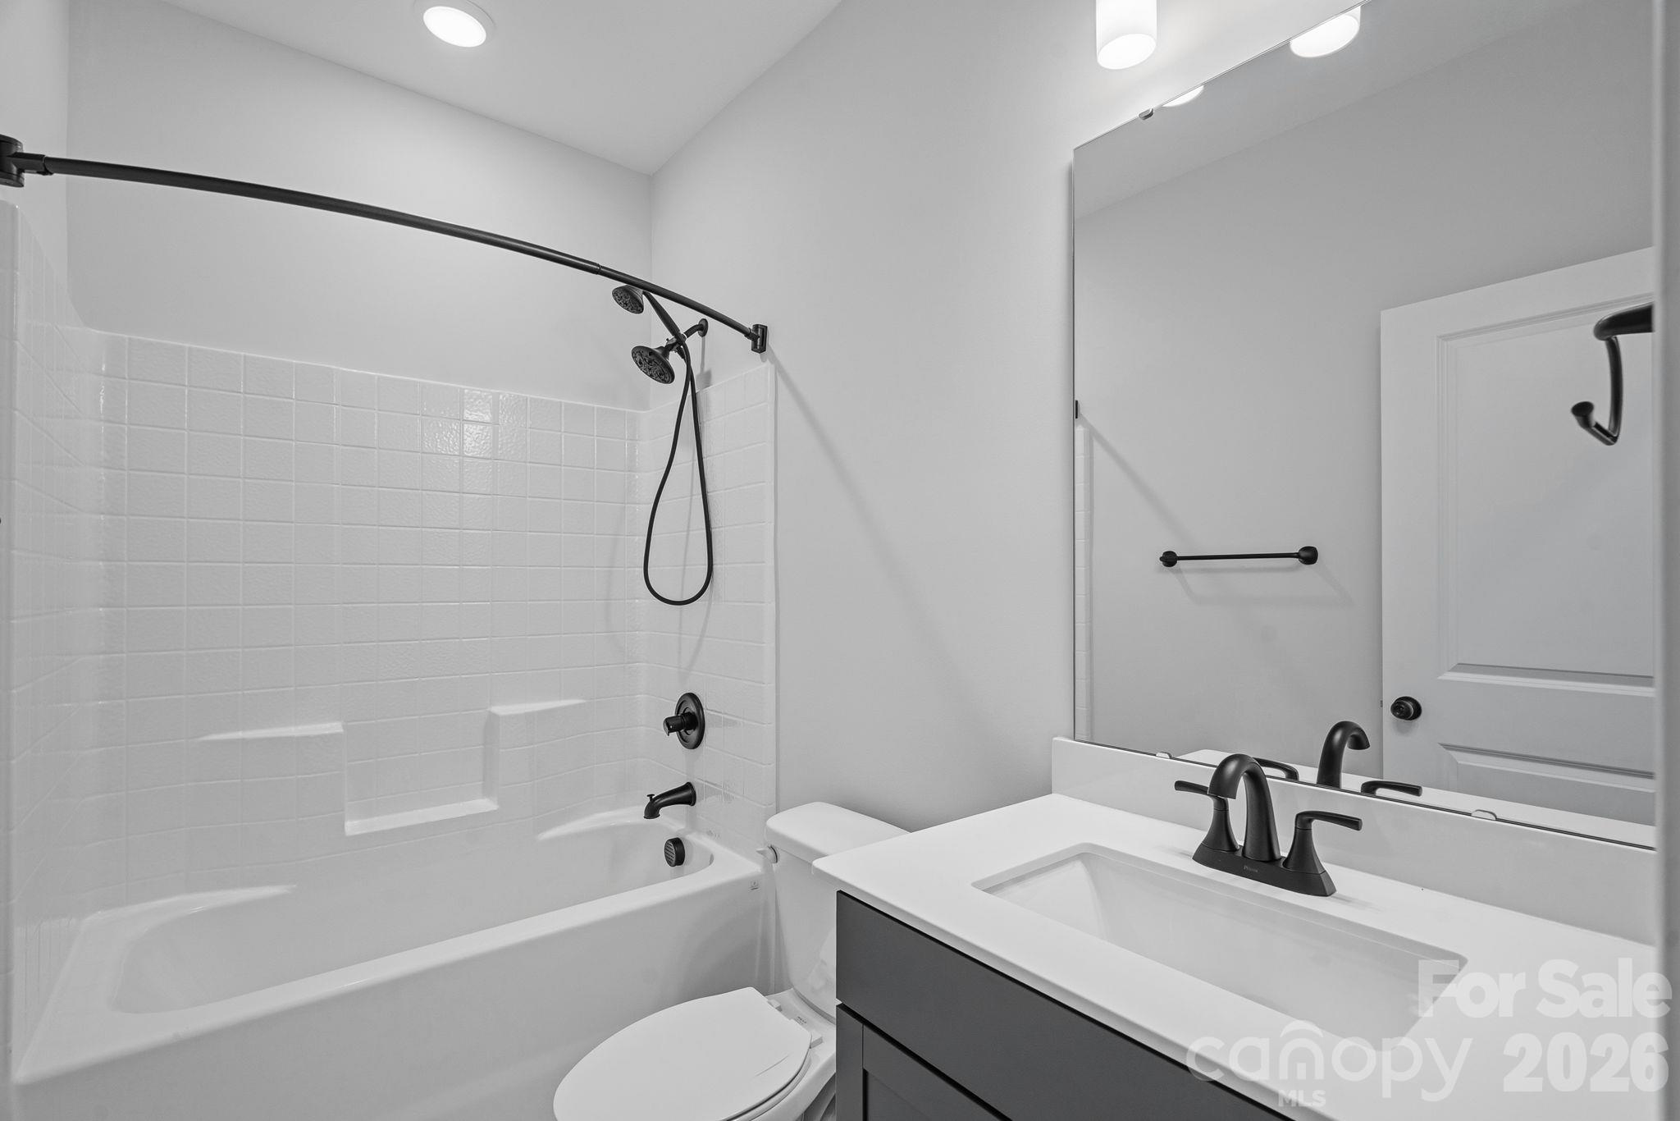
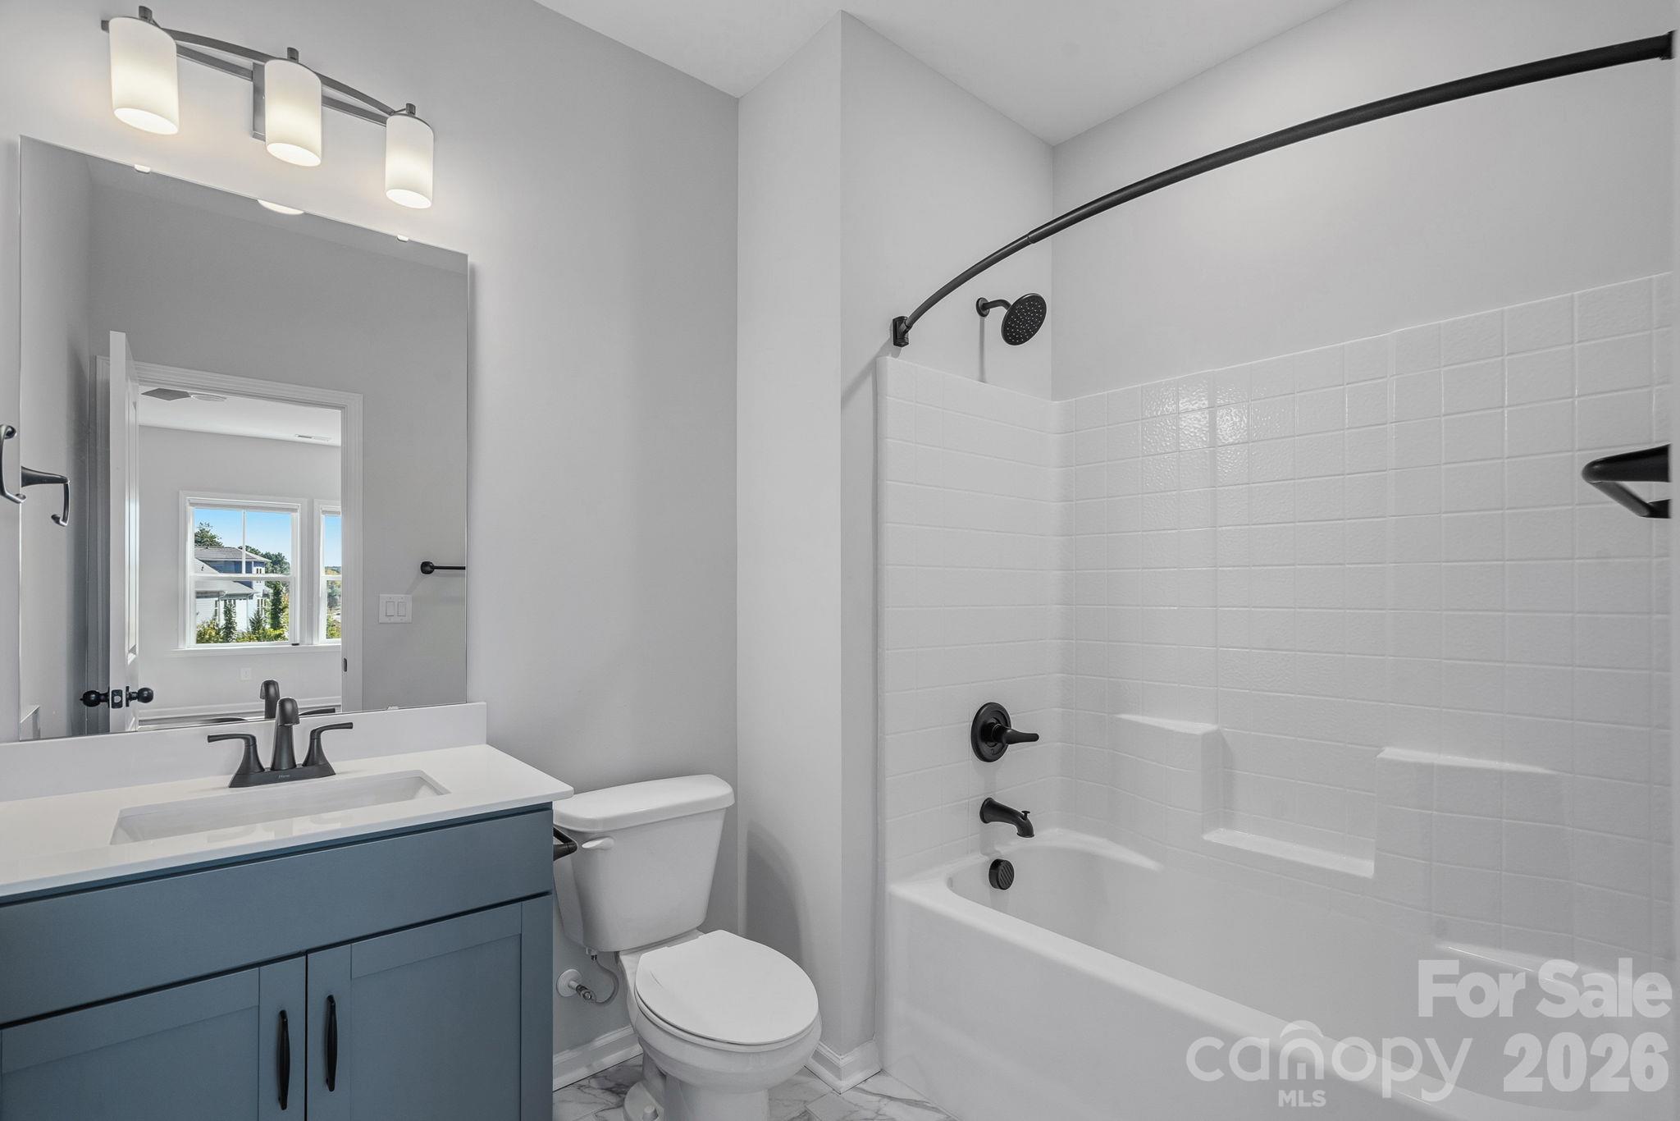
Bathroom with a tiled tub-shower, black fixtures, toilet, and vanity with a large mirror.
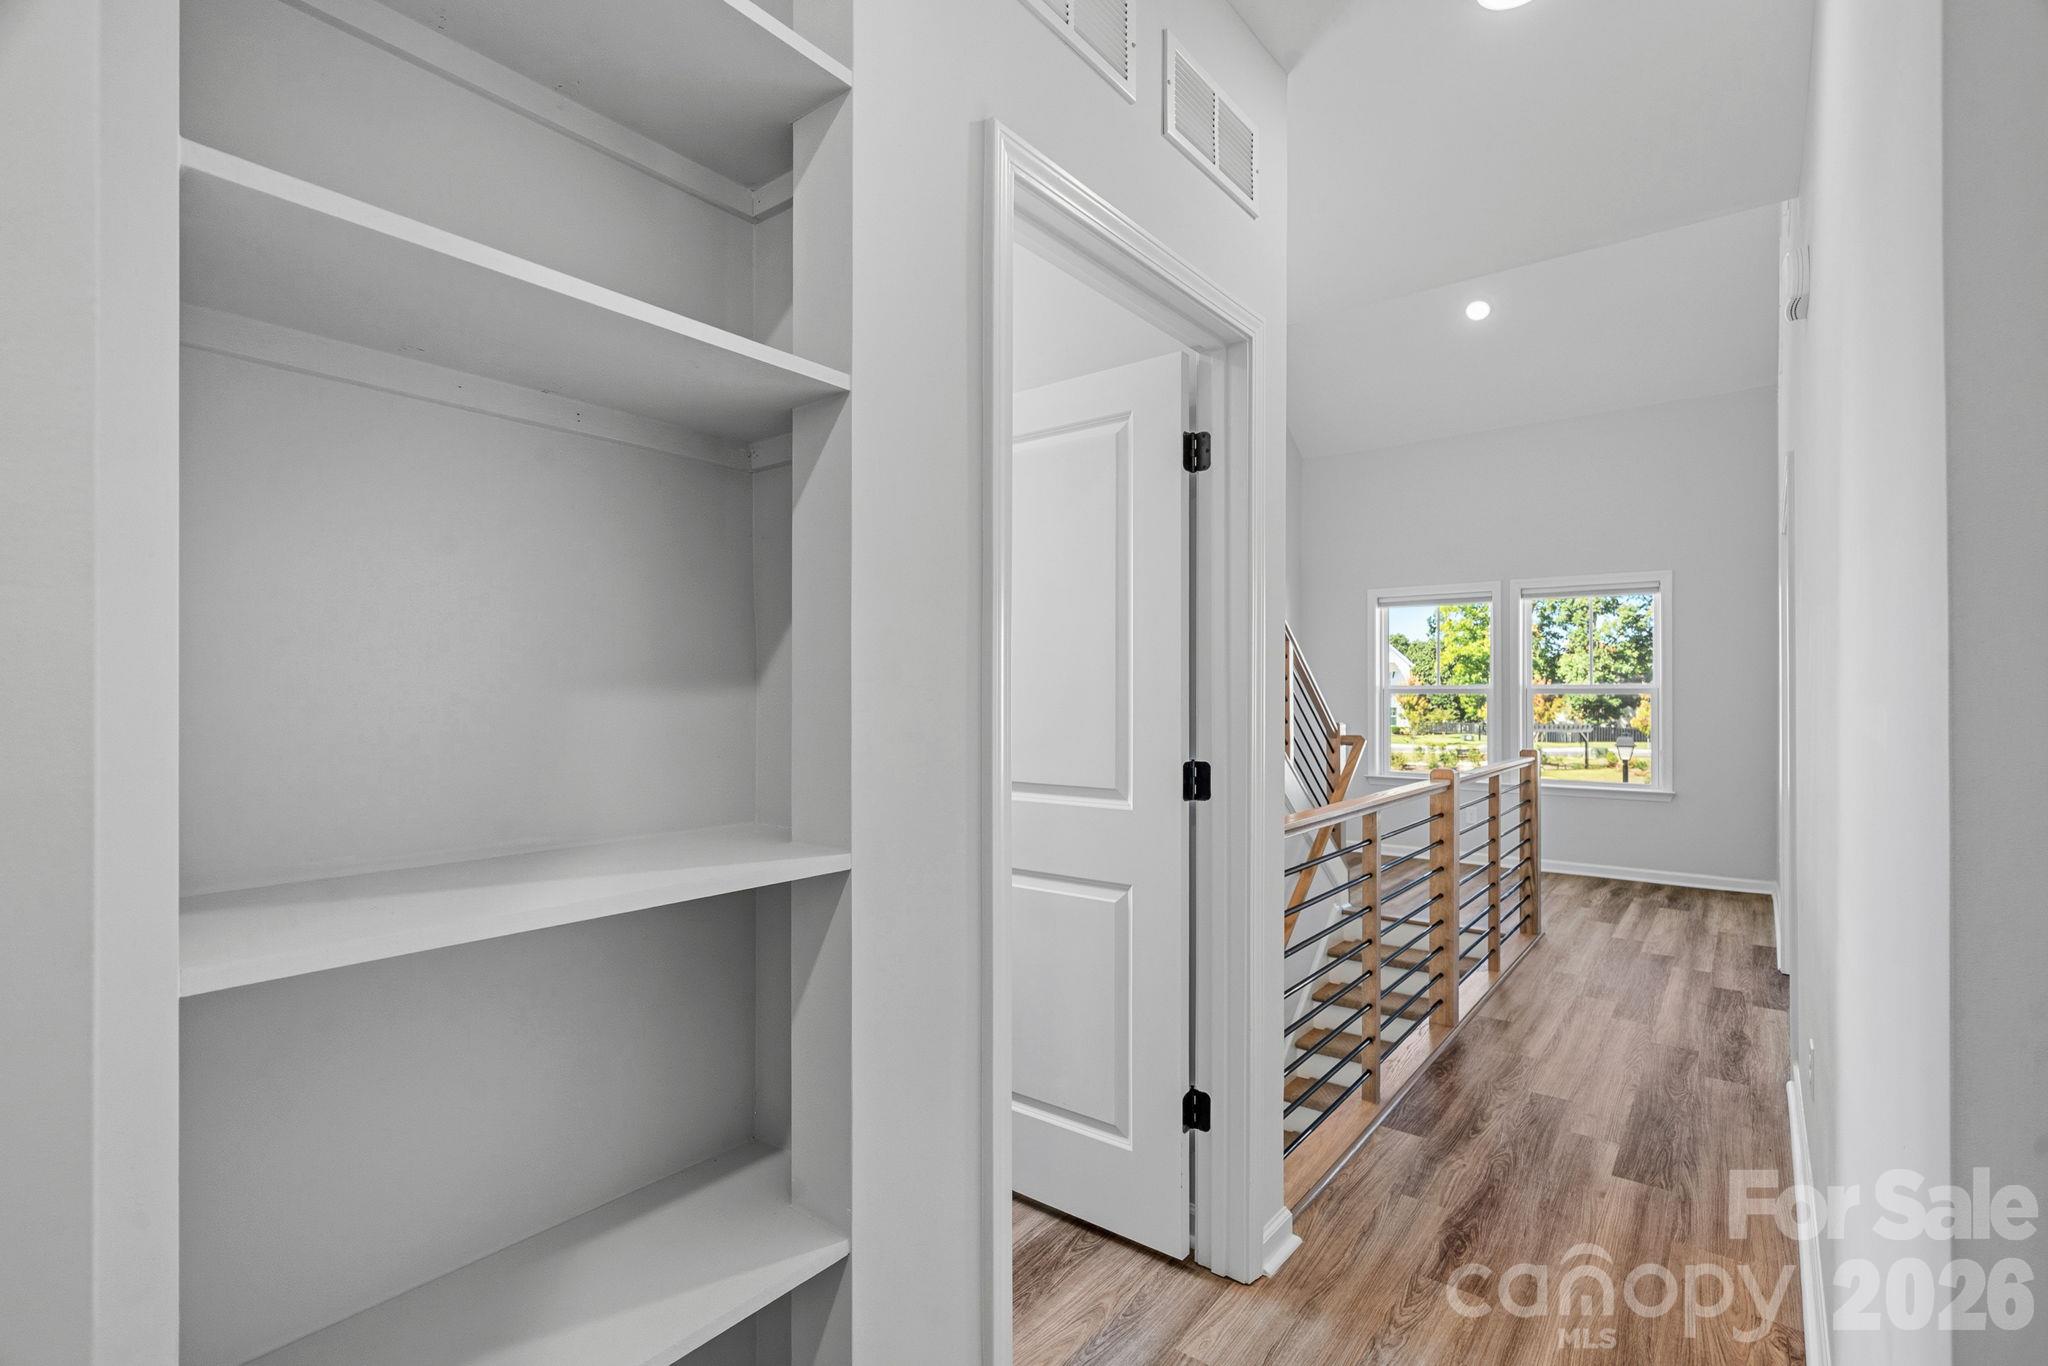
Built-in white shelving beside an upstairs hallway with wood flooring and a black metal-and-wood railing.
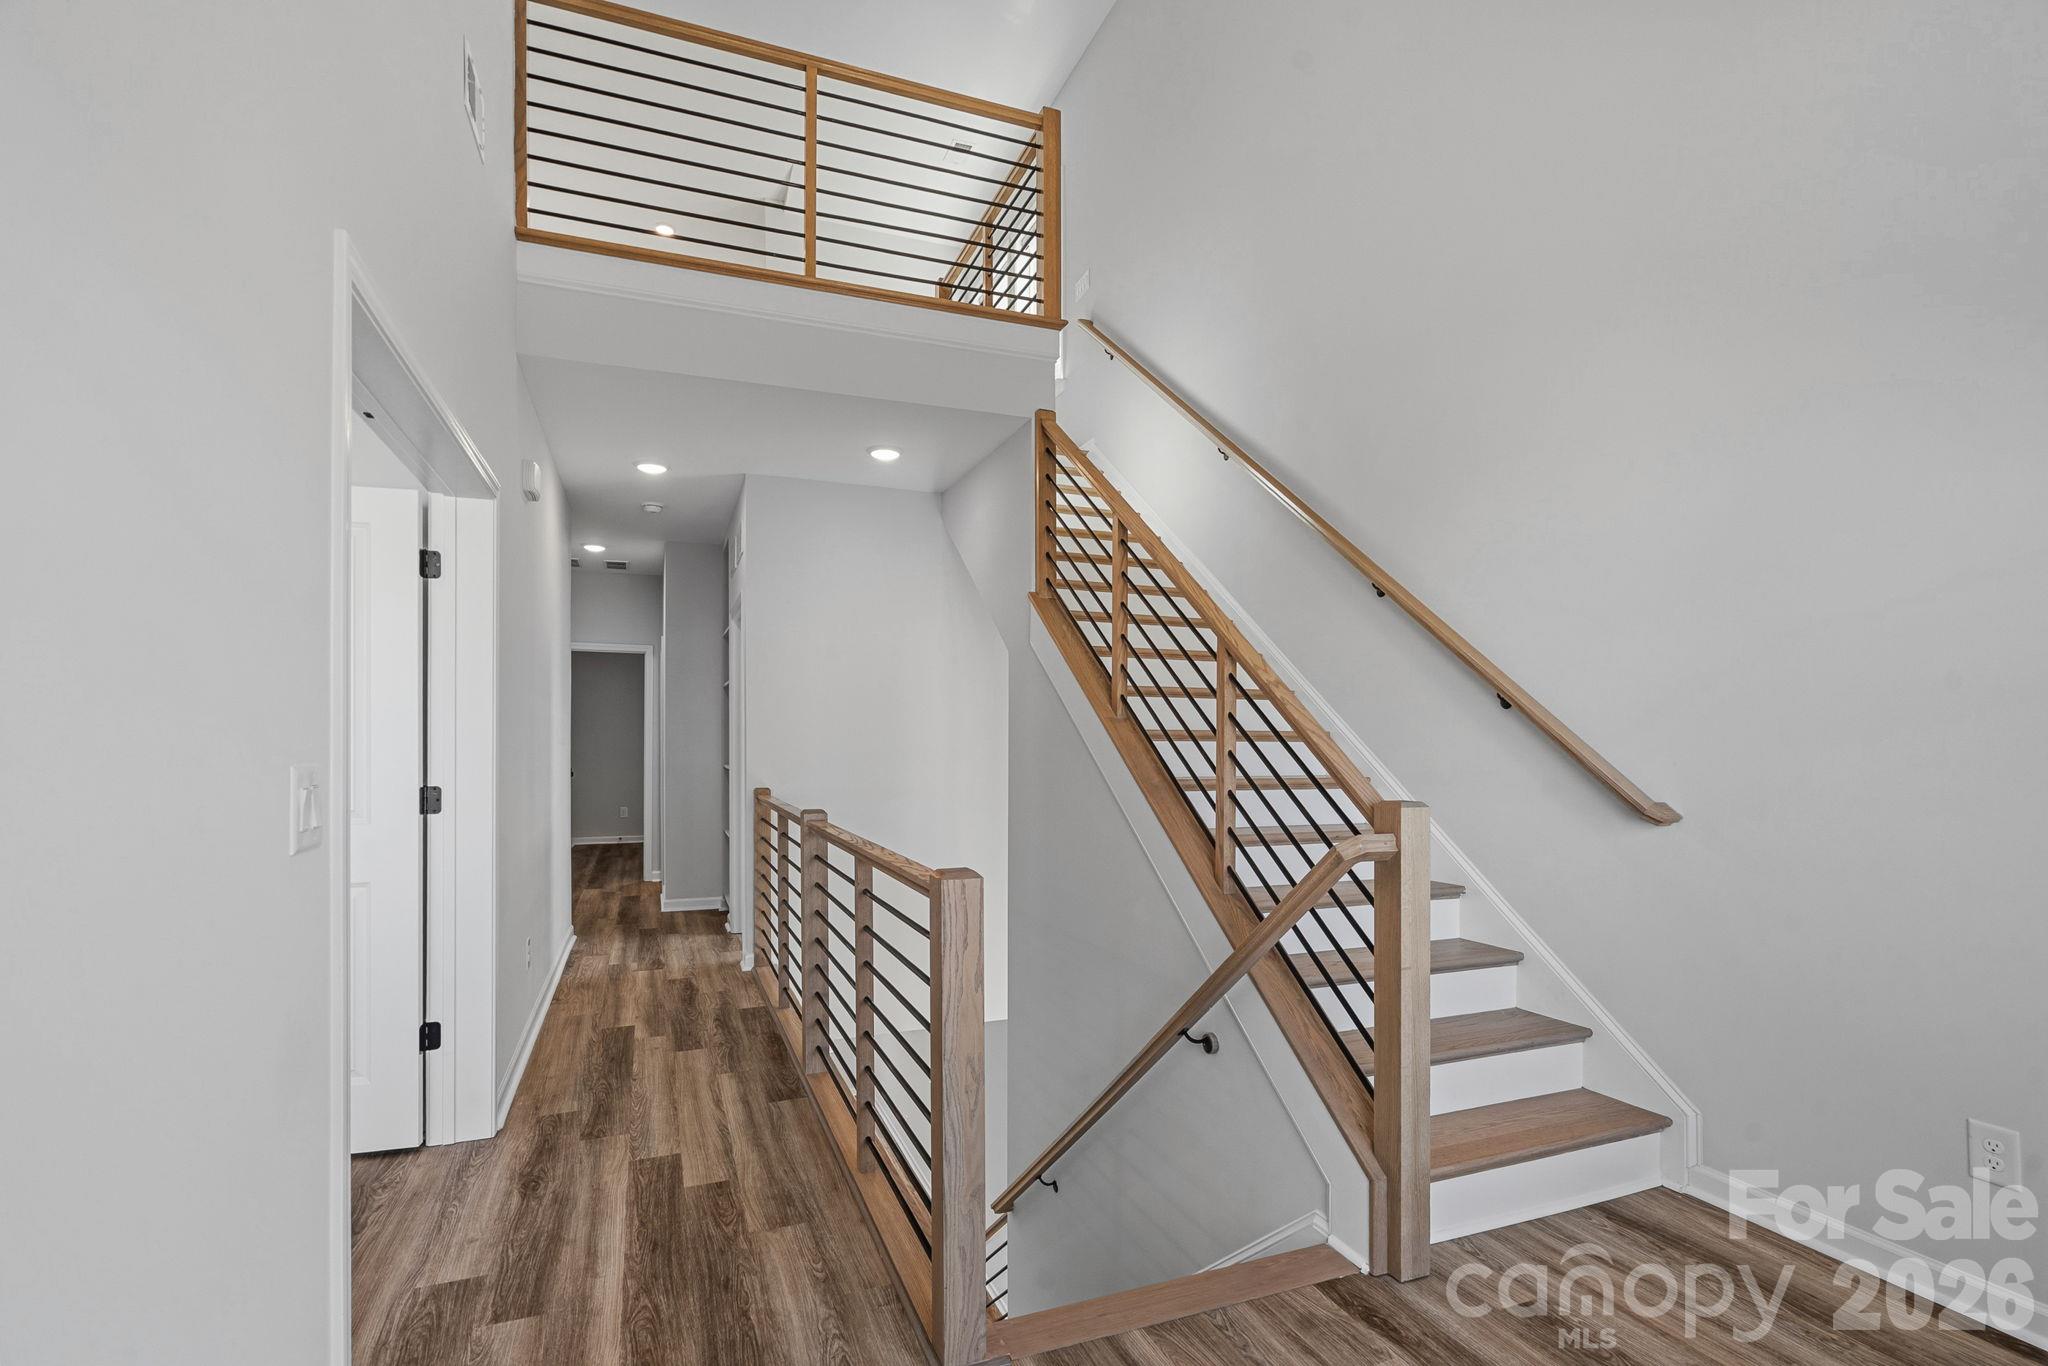
Entry hallway and staircase with wood treads and black metal railings.
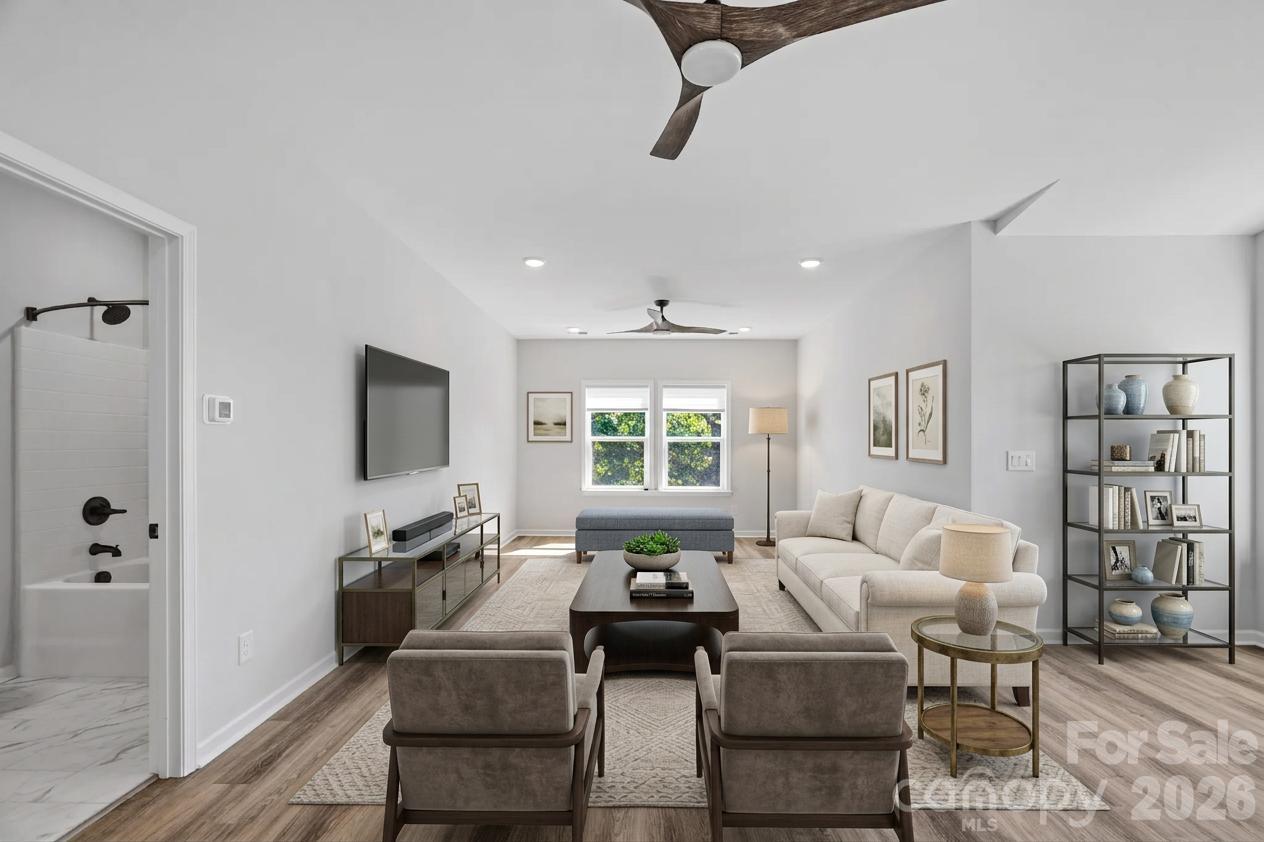
Furnished living room with a cream sofa, wall-mounted television, ceiling fans, and open bathroom doorway.
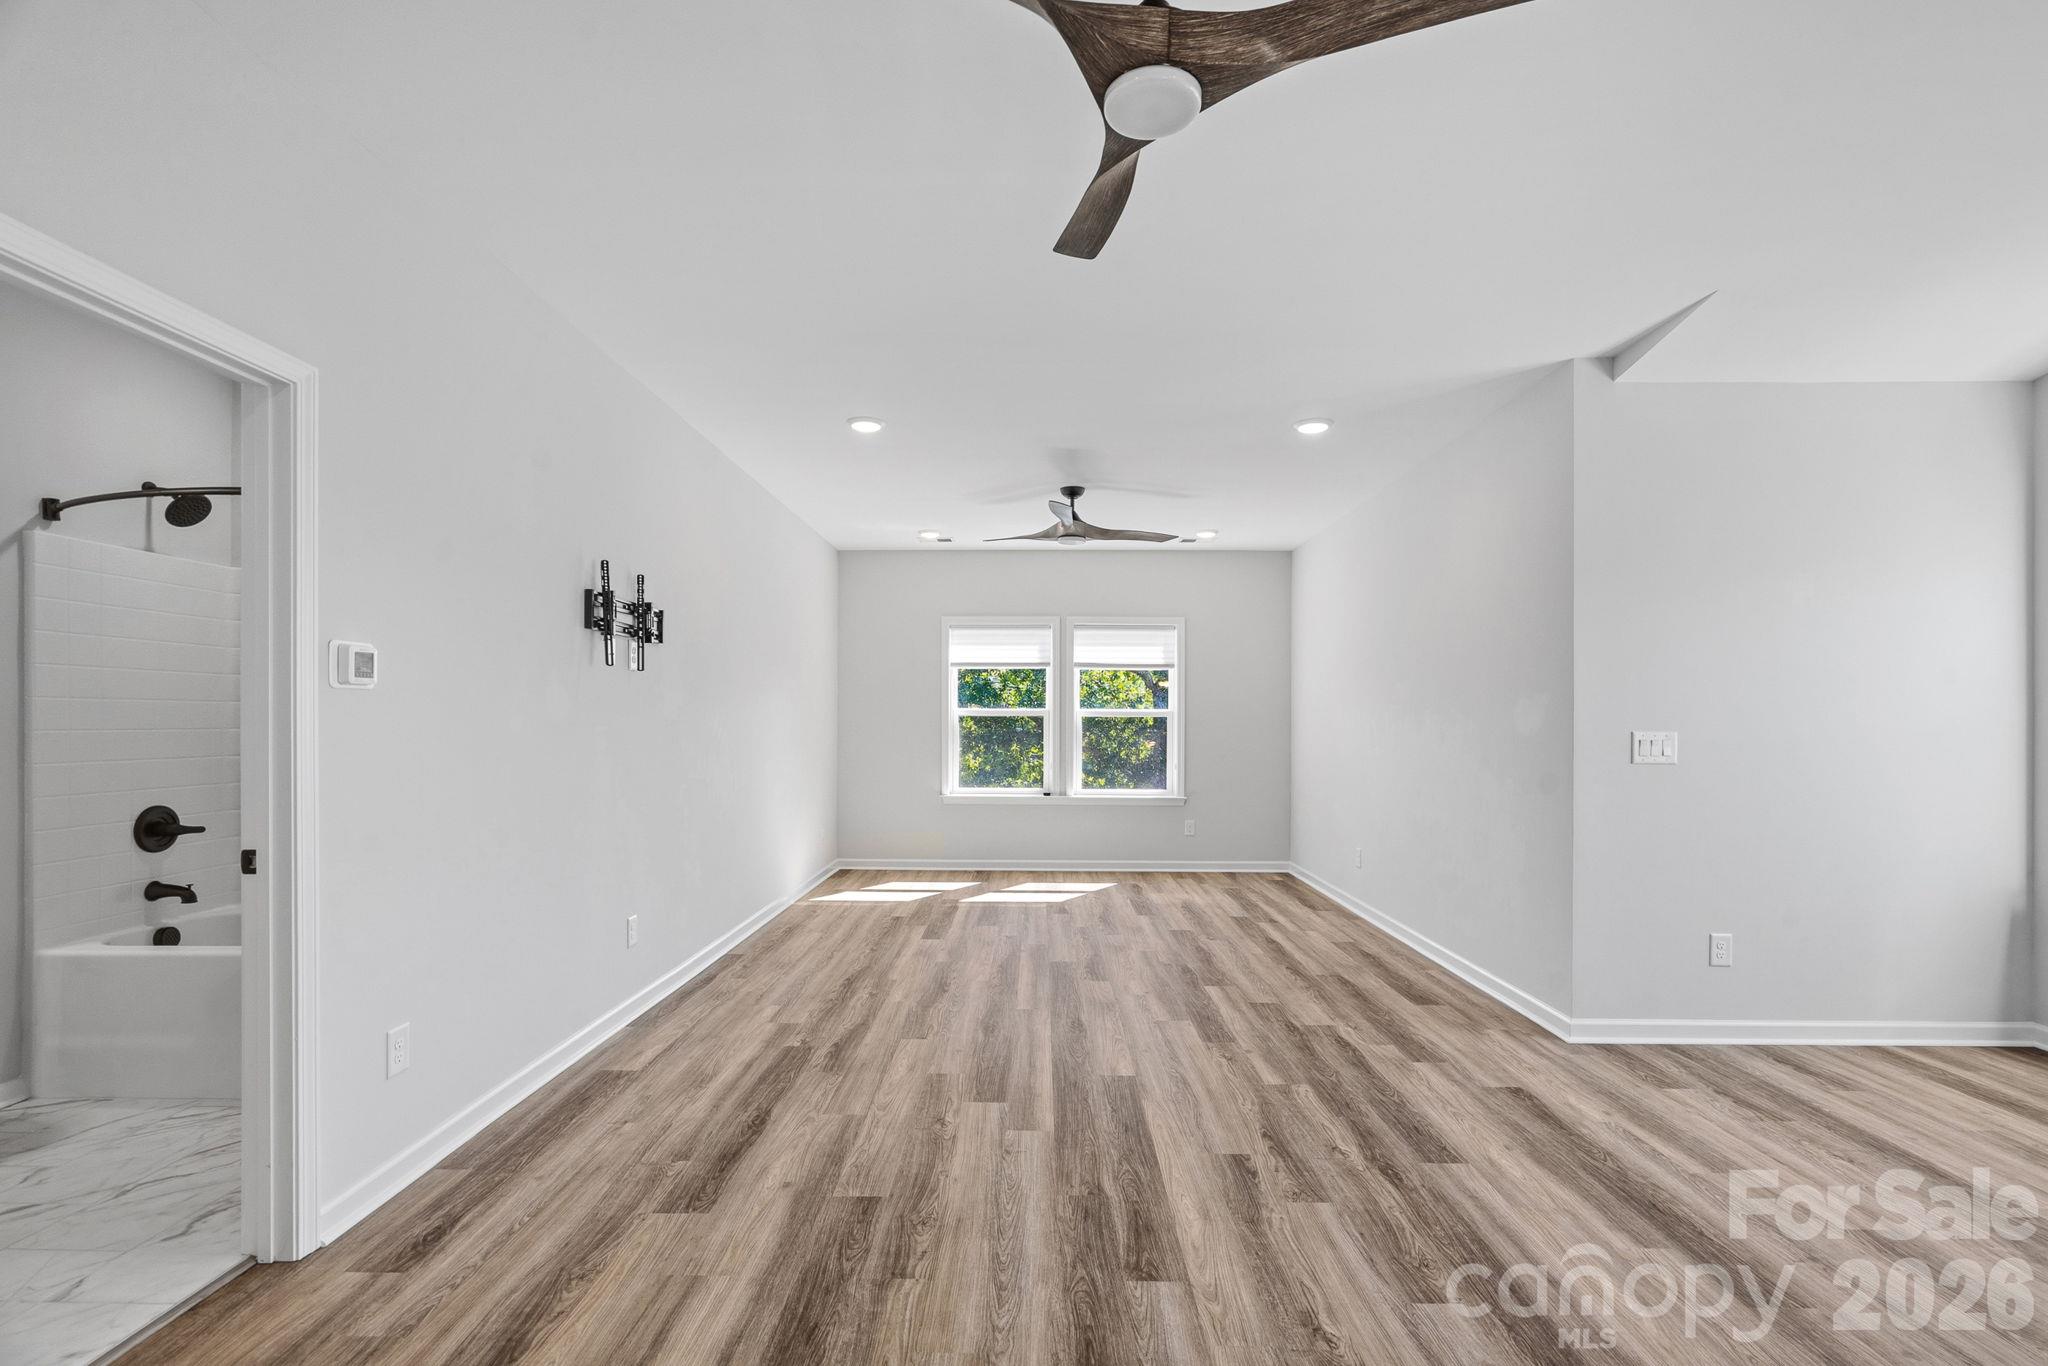
Empty room with wood-look flooring, ceiling fans, and an adjoining tiled bathroom.
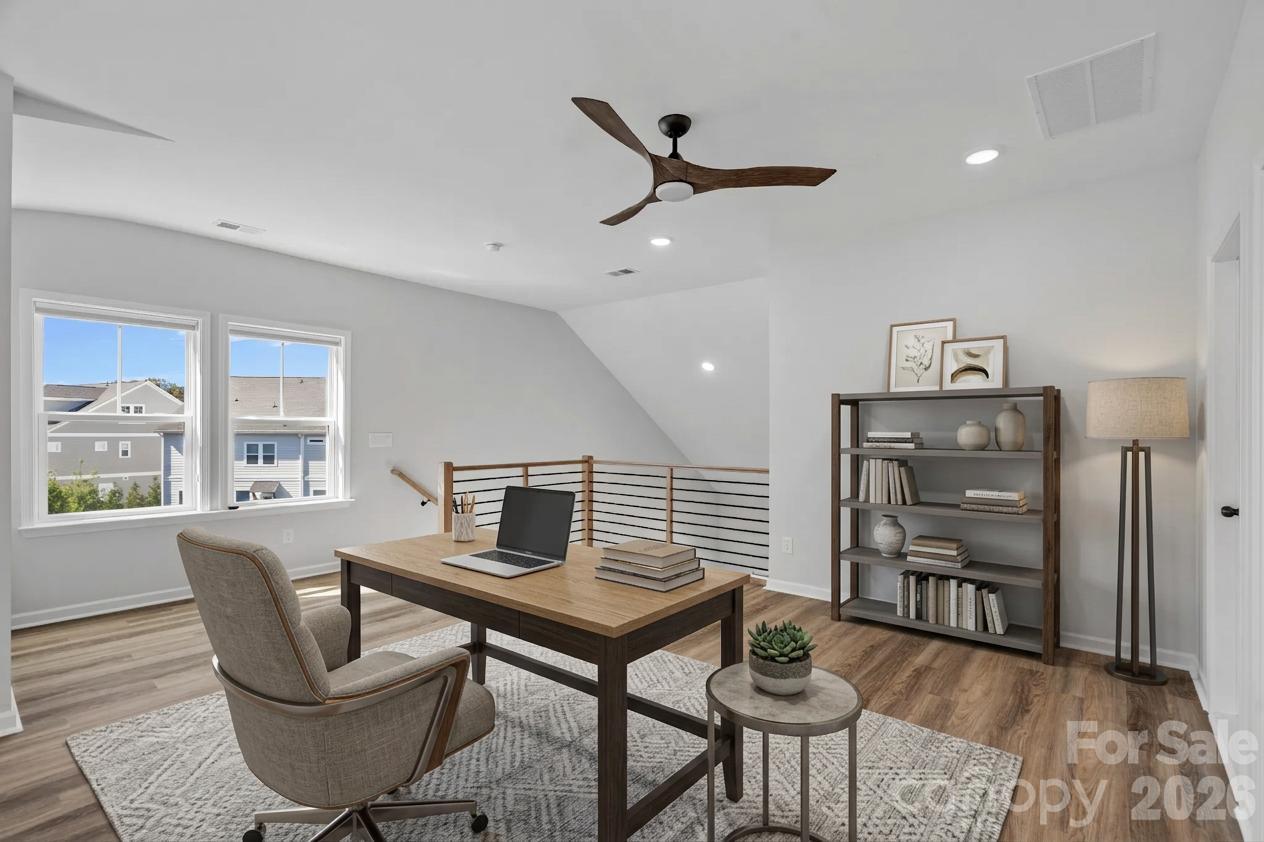
Staged home office with a wood desk, built-in-style shelving, and windows overlooking neighboring homes.
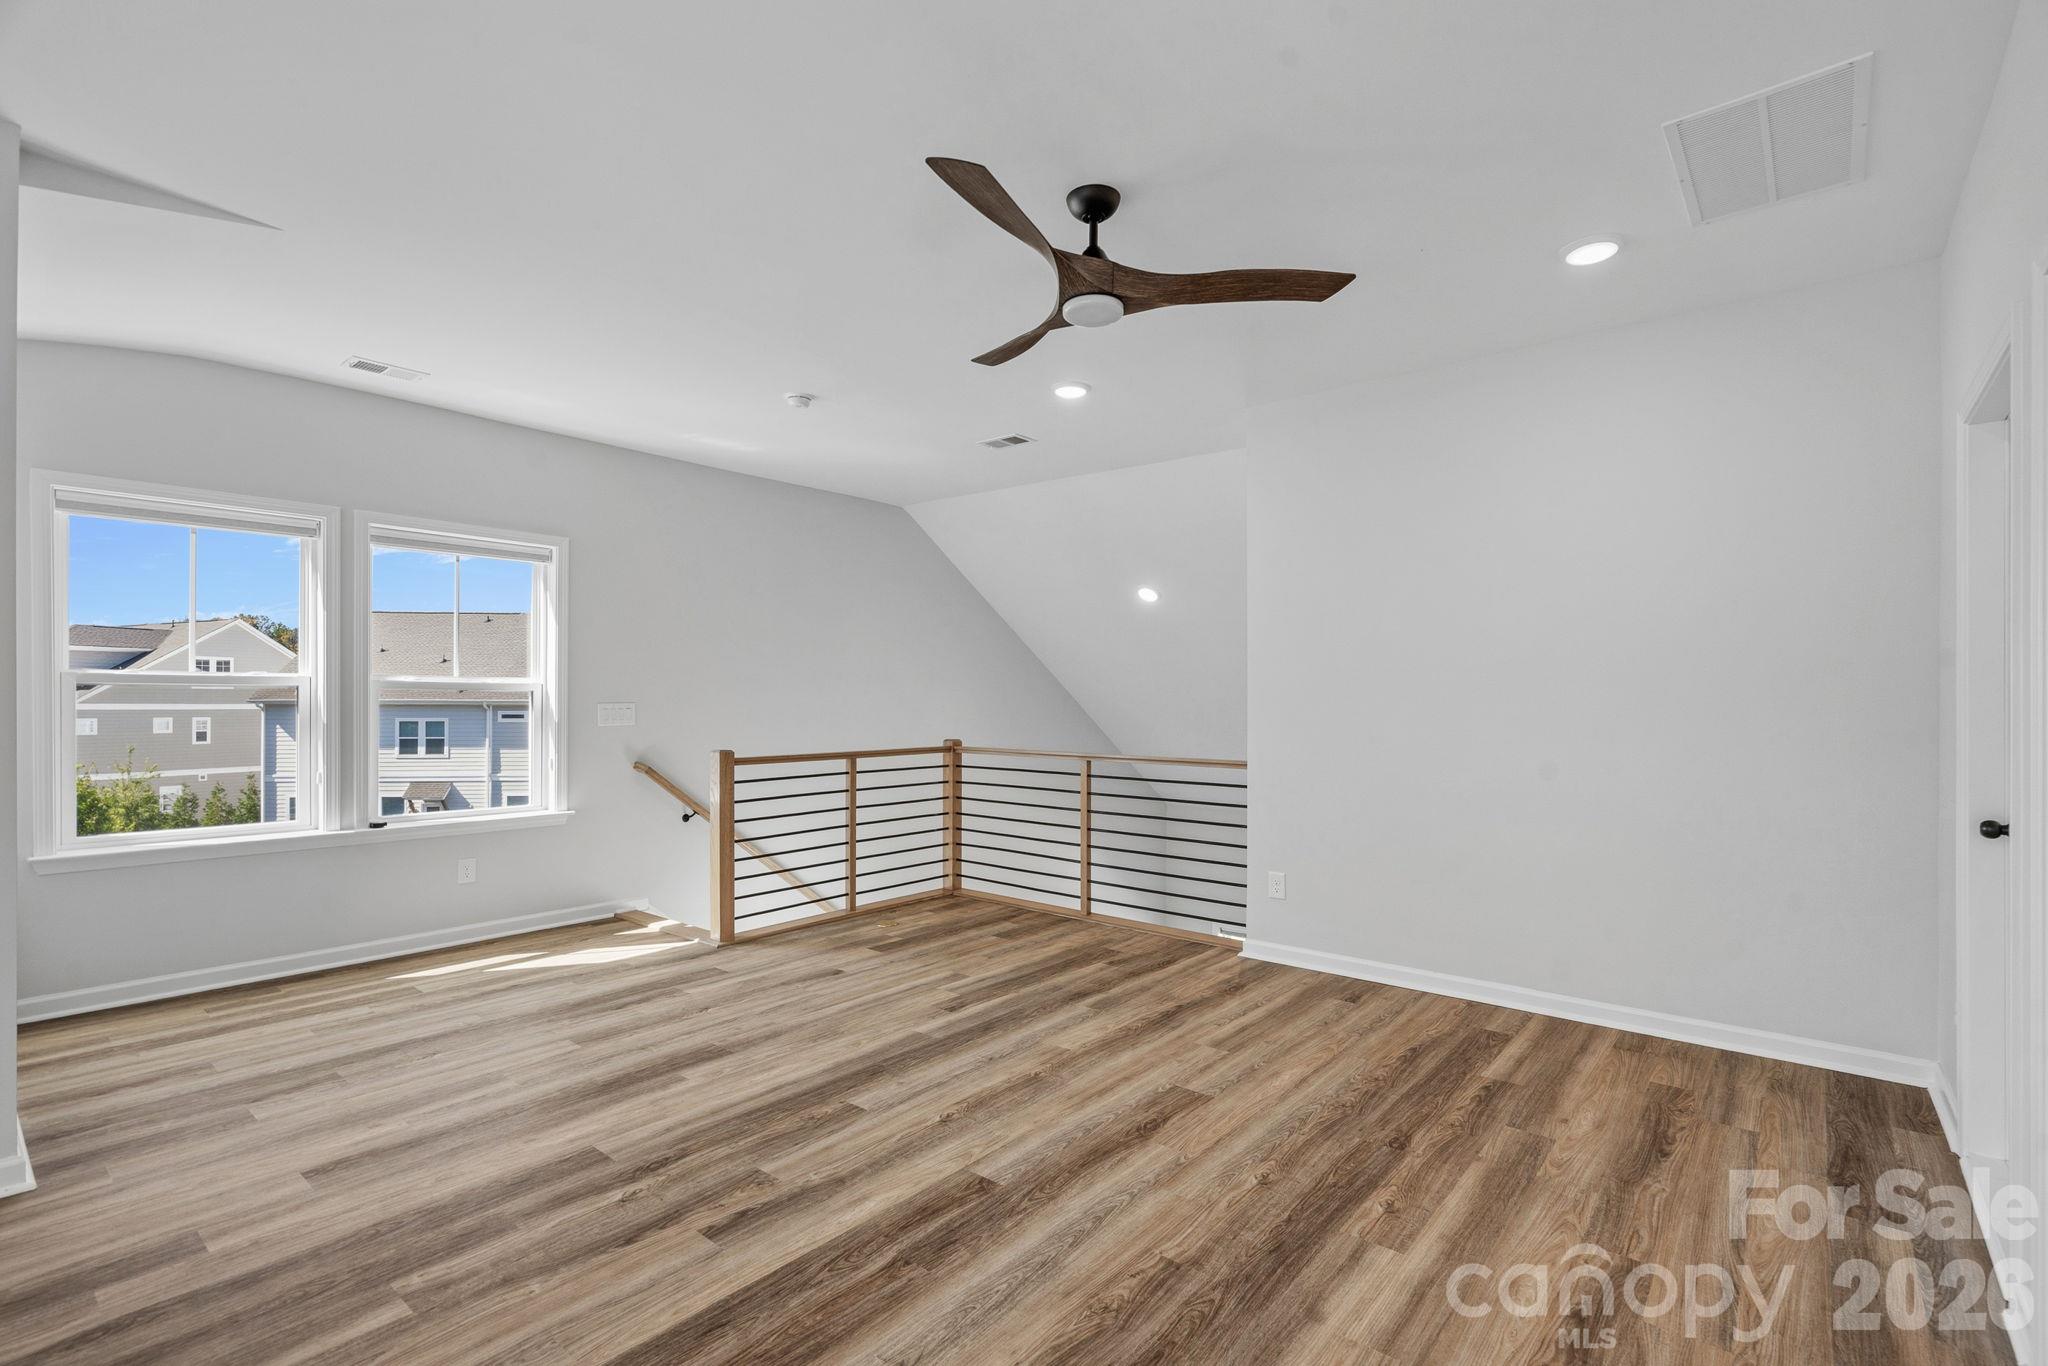
Upstairs loft with wood-look flooring, ceiling fan, and railing overlooking the stairwell.
Bathroom with a blue vanity, white tile tub surround, and black fixtures.
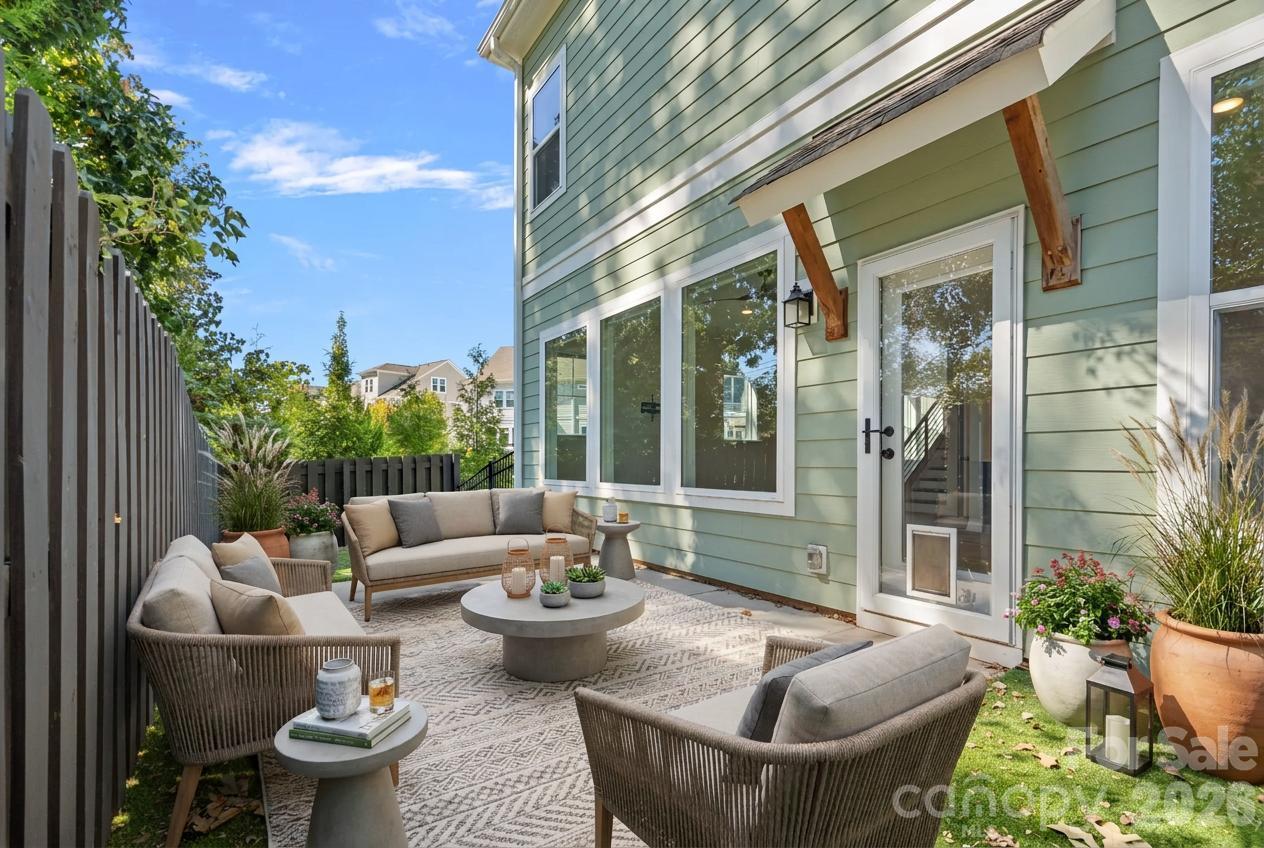
Fenced backyard patio with staged lounge seating, potted flowers, and a covered entry.
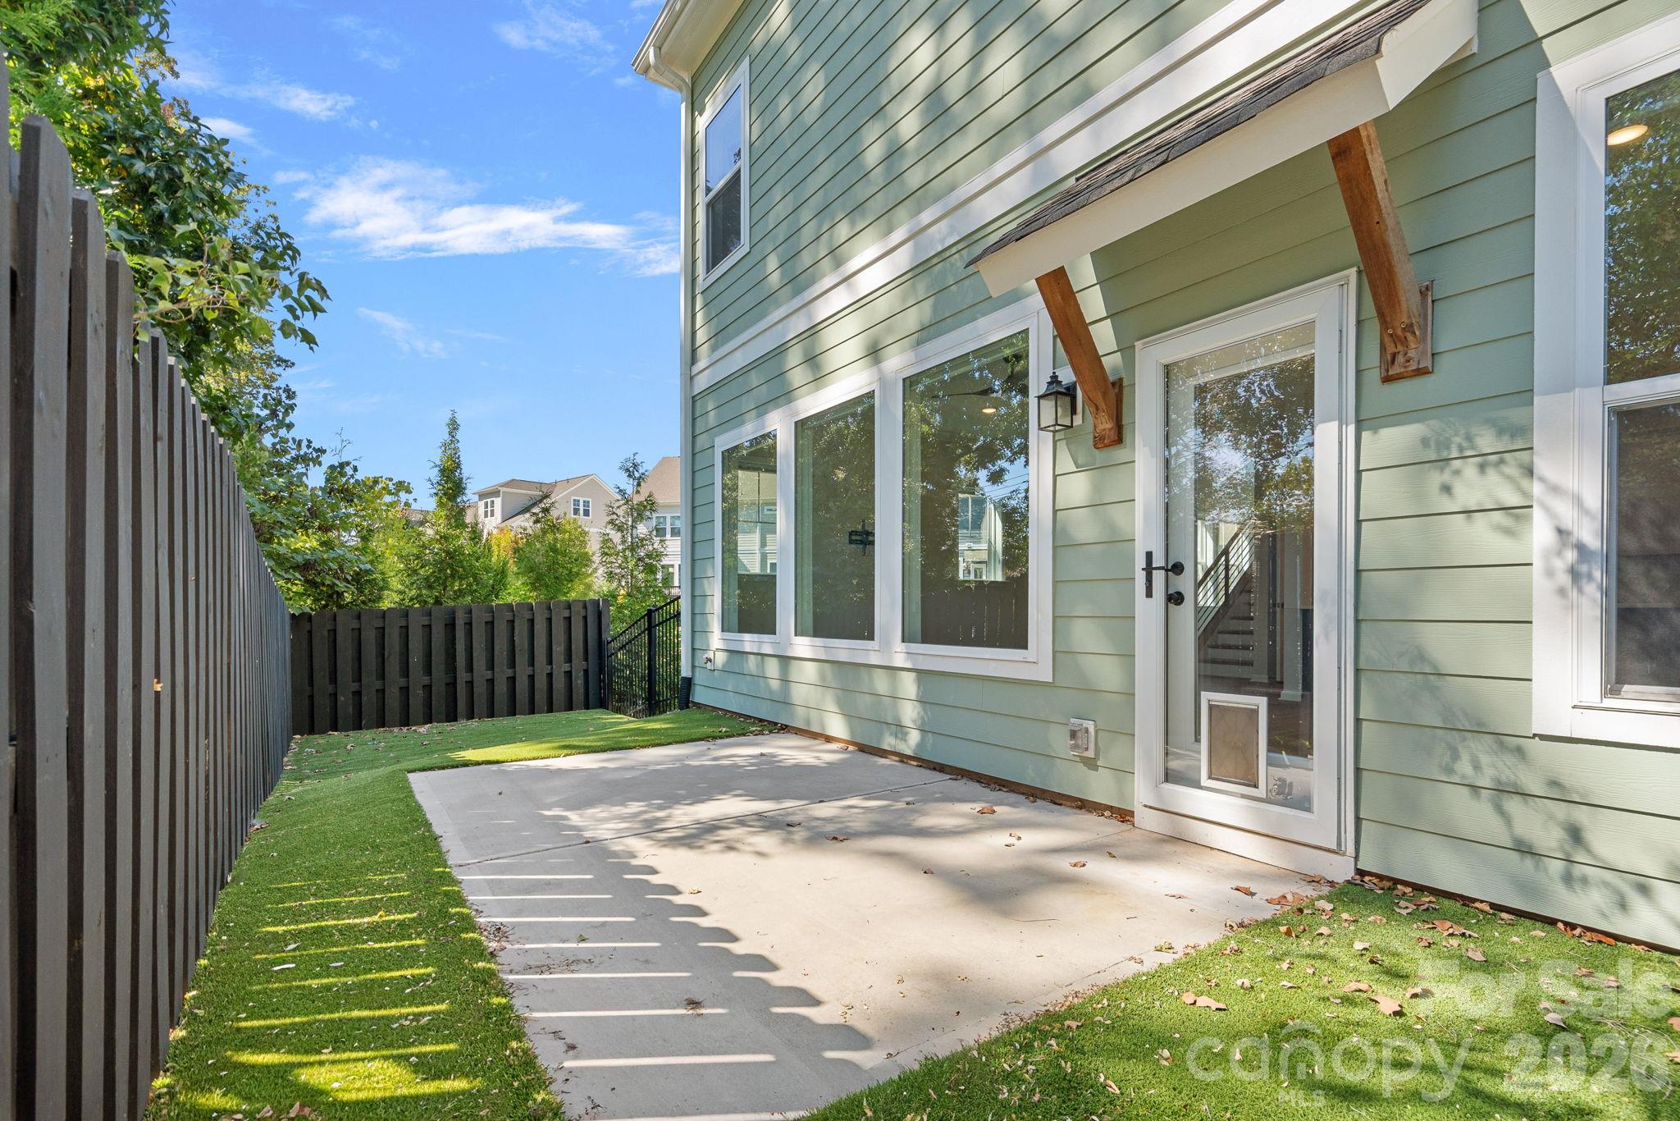
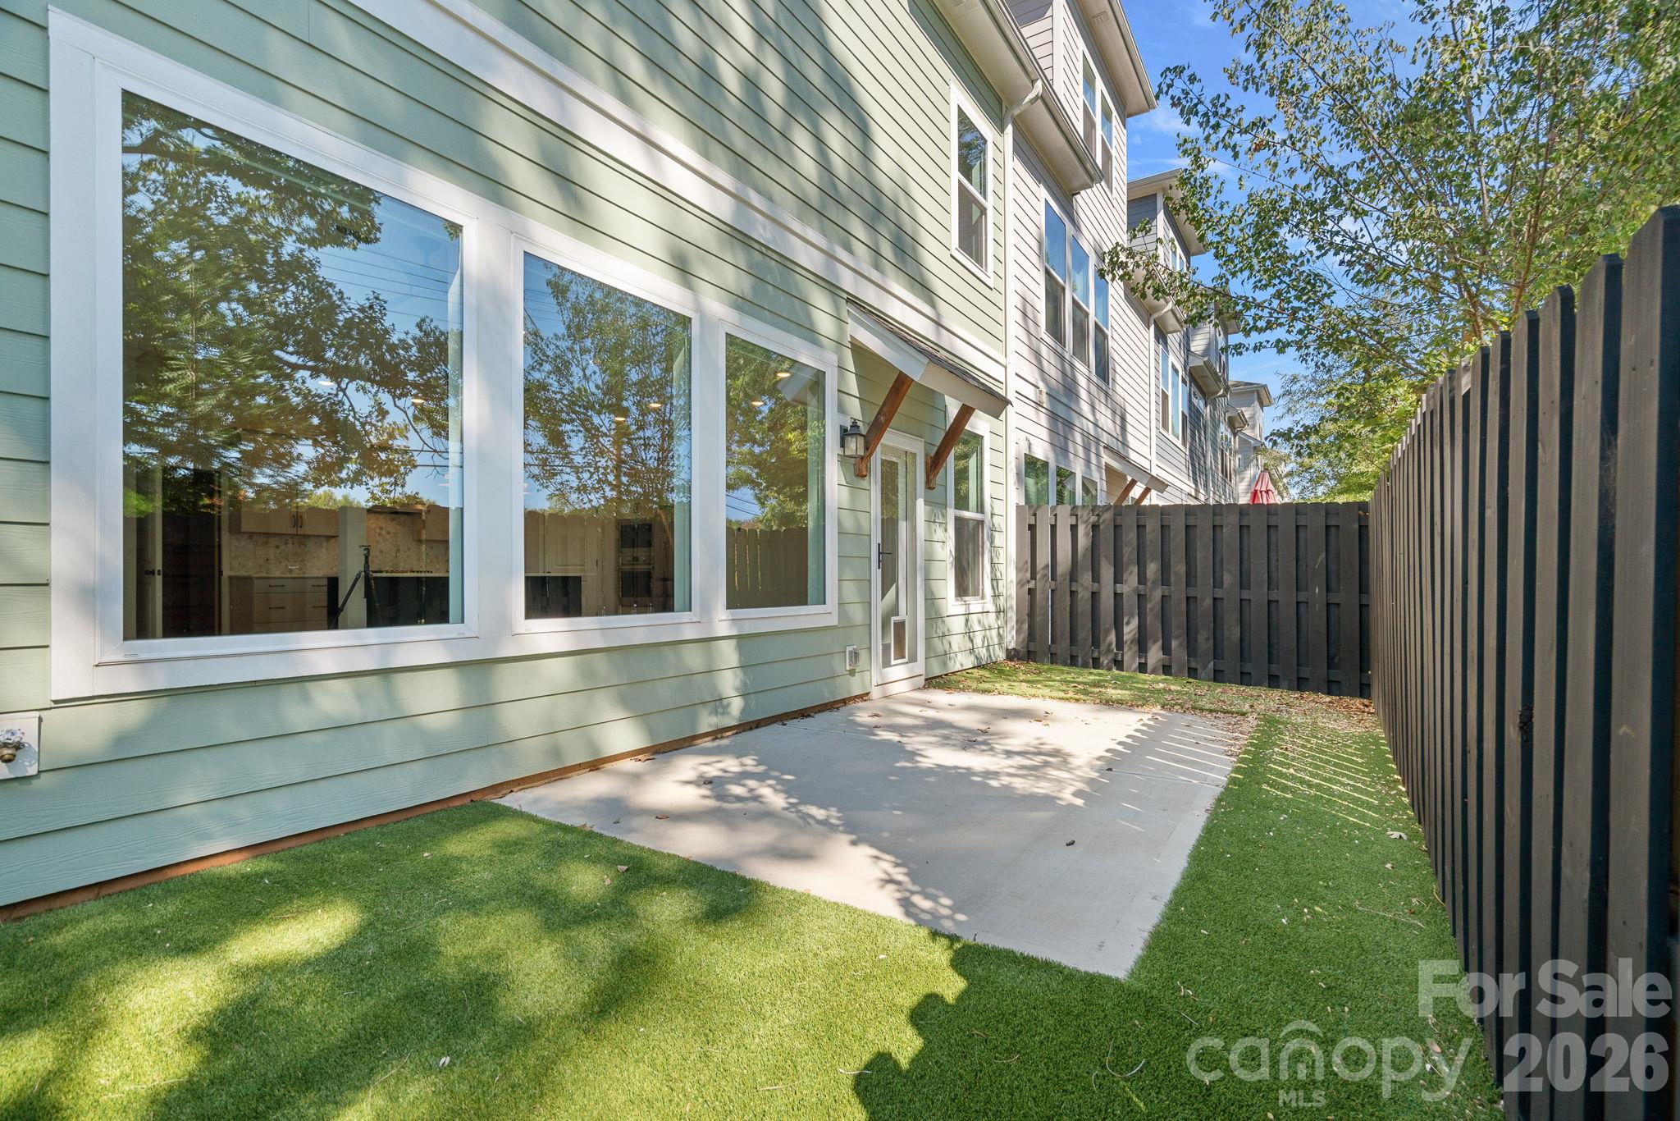
Fenced concrete patio beside a green-sided home, with artificial turf and a glass door.
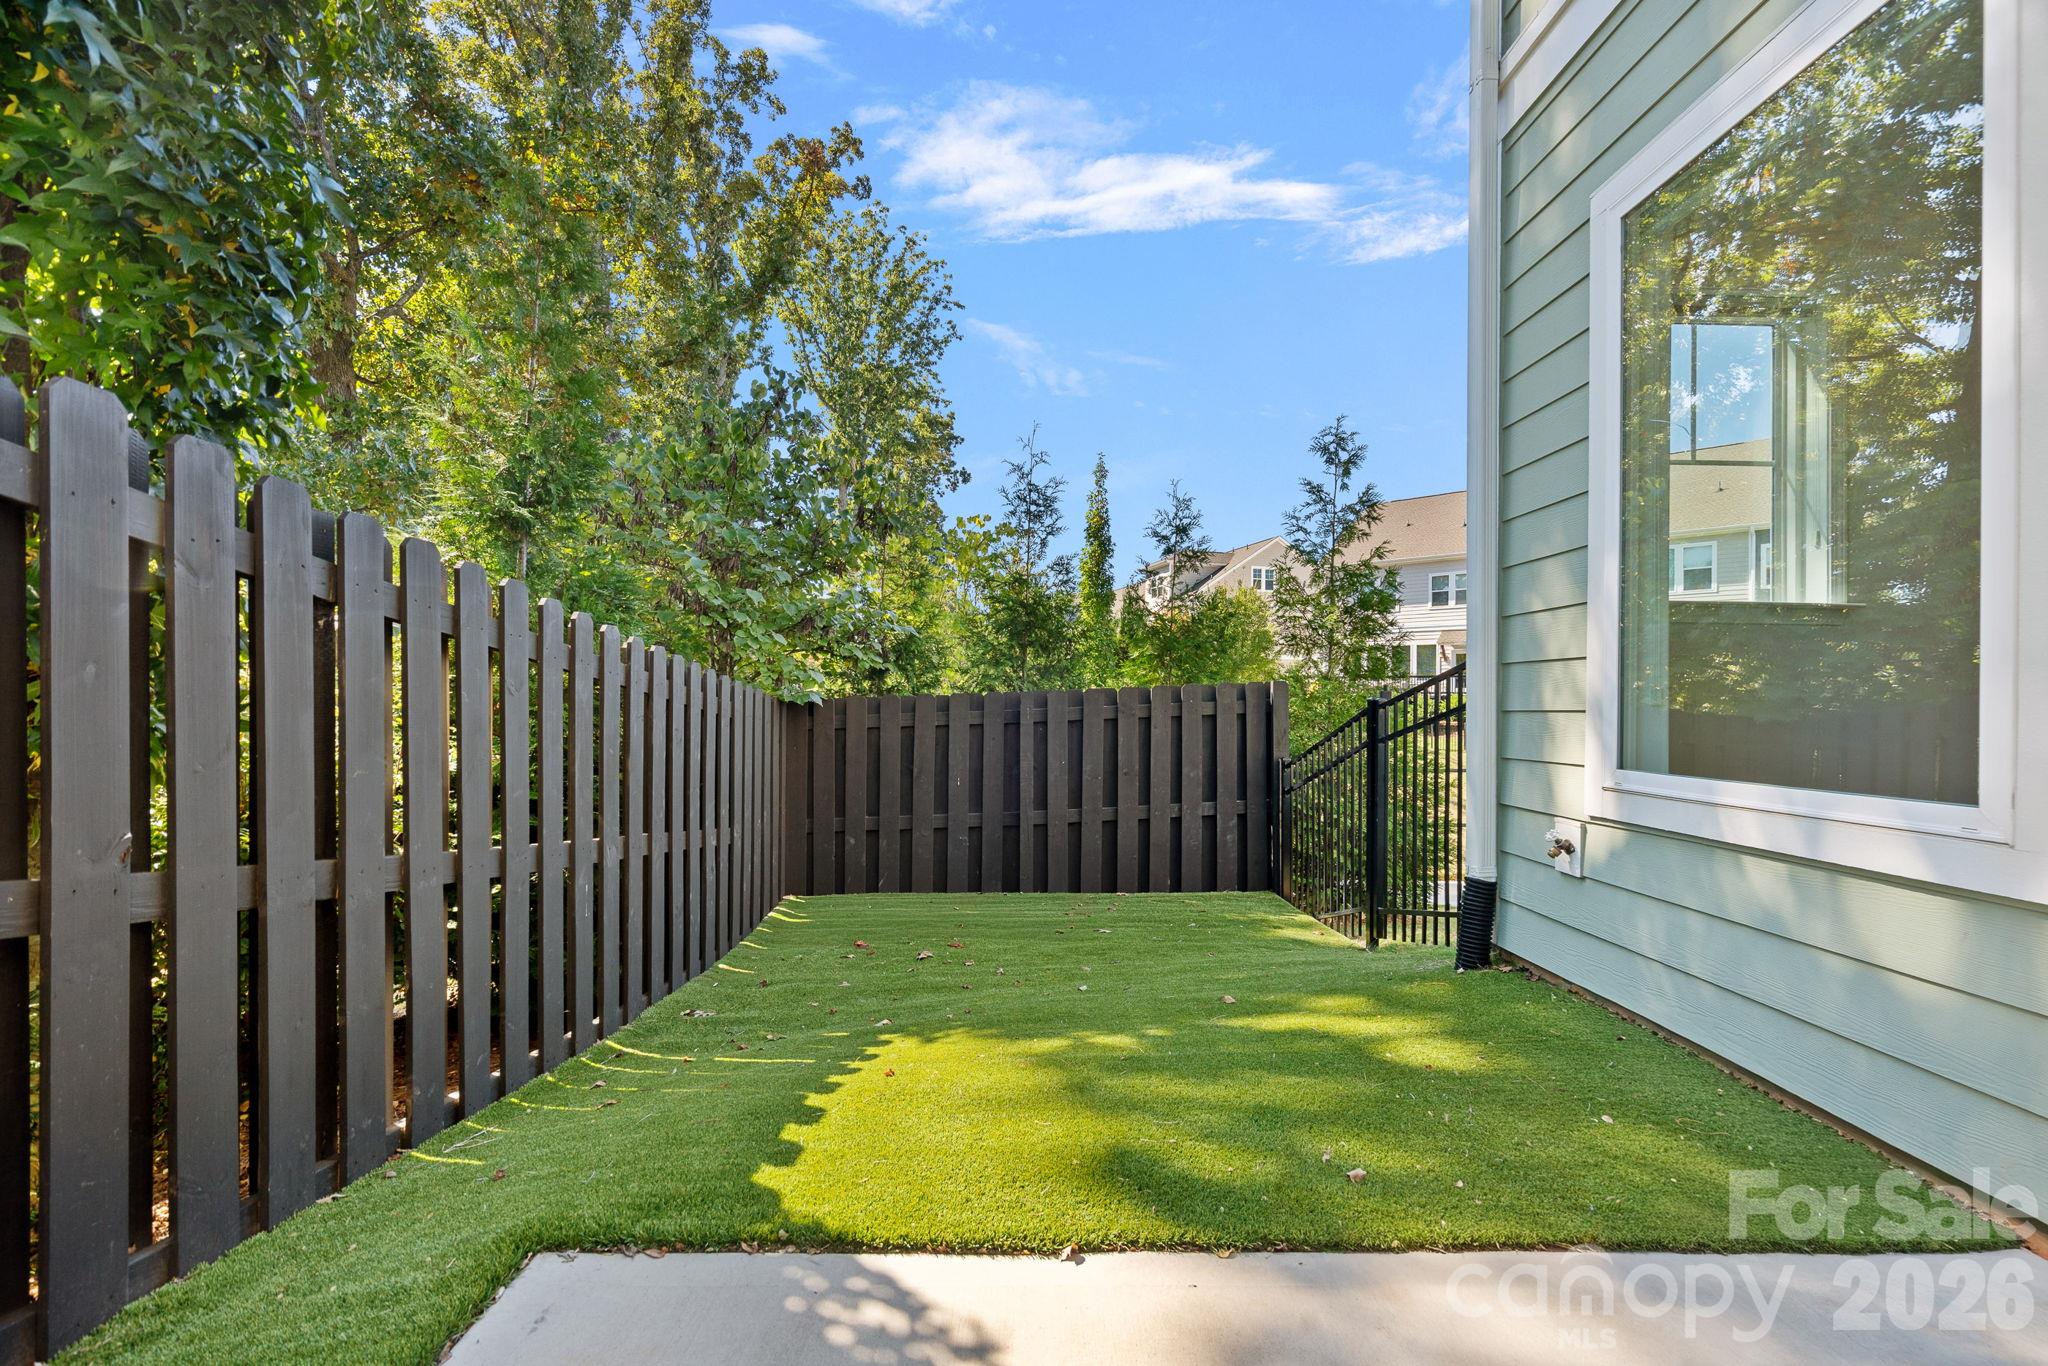
Fenced side yard with artificial turf beside a light blue house.
Fenced backyard patio with a concrete slab, lawn, and large windows along the house.
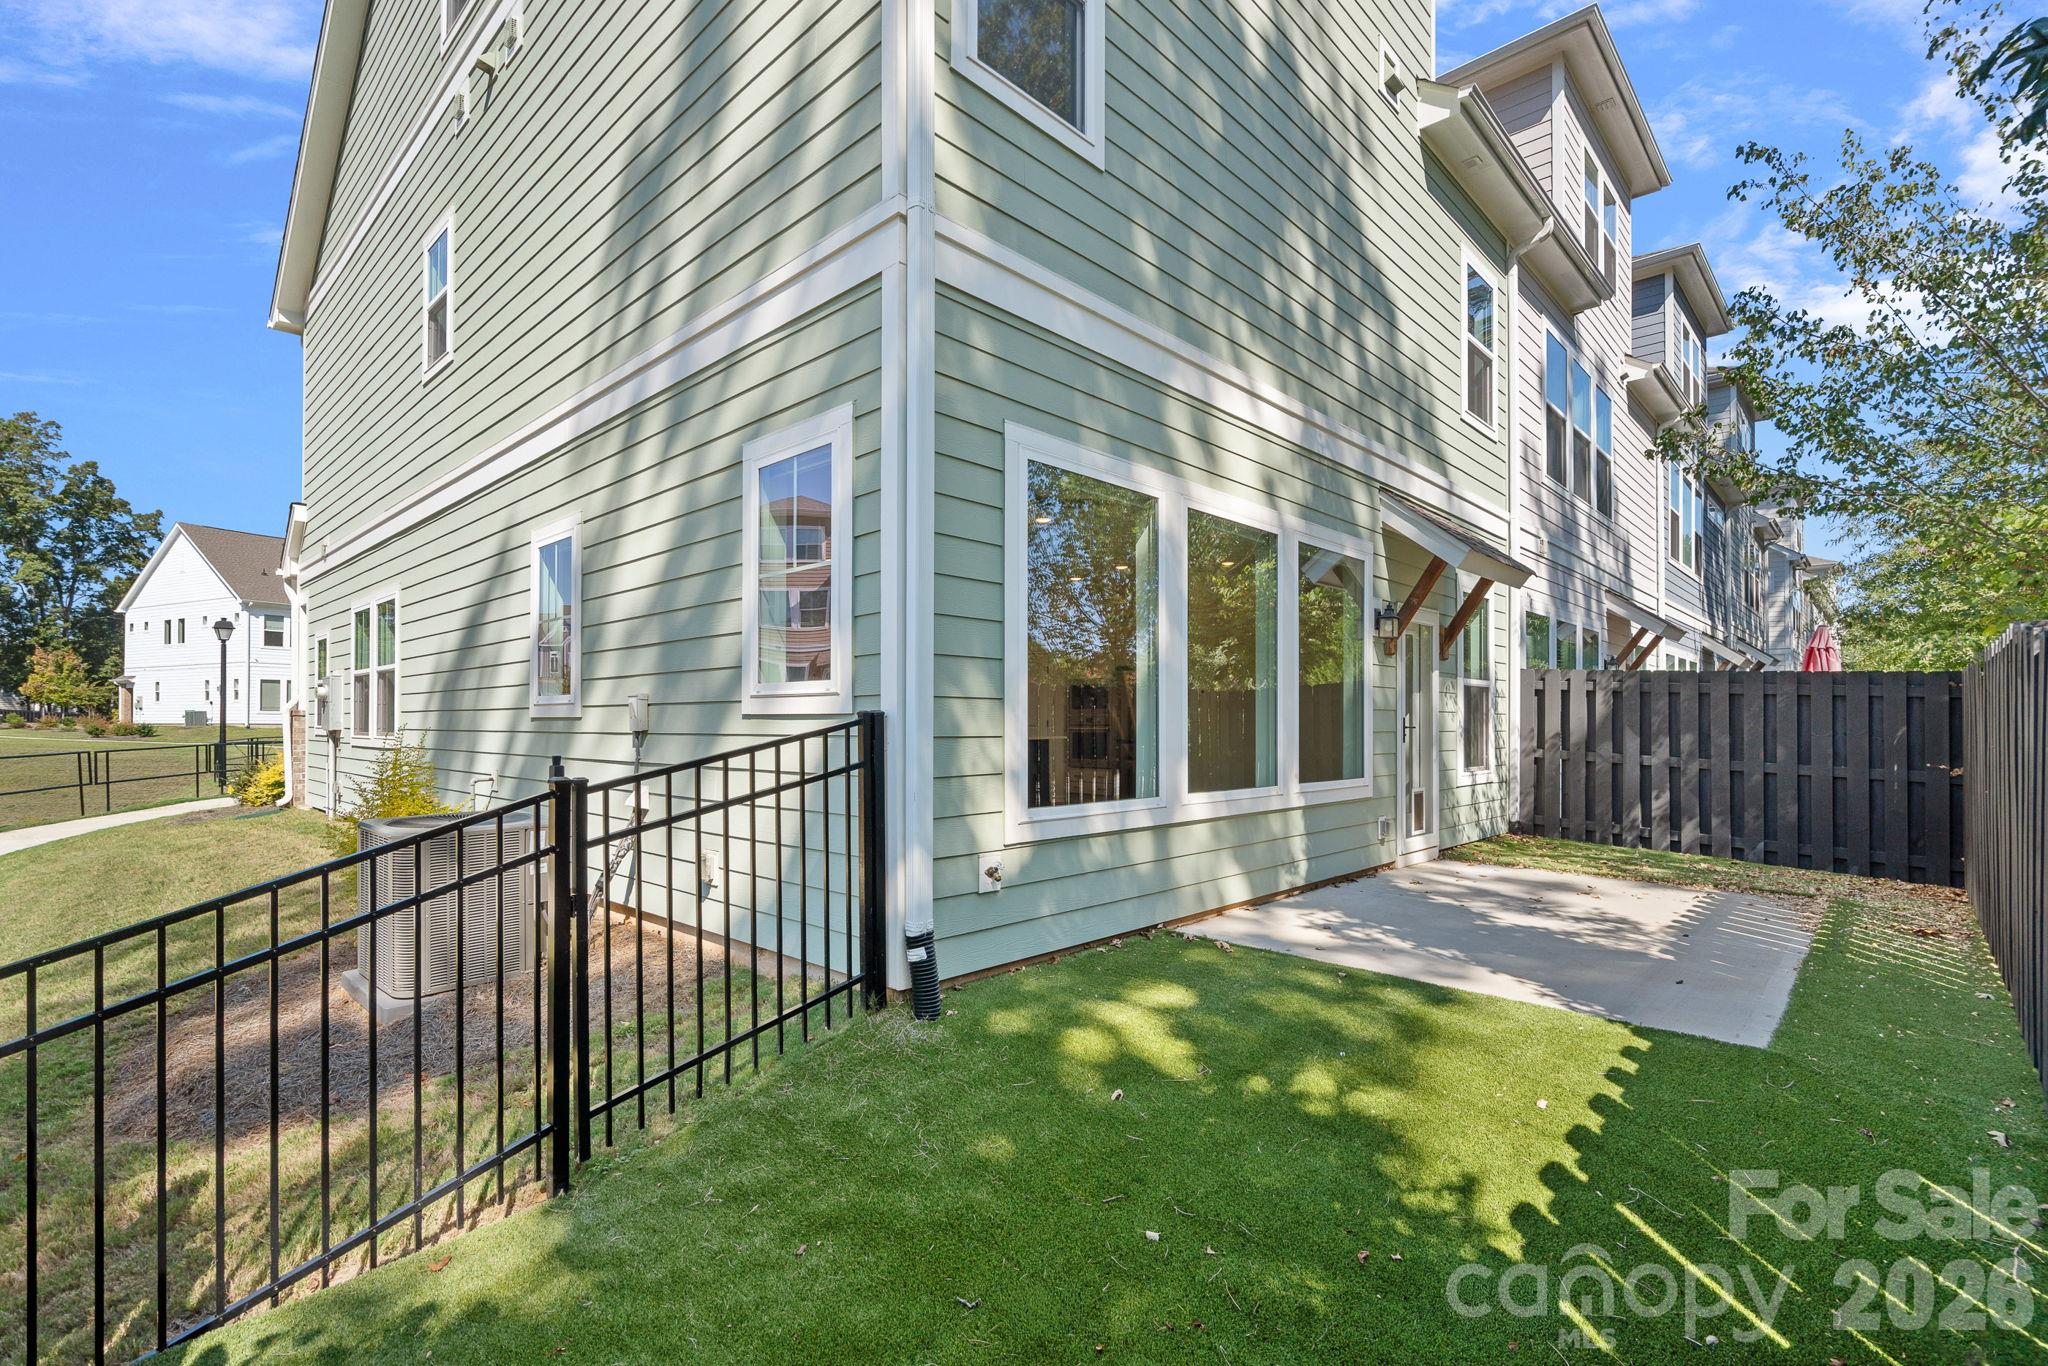
Townhouse side yard with fenced lawn, concrete patio, and large windows.
SEE ALL PHOTOS
Front exterior of a two-story home with sage-green siding, stone accents, and a wide driveway.
Bright entryway with a glass-paneled front door, transom window, and wood-look flooring.
Staged living room with large windows, a beige sofa, blue armchairs, and a wood-framed coffee table.
Empty room with wood-look floors, several windows, and a ceiling fan.
Empty room with wood-look flooring, a ceiling fan, large windows, and a wall-mounted TV bracket.
Kitchen with a navy island, white cabinetry, patterned backsplash, and two pendant lights.
Modern kitchen with navy island, quartz counters, stainless appliances, and pendant lights.
Kitchen with a blue island, brass fixtures, white cabinetry, and a hexagonal tile backsplash.
Open kitchen and living area with a navy island, wood-look floors, and large windows.
Kitchen with a navy island, white cabinetry, stainless appliances, and wood-look flooring.
Dining area with a round wood table, upholstered chairs, and a glass door to the patio.
Bright, unfurnished room with wood-look flooring, a glass exterior door, and stainless steel refrigerator.
Bathroom pedestal sink with an oval mirror, chrome faucet, and towel ring.
Carpeted staircase with a wood-and-metal railing beside a gray-and-white kitchen.
Staged bedroom with a tufted bench, three tall windows, and a tray ceiling.
Empty bedroom with three tall windows, wood-look flooring, and a tray ceiling with ceiling fan.
Bathroom with a double vanity, large mirrors, and a glass-enclosed marble-look shower.
Marble-tiled bathroom shower with a glass enclosure and matte-black fixtures beside a white vanity.
Walk-in closet with wire shelving and wood-look flooring beside a marble-tiled bathroom.
Laundry room with front-loading washer and dryer, white cabinets, and a window overlooking neighboring homes.
Empty room with gray walls, wood-look flooring, a ceiling fan, and one window.
Empty bedroom with a wood-look floor, ceiling fan, and window overlooking leafy trees.
Bathroom with a tiled tub-shower, black fixtures, toilet, and vanity with a large mirror.
Built-in white shelving beside an upstairs hallway with wood flooring and a black metal-and-wood railing.
Entry hallway and staircase with wood treads and black metal railings.
Furnished living room with a cream sofa, wall-mounted television, ceiling fans, and open bathroom doorway.
Empty room with wood-look flooring, ceiling fans, and an adjoining tiled bathroom.
Staged home office with a wood desk, built-in-style shelving, and windows overlooking neighboring homes.
Upstairs loft with wood-look flooring, ceiling fan, and railing overlooking the stairwell.
Bathroom with a blue vanity, white tile tub surround, and black fixtures.
Fenced backyard patio with staged lounge seating, potted flowers, and a covered entry.
Fenced concrete patio beside a green-sided home, with artificial turf and a glass door.
Fenced side yard with artificial turf beside a light blue house.
Fenced backyard patio with a concrete slab, lawn, and large windows along the house.
Townhouse side yard with fenced lawn, concrete patio, and large windows.
Courtesy of Ivester Jackson Christie's, Kris Kjeldsen Listing Contact: [email protected] 
For Sale

9051 Charles Francis Lane

9051 Charles Francis Lane, Cornelius, NC 28031

$625,000
An exceptional opportunity to own an expanded three-story luxury townhome in The Reserve at West Catawba, offering over 2,600 square feet of beautifully appointed living space. Ideally positioned at the end of a quiet cul-de-sac, this coveted like-new end unit enjoys an abundance of natural light, a peaceful tree-lined backdrop, and a premium location adjacent to community green space. Thoughtfully designed with upscale finishes throughout, the open-concept interior showcases wide-plank luxury vinyl flooring, designer lighting, and a stunning chef's kitchen featuring custom-painted cabinetry, quartz countertops, upgraded stainless steel appliances, and five-burner gas range. Seamless indoor-outdoor living extends to a private rear patio with privacy fencing and low-maintenance artificial turf, creating an inviting setting for relaxing or entertaining. Three spacious bedrooms include a light-filled primary suite with a beautifully appointed bath and oversized closet. The expansive third level offers exceptional versatility with a generous flex space ideal for a bonus room, home office, media room, or guest retreat, complete with a full bathroom and walk-in attic storage. An attached two-car garage adds everyday convenience. Ideally located near Lake Norman, parks, marinas, and the exceptional shopping and dining at nearby Birkdale Village, with easy access to I-77. A truly distinctive offering featuring the perfect blend of luxury and effortless living in the heart of Cornelius!

3
beds

4
baths

2,615 Sq.Ft. LIVING AREA

2,613.6 Sq.Ft. lot

Kris Kjeldsen

Kris Kjeldsen

Features & Amenities

Interior

  • total bedrooms3
  • Total bathrooms4
  • full bathrooms3
  • half bathroom1
  • Laundry room Laundry Room, Upper Level
  • Flooring Tile, Vinyl
  • APPLIANCES Convection Oven, Dishwasher, Disposal, Exhaust Hood, Gas Cooktop, Wall Oven
  • other interior Features Attic Walk In, Entrance Foyer, Kitchen Island, Walk-In Closet(s), Walk-In Pantry

Area & Lot

  • Status For Sale
  • Living Area2,615 Sq.Ft.
  • Lot Area2,613.6 Sq.Ft.
  • MLS® ID4434992
  • TypeTownhouse
  • YEAR BUILT2023
  • NeighborhoodCornelius
  • Elementary SchoolJ.V. Washam
  • Middle SchoolBailey
  • High SchoolWilliam Amos Hough

Exterior

  • STORIES3
  • Garage Space2.0
  • water SourceCity
  • roofArchitectural Shingle
  • parkingAttached Garage
  • HEAT TYPEHeat Pump
  • AIR CONDITIONINGCentral Air
  • sewerPublic Sewer
  • SubstructureSlab
  • other exterior FeaturesLawn Maintenance

Financial

  • Sales Price$625,000
  • HOA $249/mo
Bright entryway with a glass-paneled front door, transom window, and wood-look flooring.

Schedule a Showing

I would love to show you this beautiful property. Please select your preferred date and time below. I will be in touch shortly to confirm your appointment.

Schedule a Showing

I would love to show you this beautiful property. Please select your preferred date and time below. I will be in touch shortly to confirm your appointment.

Thank you for your interest in 9051 Charles Francis Lane, Cornelius, NC 28031. We are reviewing your request and will be in touch shortly!

Mortgage Calculator

Estimate your monthly mortgage payment, including the principal and interest, property taxes, and HOA. Adjust the values to generate a more accurate rate.

All estimates are provided for informational purposes only. Actual amounts may vary.
$0,000 Your Payment 20 15 65
$0,000 Your Payment

Cornelius

Nestled along the southeastern shores of Lake Norman.

Explore

Let’s Make Your Next Move the Right One

With deep roots in the Charlotte area and a track record built on referrals, I’m here to make your buying or selling journey seamless, strategic, and stress-free. Whether you're relocating, upsizing, or settling into your first home—I’ll be by your side the entire way.

Follow Me on Instagram