Leave a Message

Thank you for your message. I will be in touch with you shortly.

8605 Mccullough Club Drive
SEE ALL PHOTOS
8605 Mccullough Club Drive
Courtesy of Better Homes and Garden Real Estate Paracle, Eileen Mudrey Listing Contact: [email protected] 
Sold

8605 Mccullough Club Drive

8605 Mccullough Club Drive, Fort Mill, SC 29715

$690,000
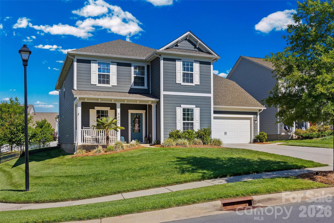
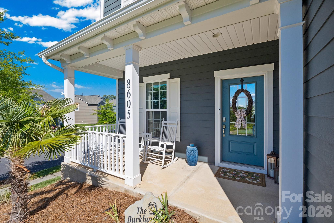
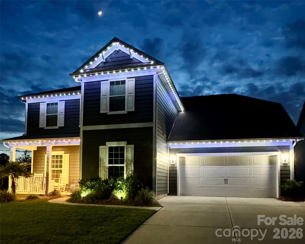
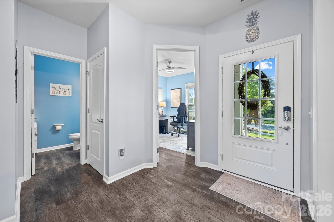
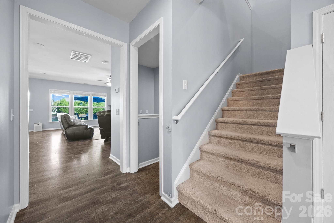
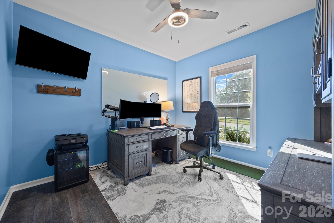
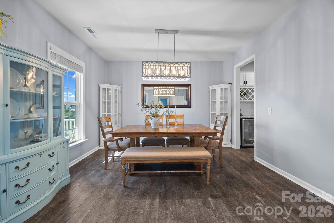
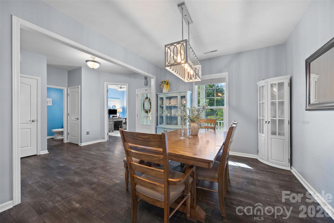
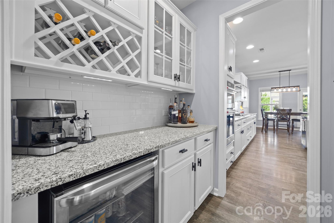
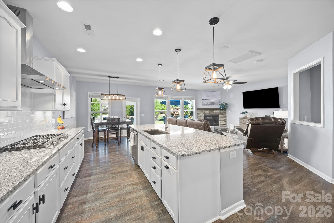
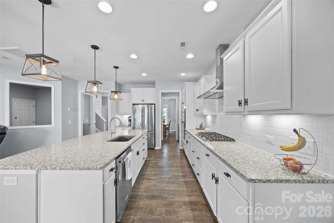
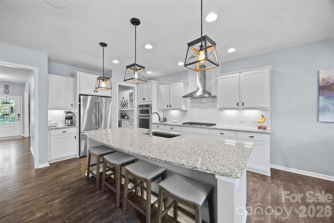
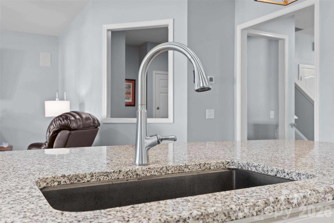
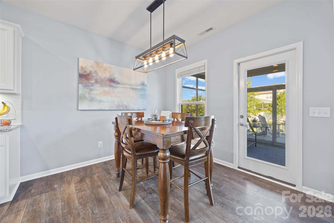
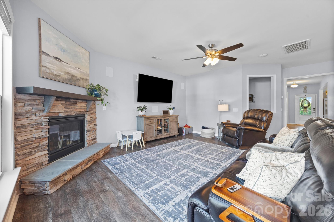
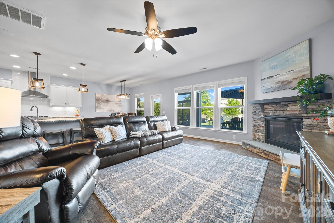
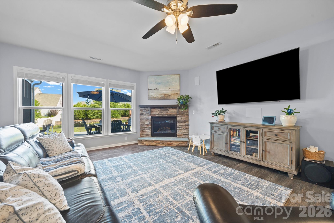
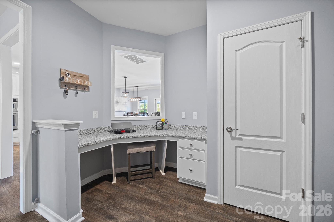
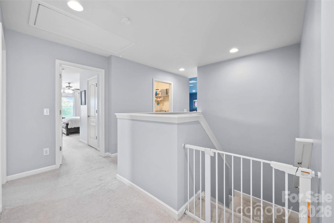
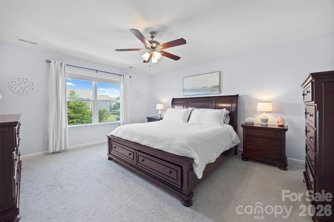
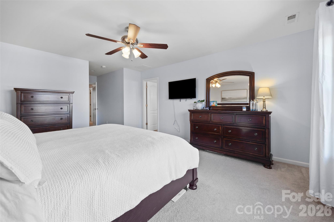
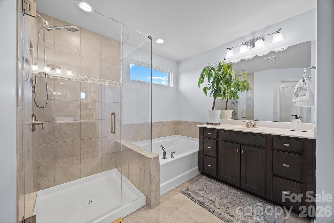
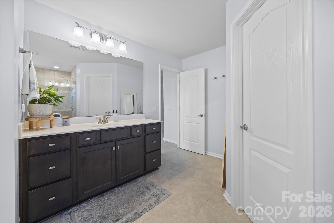
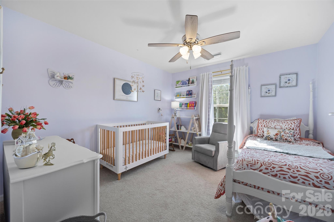
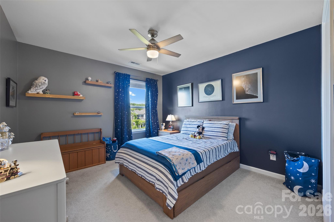
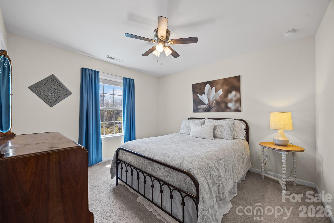
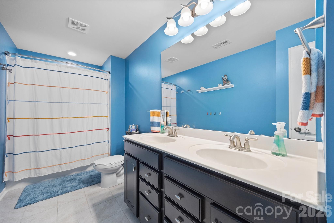
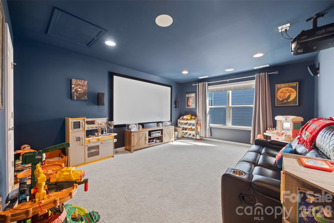
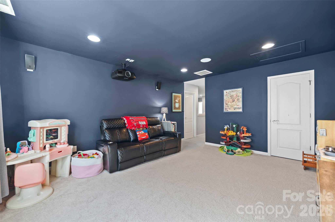
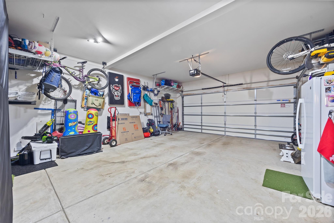
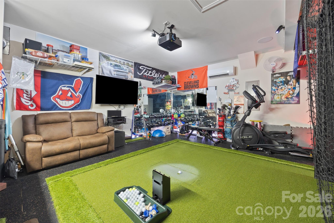
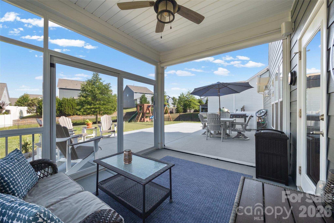
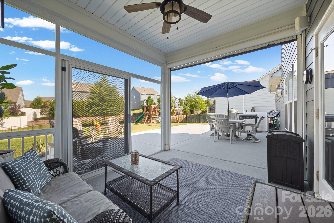
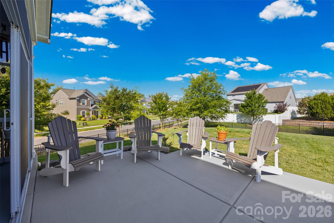
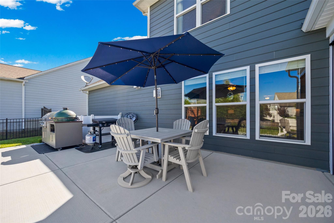
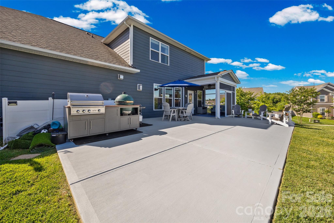
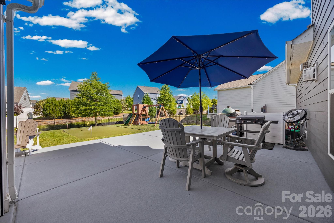
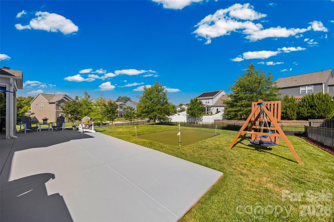
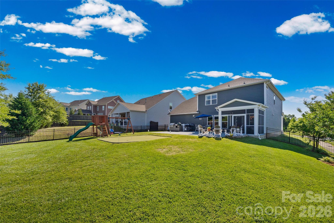
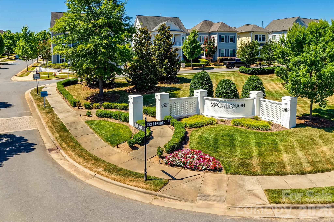
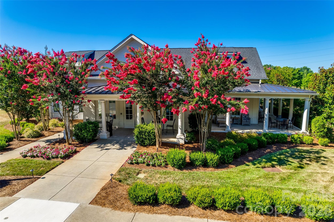
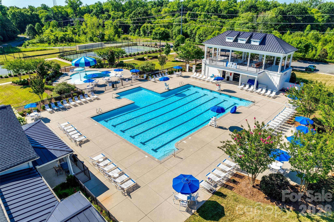
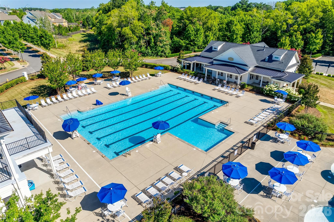
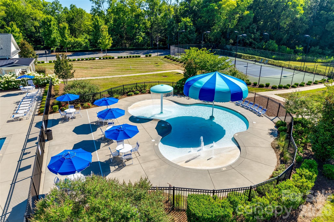
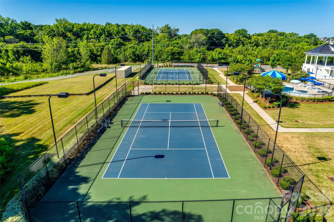
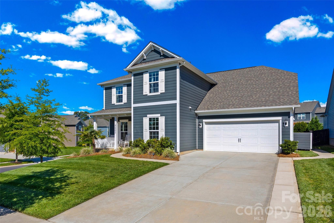
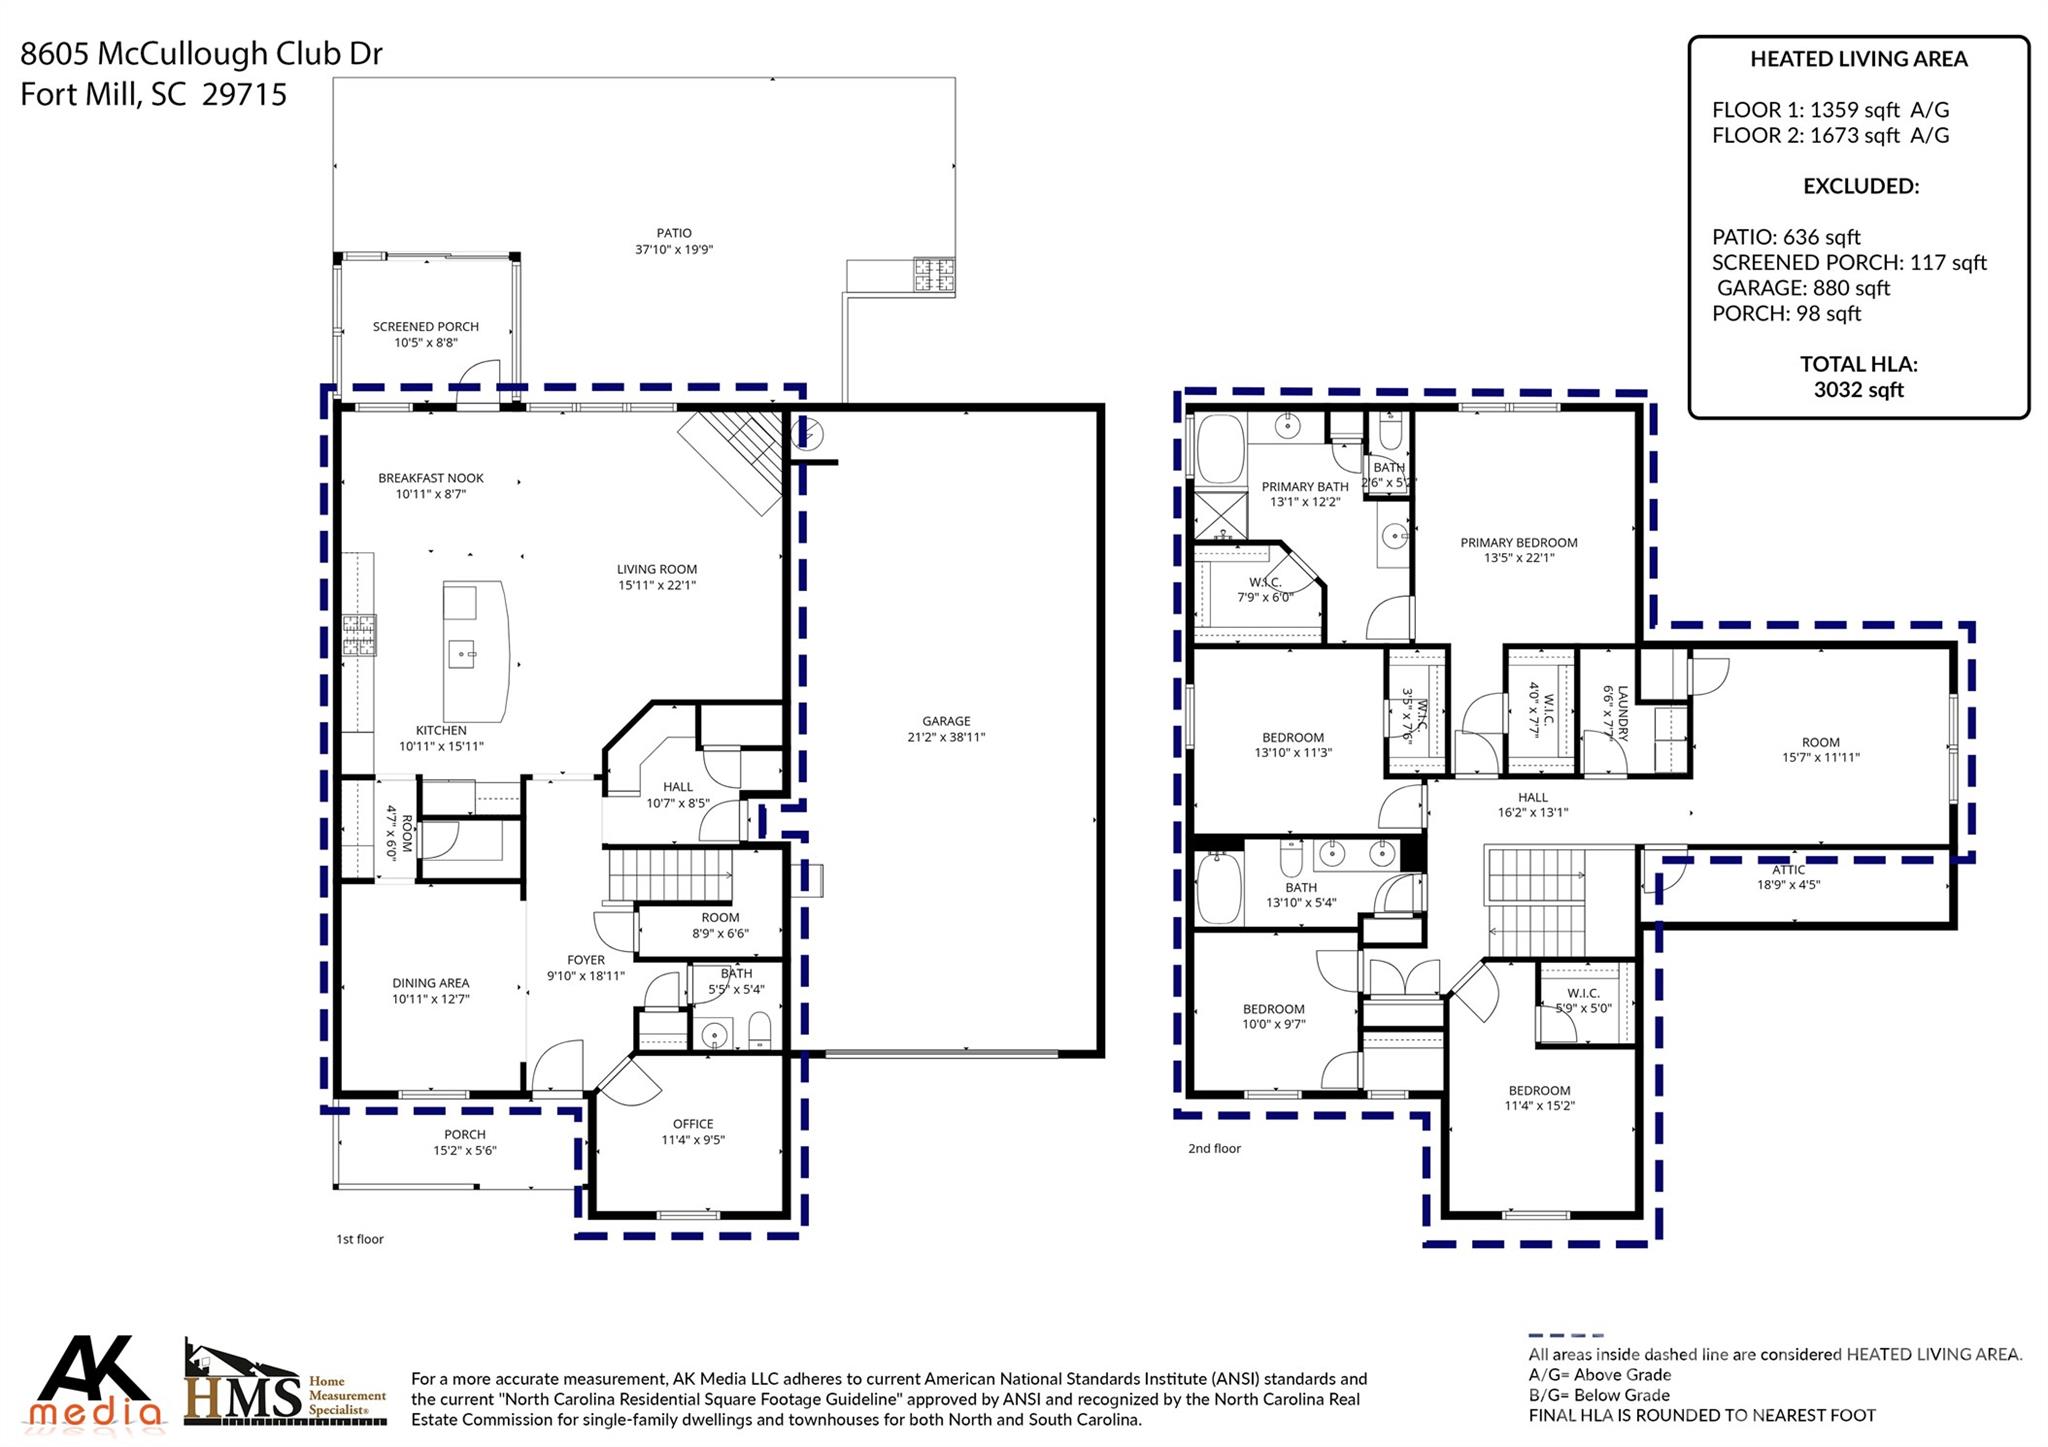
Absolutely stunning two-story home on a large corner lot in the desired McCullough Community! The main level showcases beautiful LVP flooring throughout, a private office with a glass door, and a formal dining room with a butler's pantry. The gourmet kitchen is designed for entertaining with a large island, granite countertops, stylish backsplash, gas cooktop with exhaust hood, wall oven and an oversized walk-in pantry. The open-concept family room features a stone fireplace and large windows, while the adjacent flex space includes a built-in granite desk/drop zone and additional storage. Upstairs features the luxurious primary suite with separate vanities, a walk-in shower, soaking tub, private water closet, and linen closet. You will also find 3 secondary bedrooms with walk-in closets, a hall bath with dual sinks, and a laundry room with ample storage. A large bonus room with oversized walk-in attic access provides incredible flexibility and storage. Enjoy outdoor living year-round with a back porch with retractable screening, an expansive patio, a fenced-in level backyard, a swing set, and covered front porch. The exterior also features custom programmable color changing trim lighting to celebrate every season. Car enthusiasts and hobbyists will love the rare 4-car garage offering ample storage, mirrors, a mini-split unit for heating/cooling and built-in speakers. This exceptional home combines luxury, functionality, and entertaining space in a highly desirable corner-lot setting with common space across the street. Enjoy resort-style community amenities including an elegant clubhouse, 2 pools, tennis courts, dog park, pickleball courts, walking trails, a fitness center and more. Conveniently located near shopping, dining, downtown Pineville and Fort Mill, Easy Access to I-77 and 15 minutes to uptown Charlotte. Make this Beautiful Home YOURS!

4
beds

3
baths

3,032 Sq.Ft. LIVING AREA

0.3 Acres lot

Kris Kjeldsen

Kris Kjeldsen

Features & Amenities

Interior

  • total bedrooms4
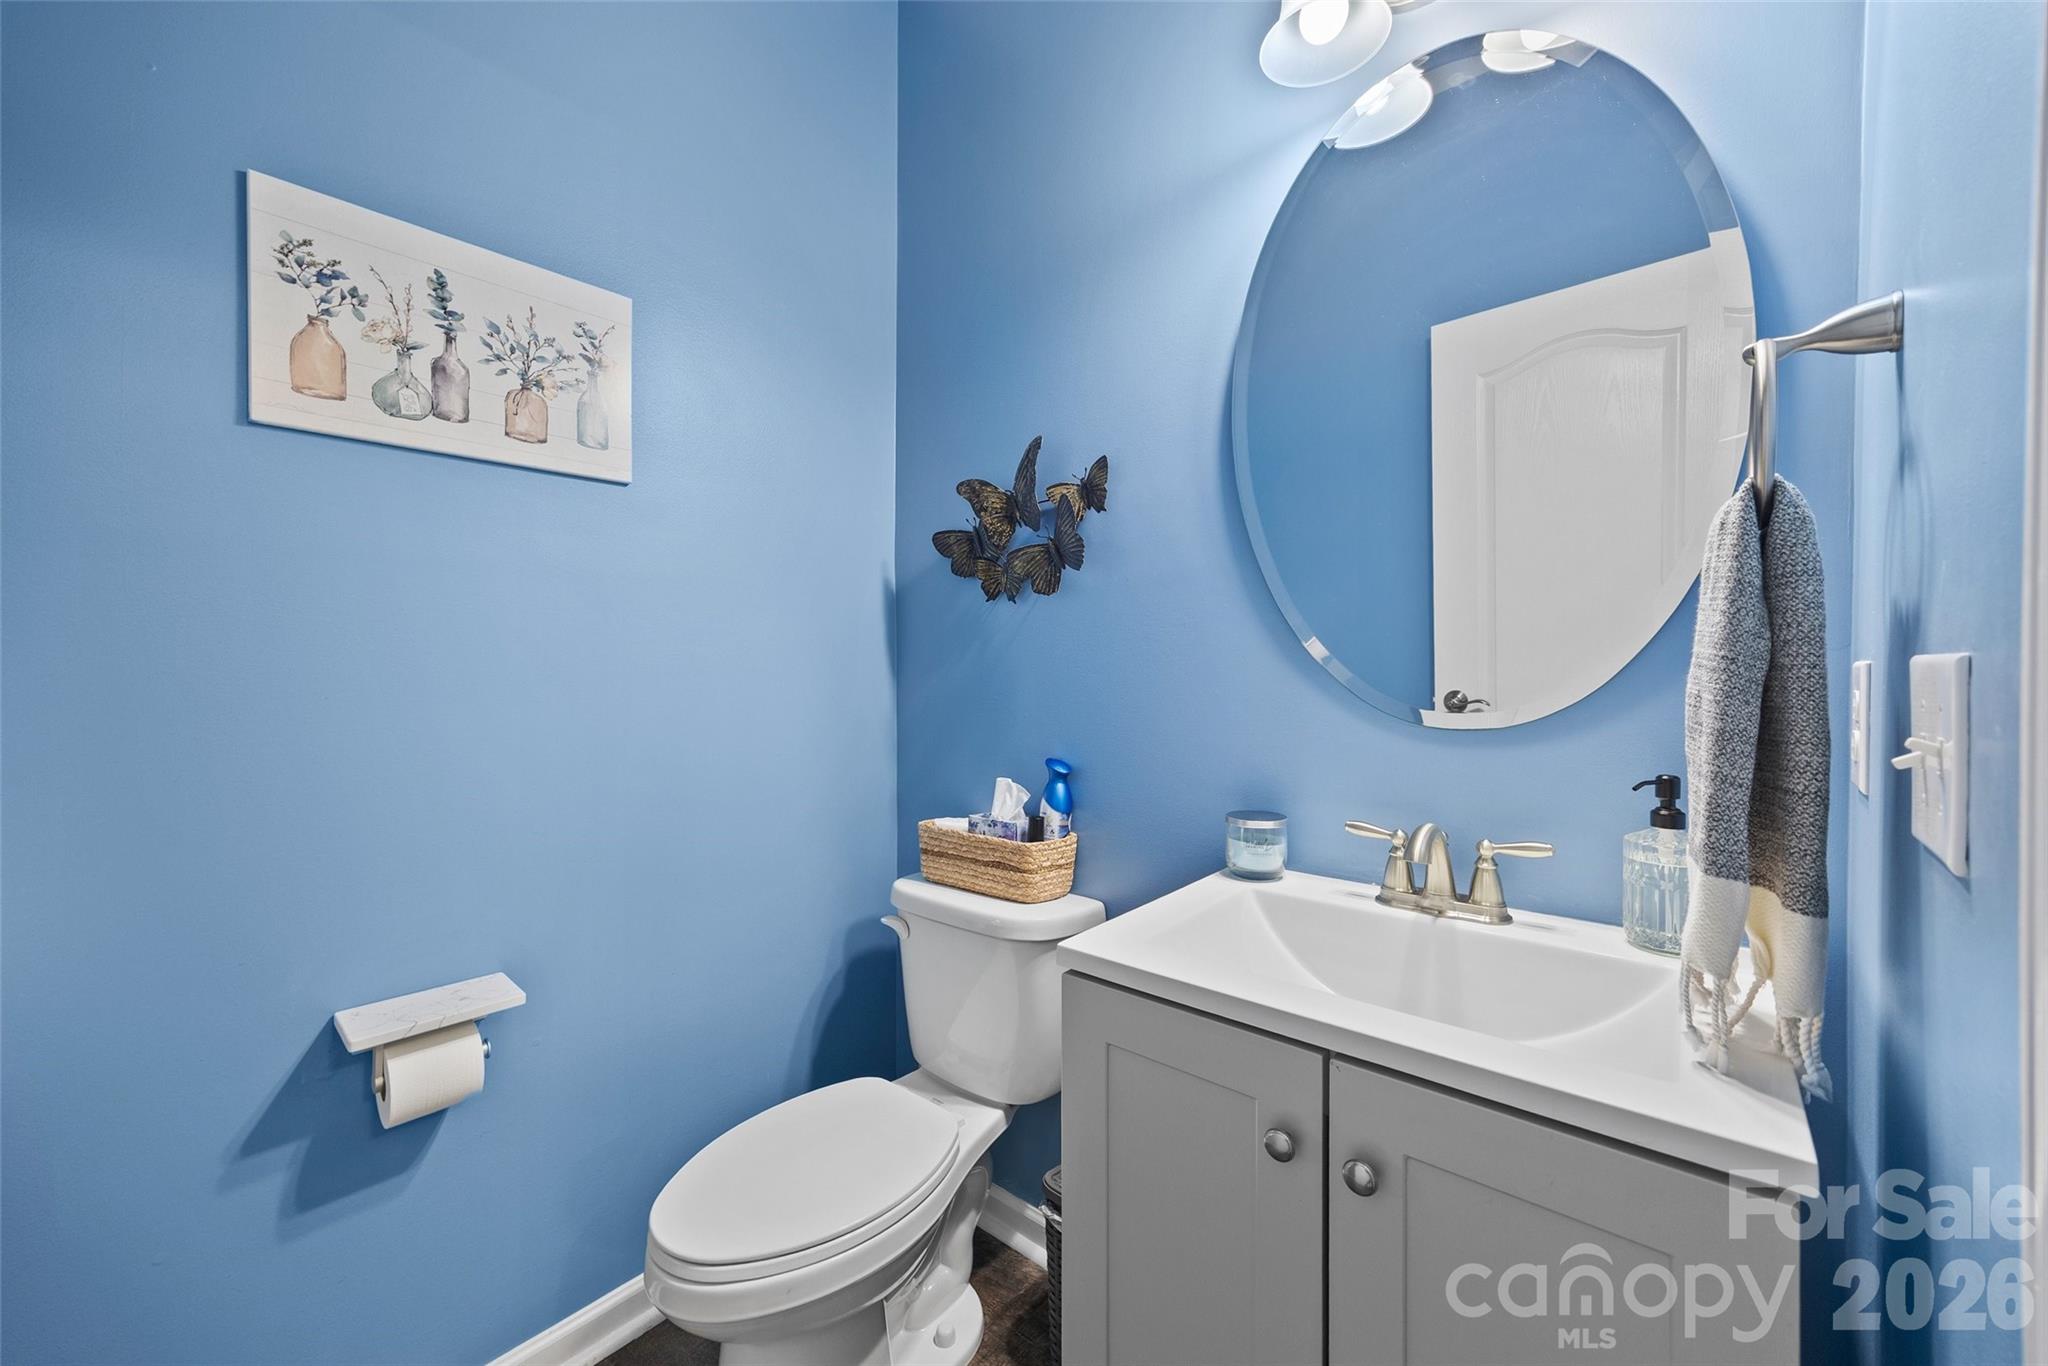
  • Total bathrooms3
  • full bathrooms2
  • half bathroom1
  • Laundry room Laundry Room, Upper Level
  • Flooring Carpet, Tile, Vinyl
  • Fireplace Family Room, Gas
  • APPLIANCES Dishwasher, Disposal, Electric Oven, Gas Cooktop, Gas Water Heater, Microwave, Plumbed For Ice Maker, Wall Oven
  • other interior Features Drop Zone, Entrance Foyer, Kitchen Island, Open Floorplan, Pantry, Storage, Walk-In Closet(s), Walk-In Pantry

Area & Lot

  • Status Sold
  • Date Sold August 7, 2026
  • Living Area3,032 Sq.Ft.
  • Lot Area0.3 Acres
  • MLS® ID4380230
  • TypeResidential
  • YEAR BUILT2019
  • NeighborhoodCharlotte
  • Elementary SchoolFlint Hill
  • Middle SchoolSpringfield
  • High SchoolNation Ford

Exterior

  • STORIES2
  • Garage Space4.0
  • water SourceCounty Water
  • utilitiesElectricity Connected, Natural Gas, Underground Power Lines, Underground Utilities
  • roofArchitectural Shingle
  • lot featuresCorner Lot, Level, Wooded
  • parkingDriveway, Attached Garage, Garage Door Opener, Garage Faces Front, Tandem
  • HEAT TYPEForced Air, Natural Gas
  • AIR CONDITIONINGCeiling Fan(s), Electric
  • sewerCounty Sewer
  • SubstructureSlab
  • security FeaturesCarbon Monoxide Detector(s), Smoke Detector(s)

Financial

  • Sales Price$690,000
  • HOA $333/3 mos
  • Zoning SFR

Charlotte

But Charlotte isn’t just about business—it’s also an exceptional place to live.

Explore

Let’s Make Your Next Move the Right One

With deep roots in the Charlotte area and a track record built on referrals, I’m here to make your buying or selling journey seamless, strategic, and stress-free. Whether you're relocating, upsizing, or settling into your first home—I’ll be by your side the entire way.

Follow Me on Instagram