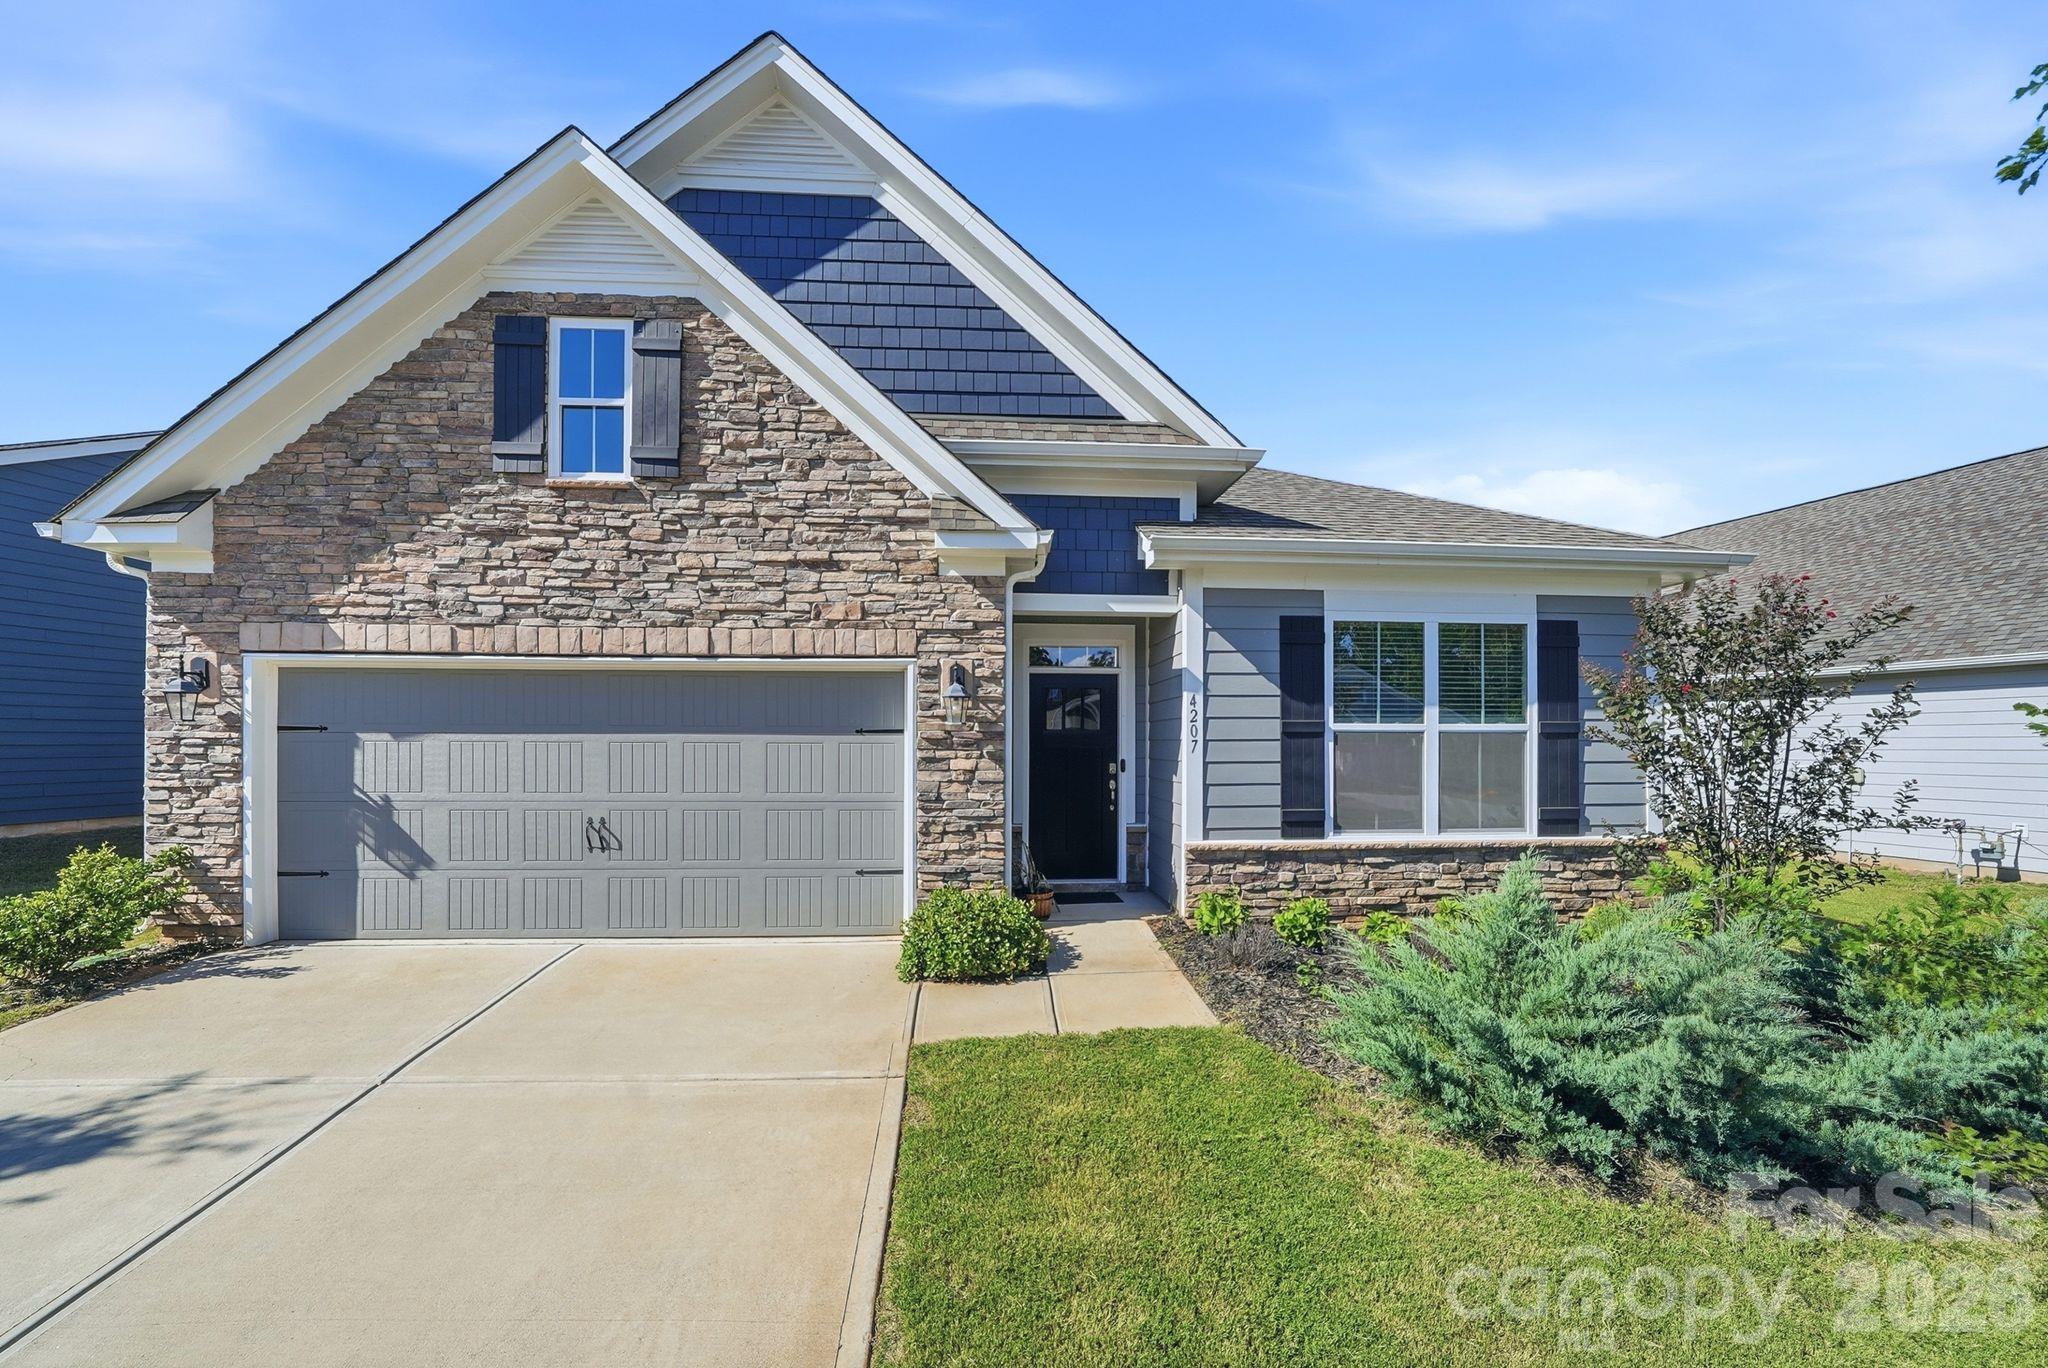
Two-story home with a stone facade, blue siding, and a double garage.
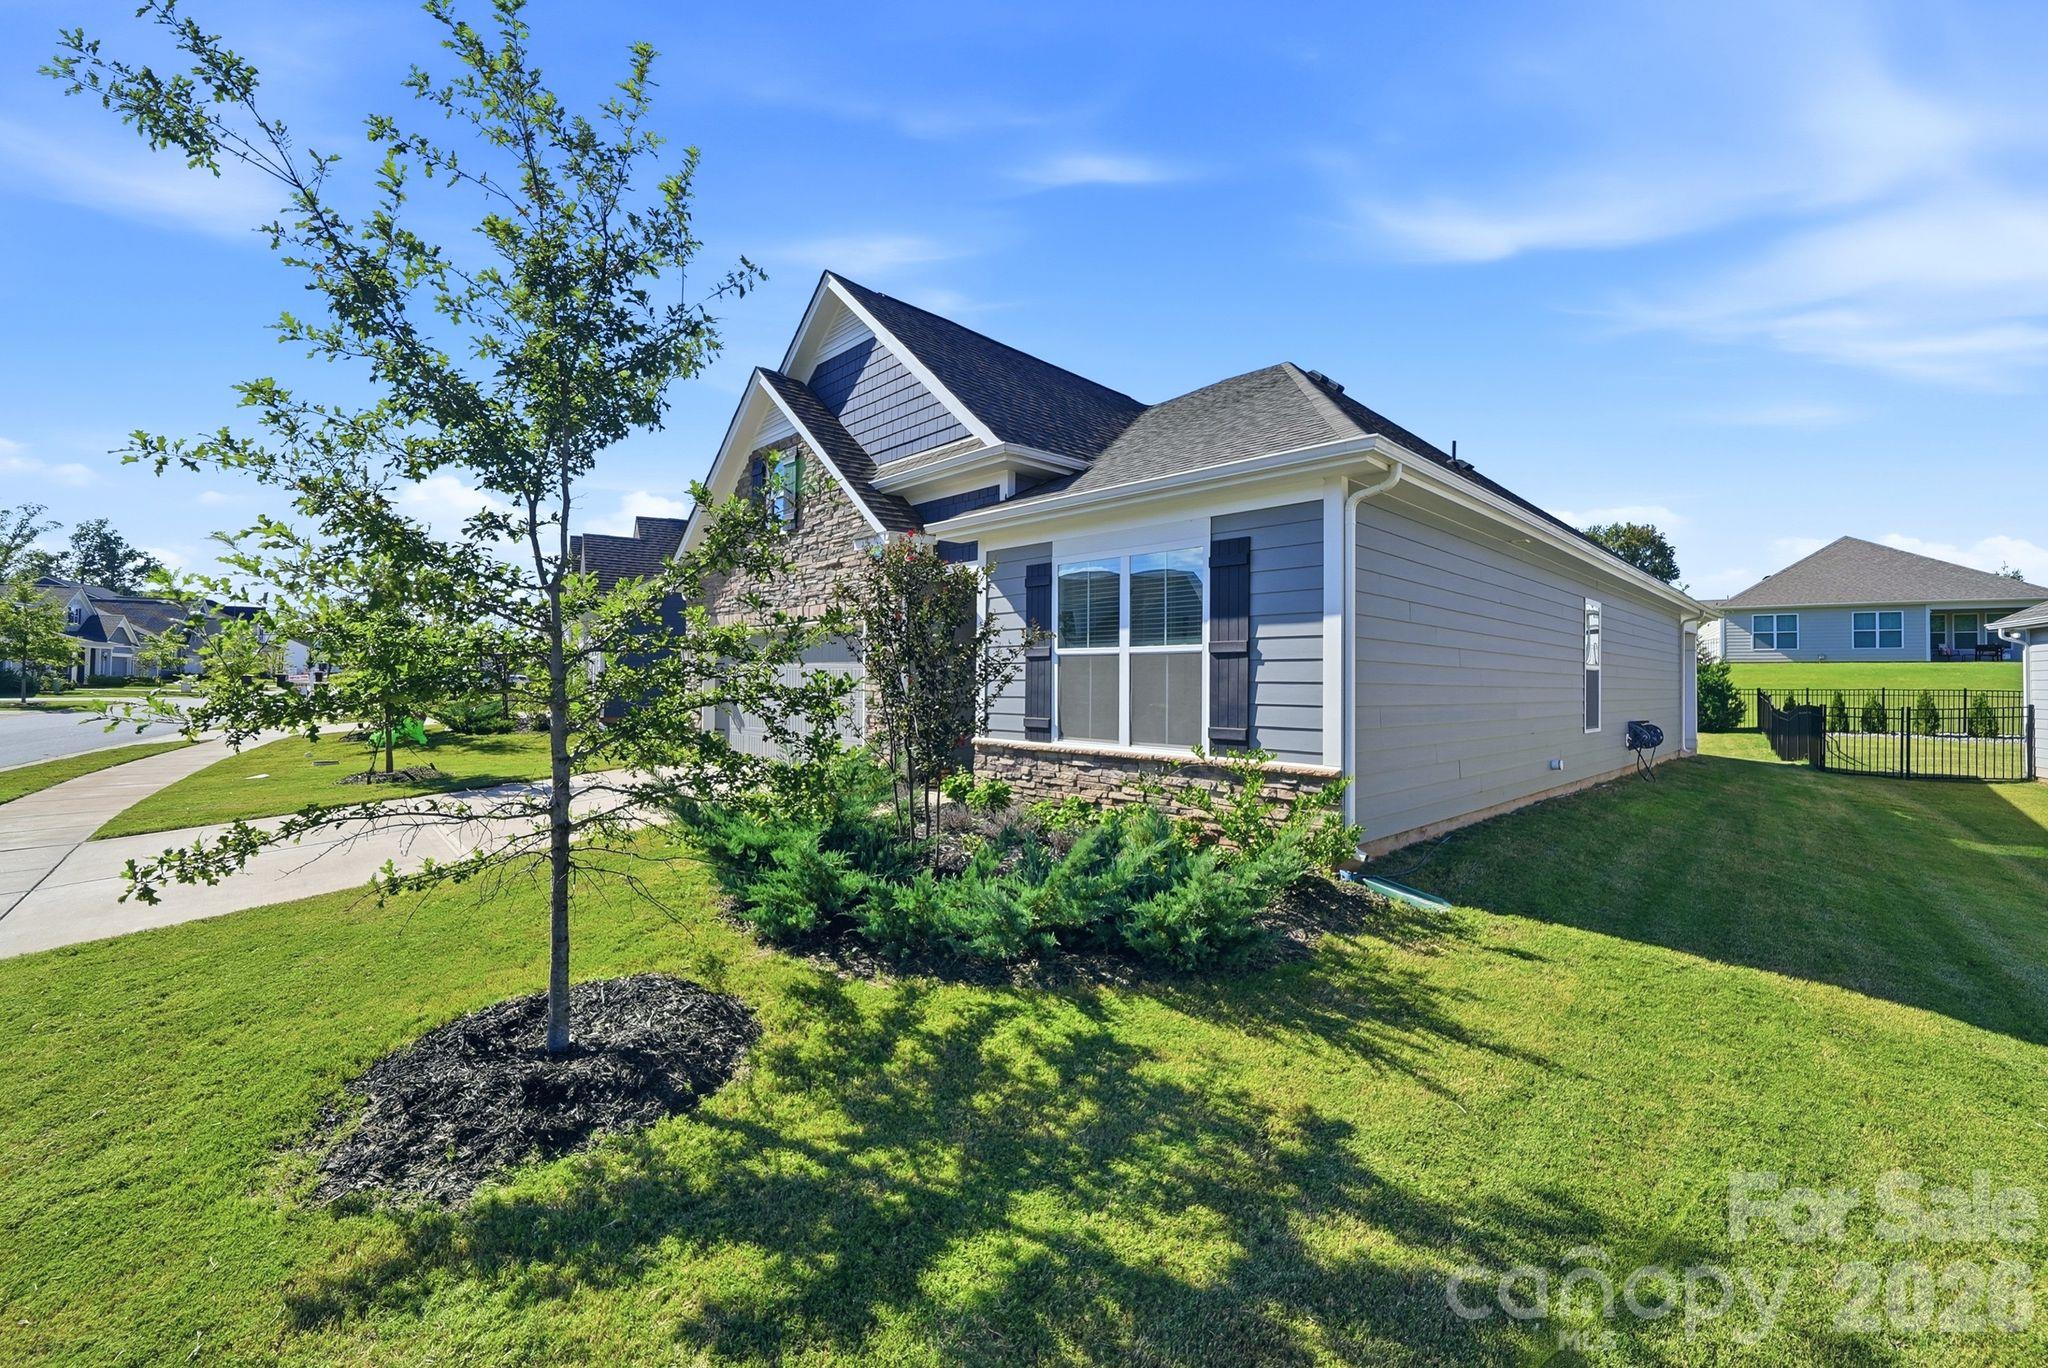
Gray-blue house with stone accents, steep gables, landscaped lawn, and fenced backyard.
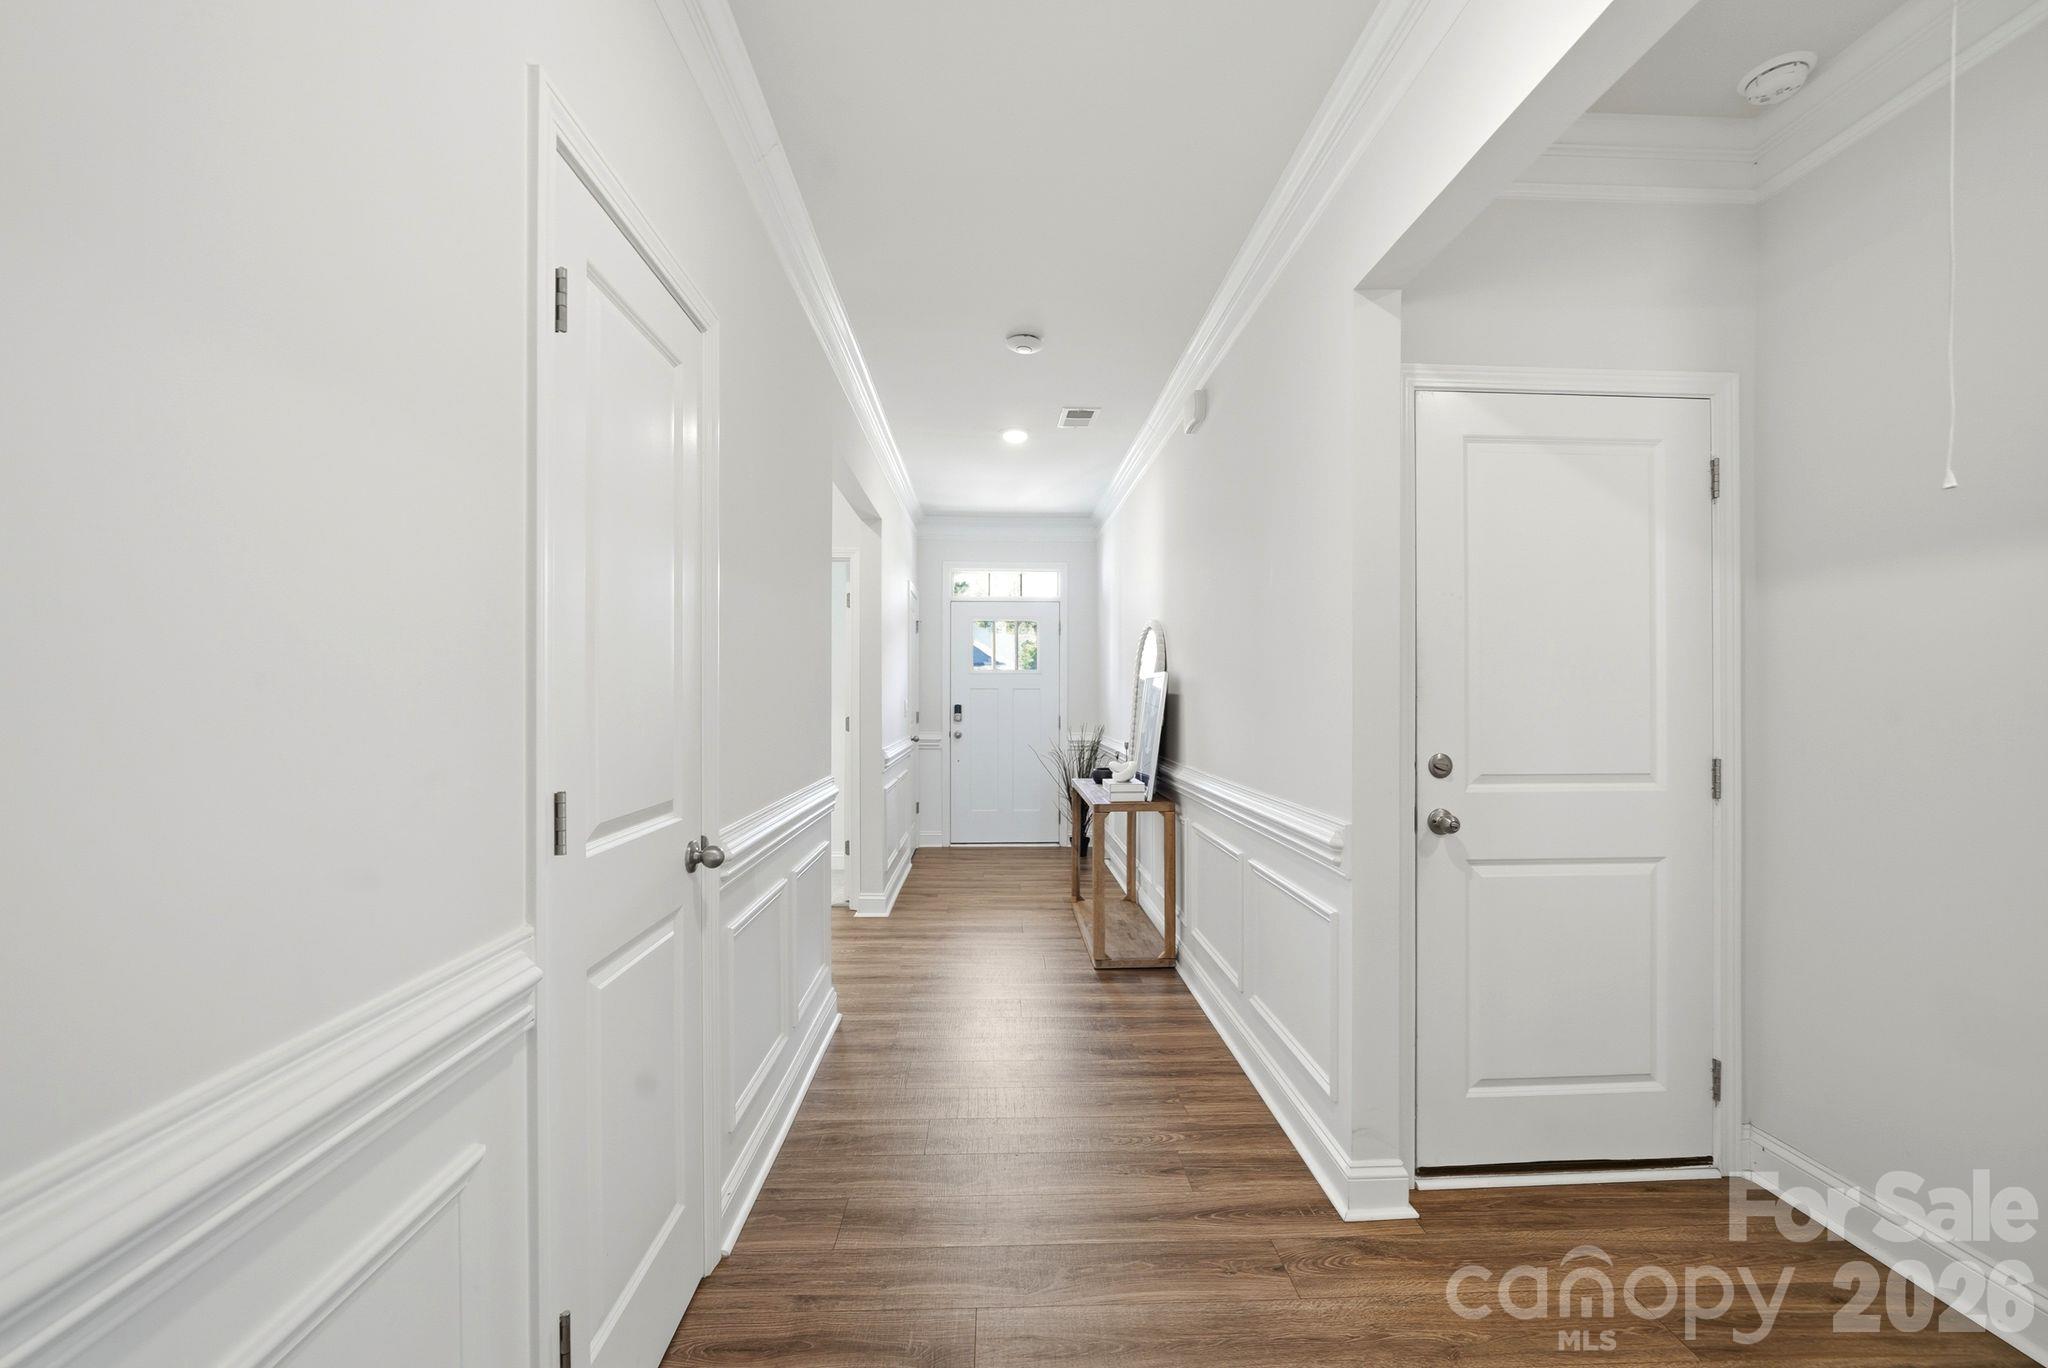
Bright entry hallway with white paneled walls, dark wood floors, and a console table beside the front door.
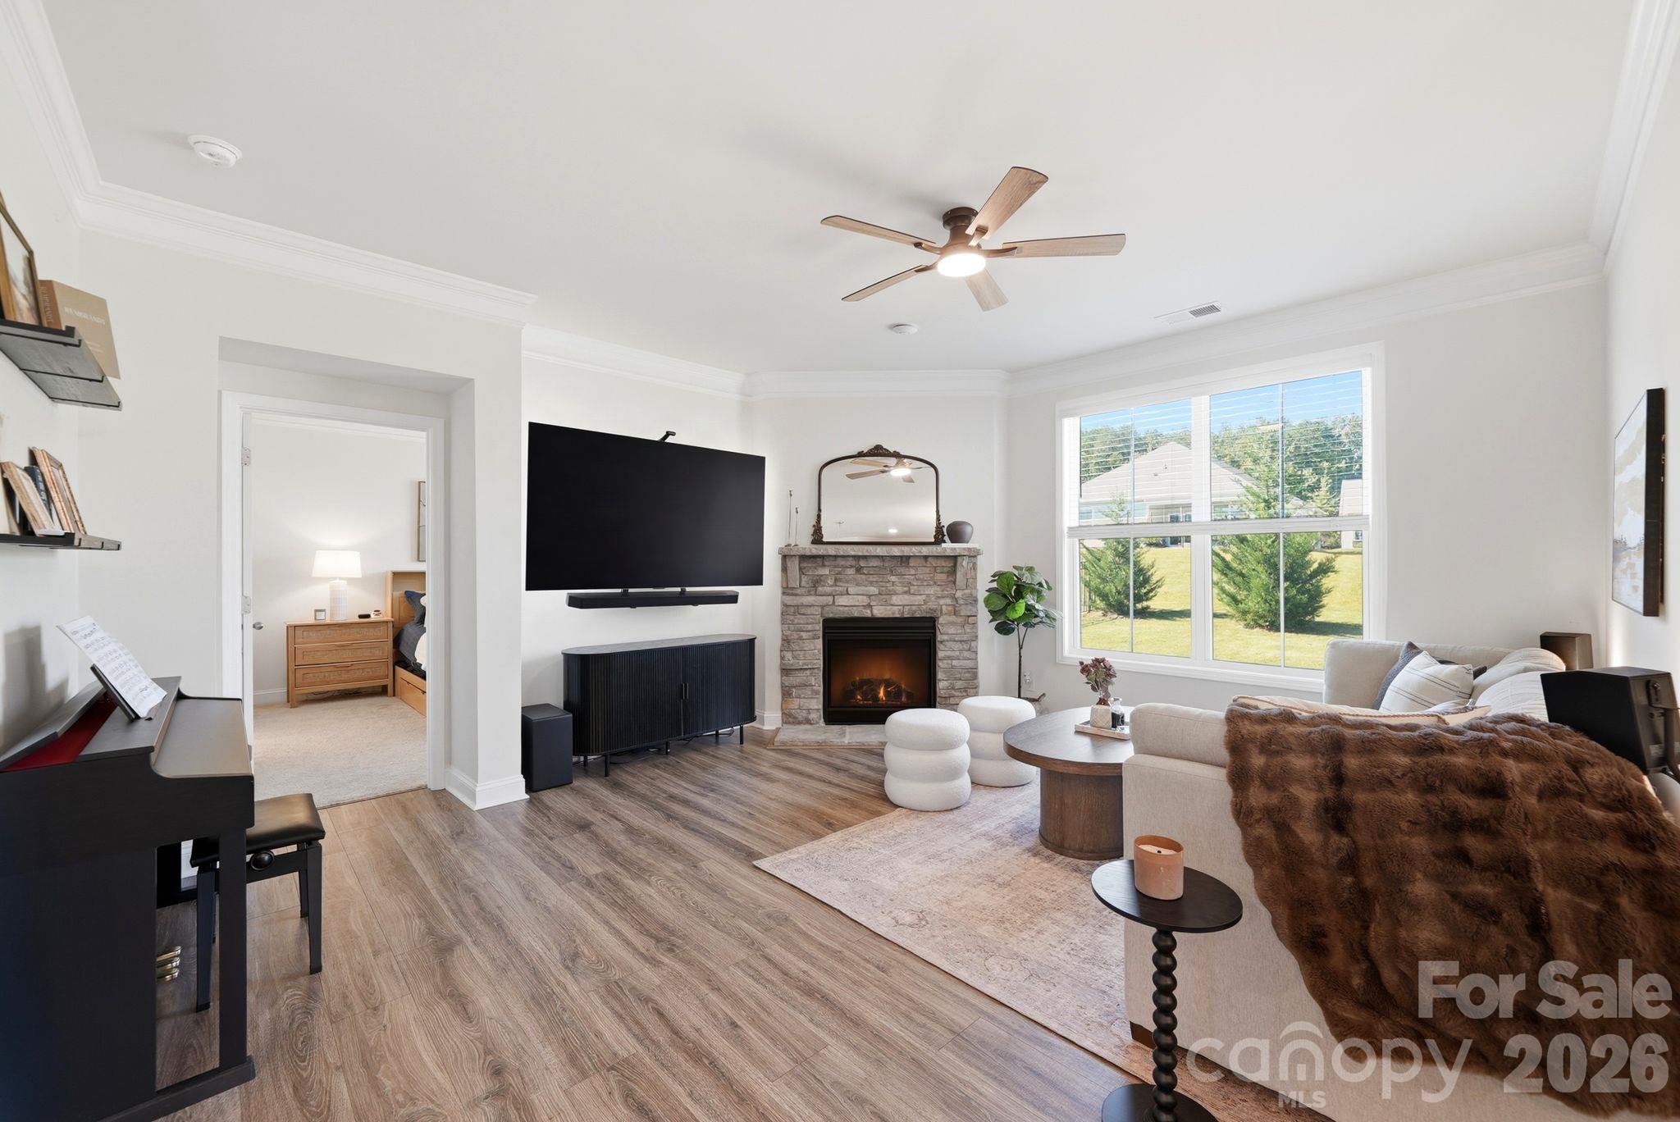
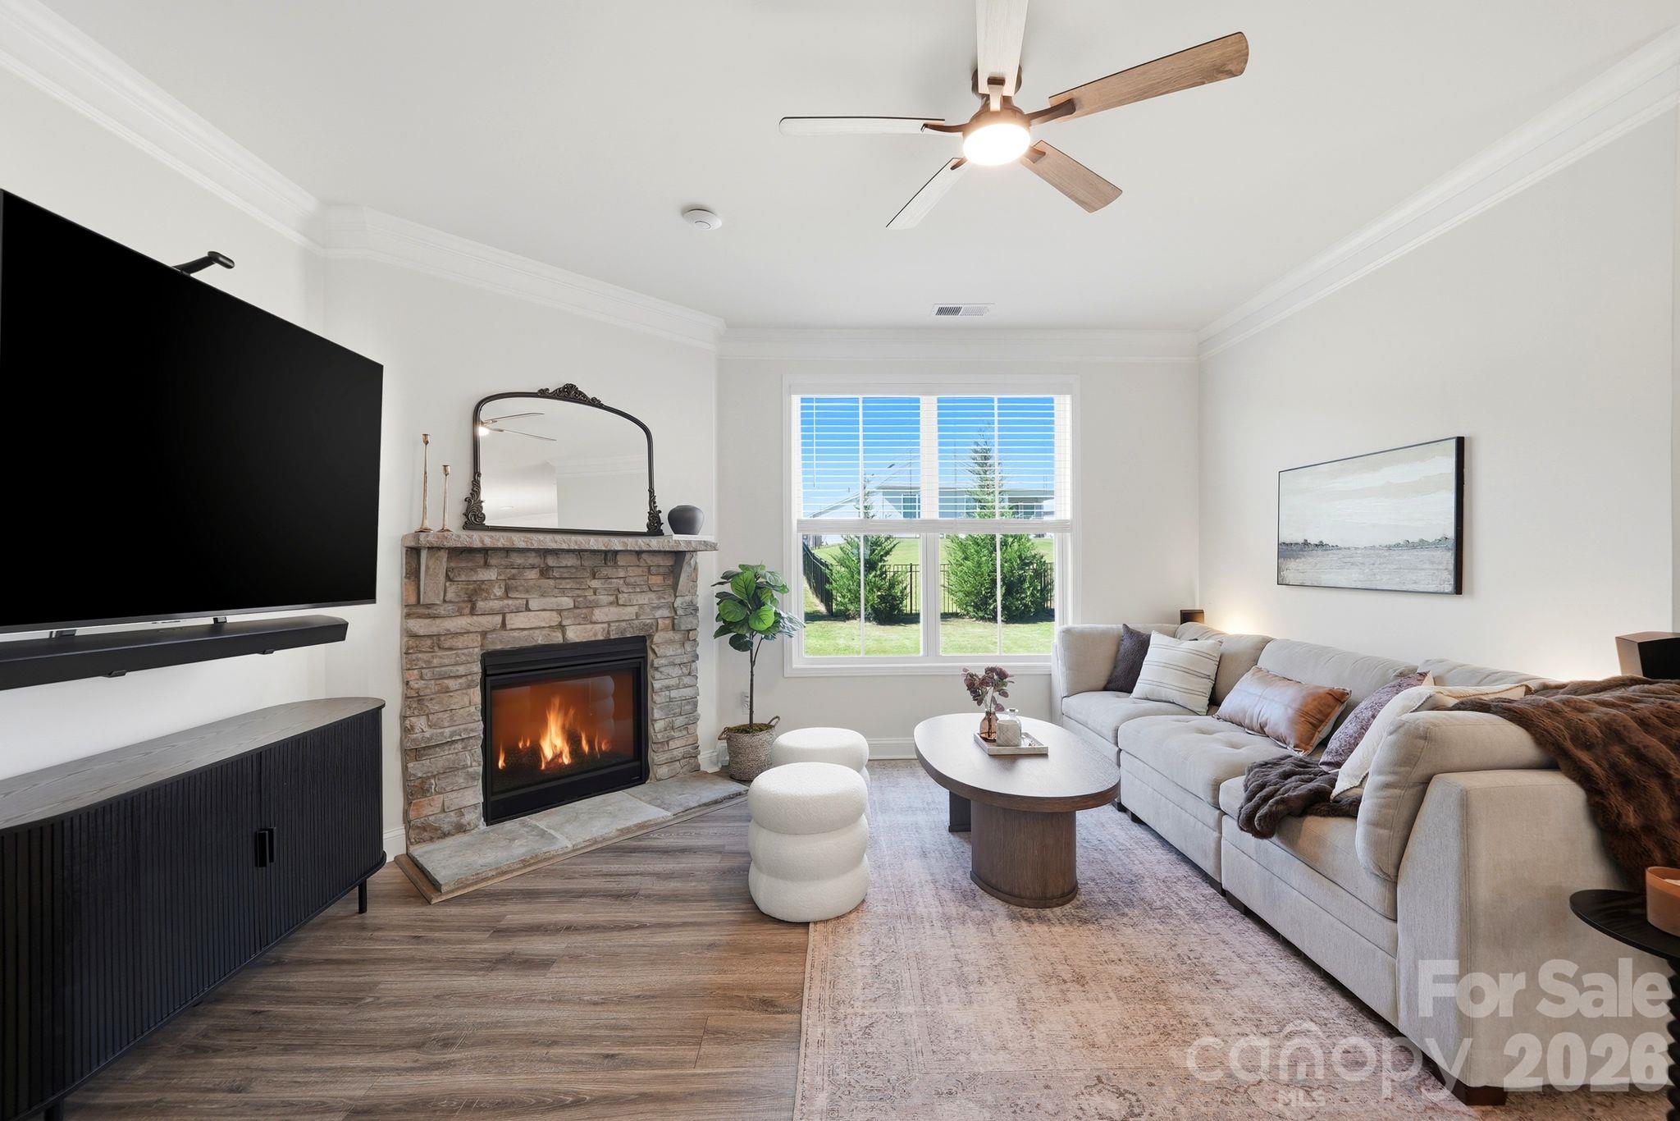
Furnished living room with a stone fireplace, piano, and large sunlit window.
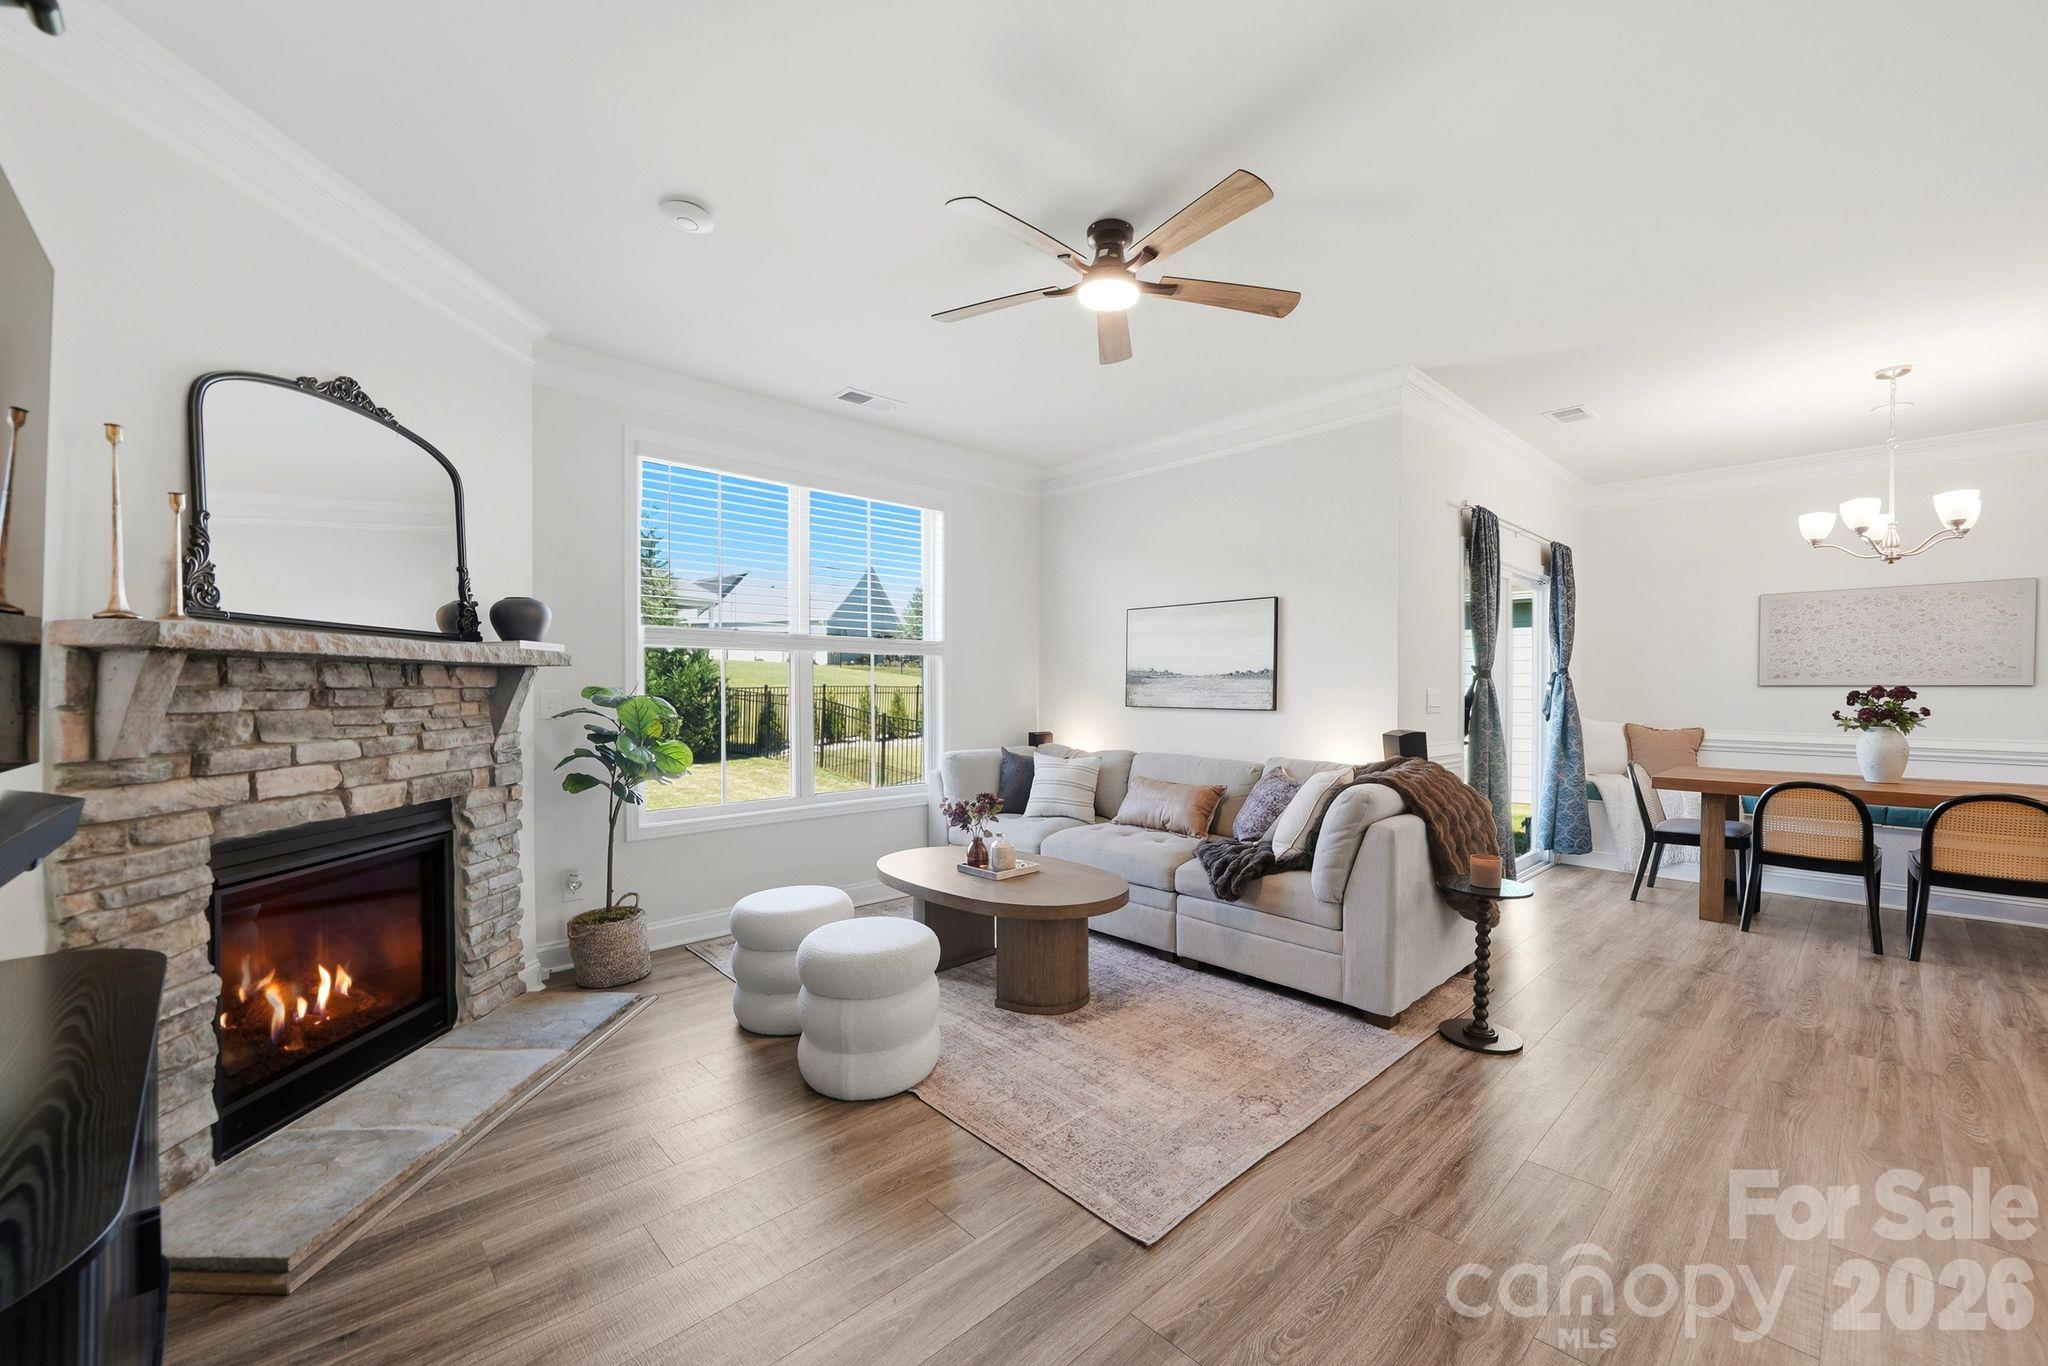
Living room with a stone fireplace, large sectional, and wide window overlooking the yard.
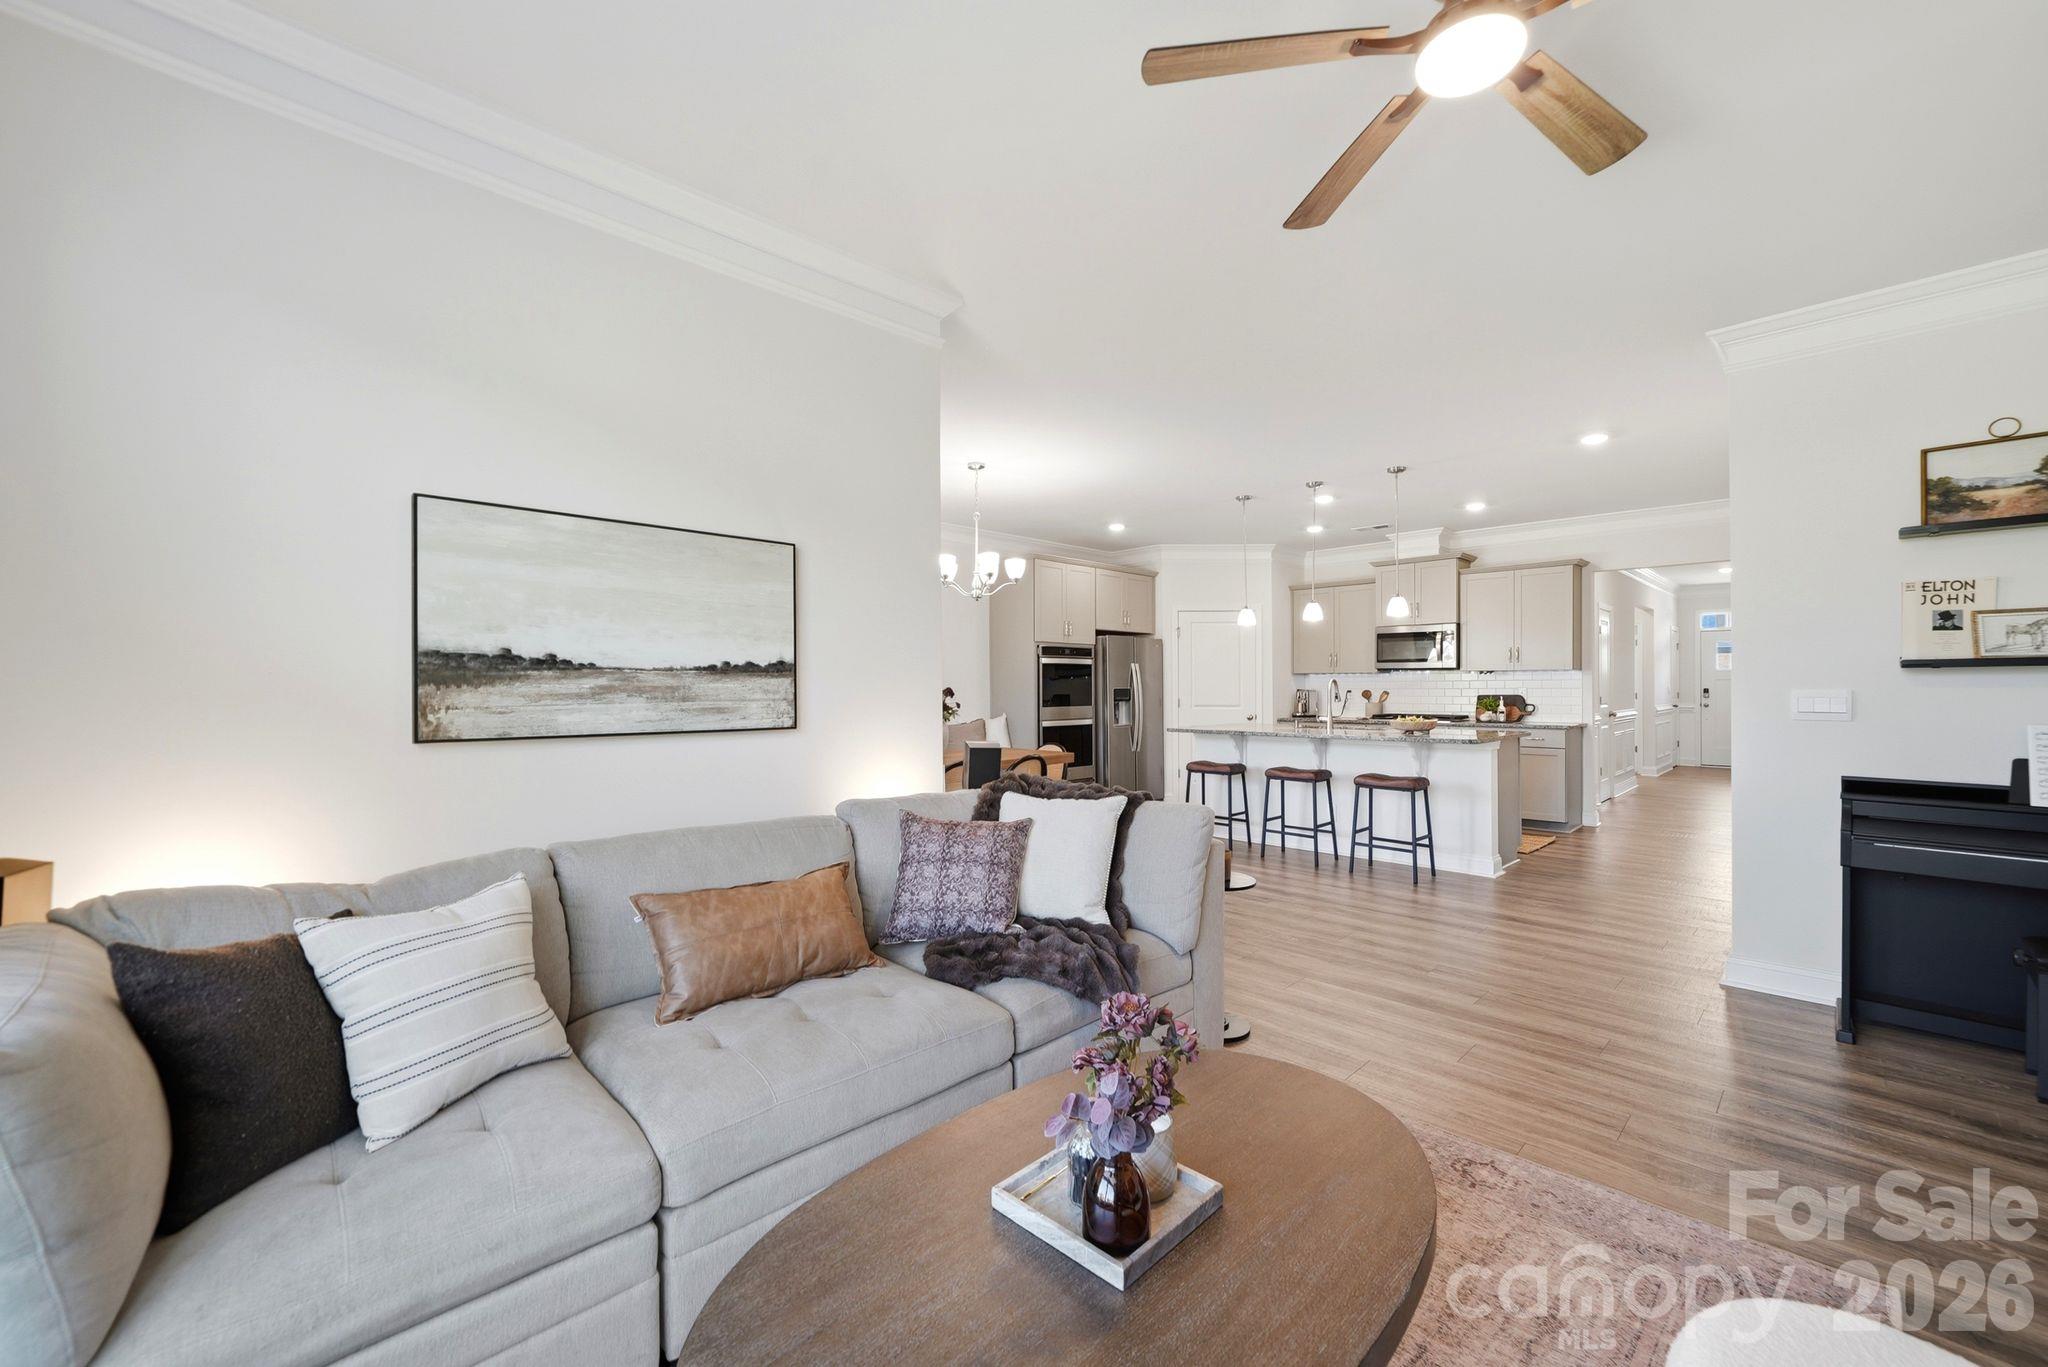
Open-plan living room and kitchen with a gray sectional, wood coffee table, and island seating.
Living room with a stone fireplace, light sectional sofa, and large window overlooking a fenced yard.
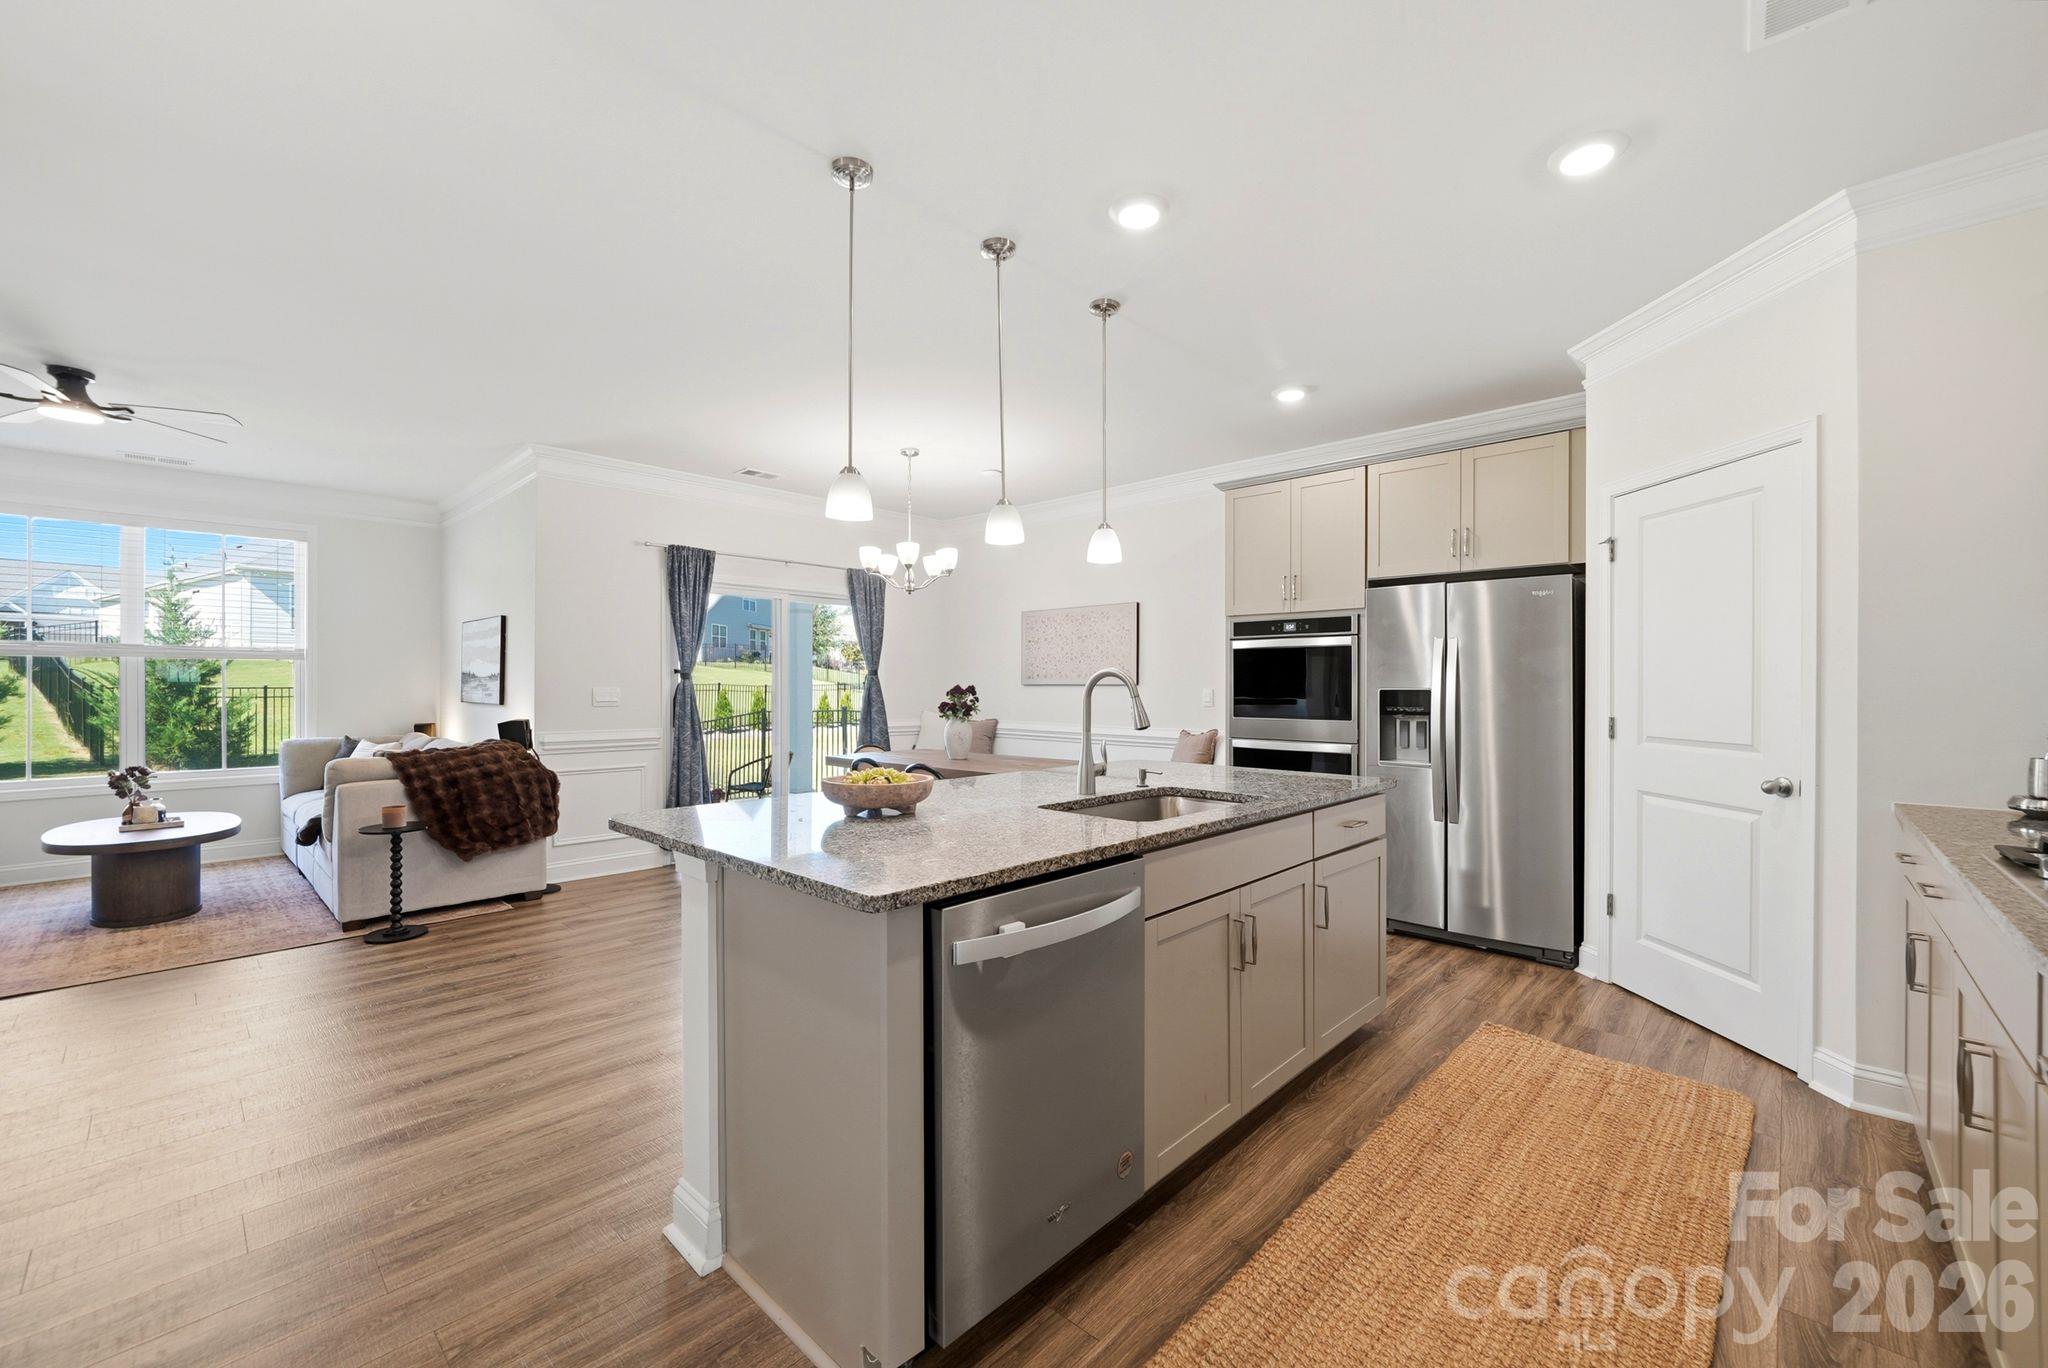
Open-plan kitchen and living area with a large stone island and stainless steel appliances.
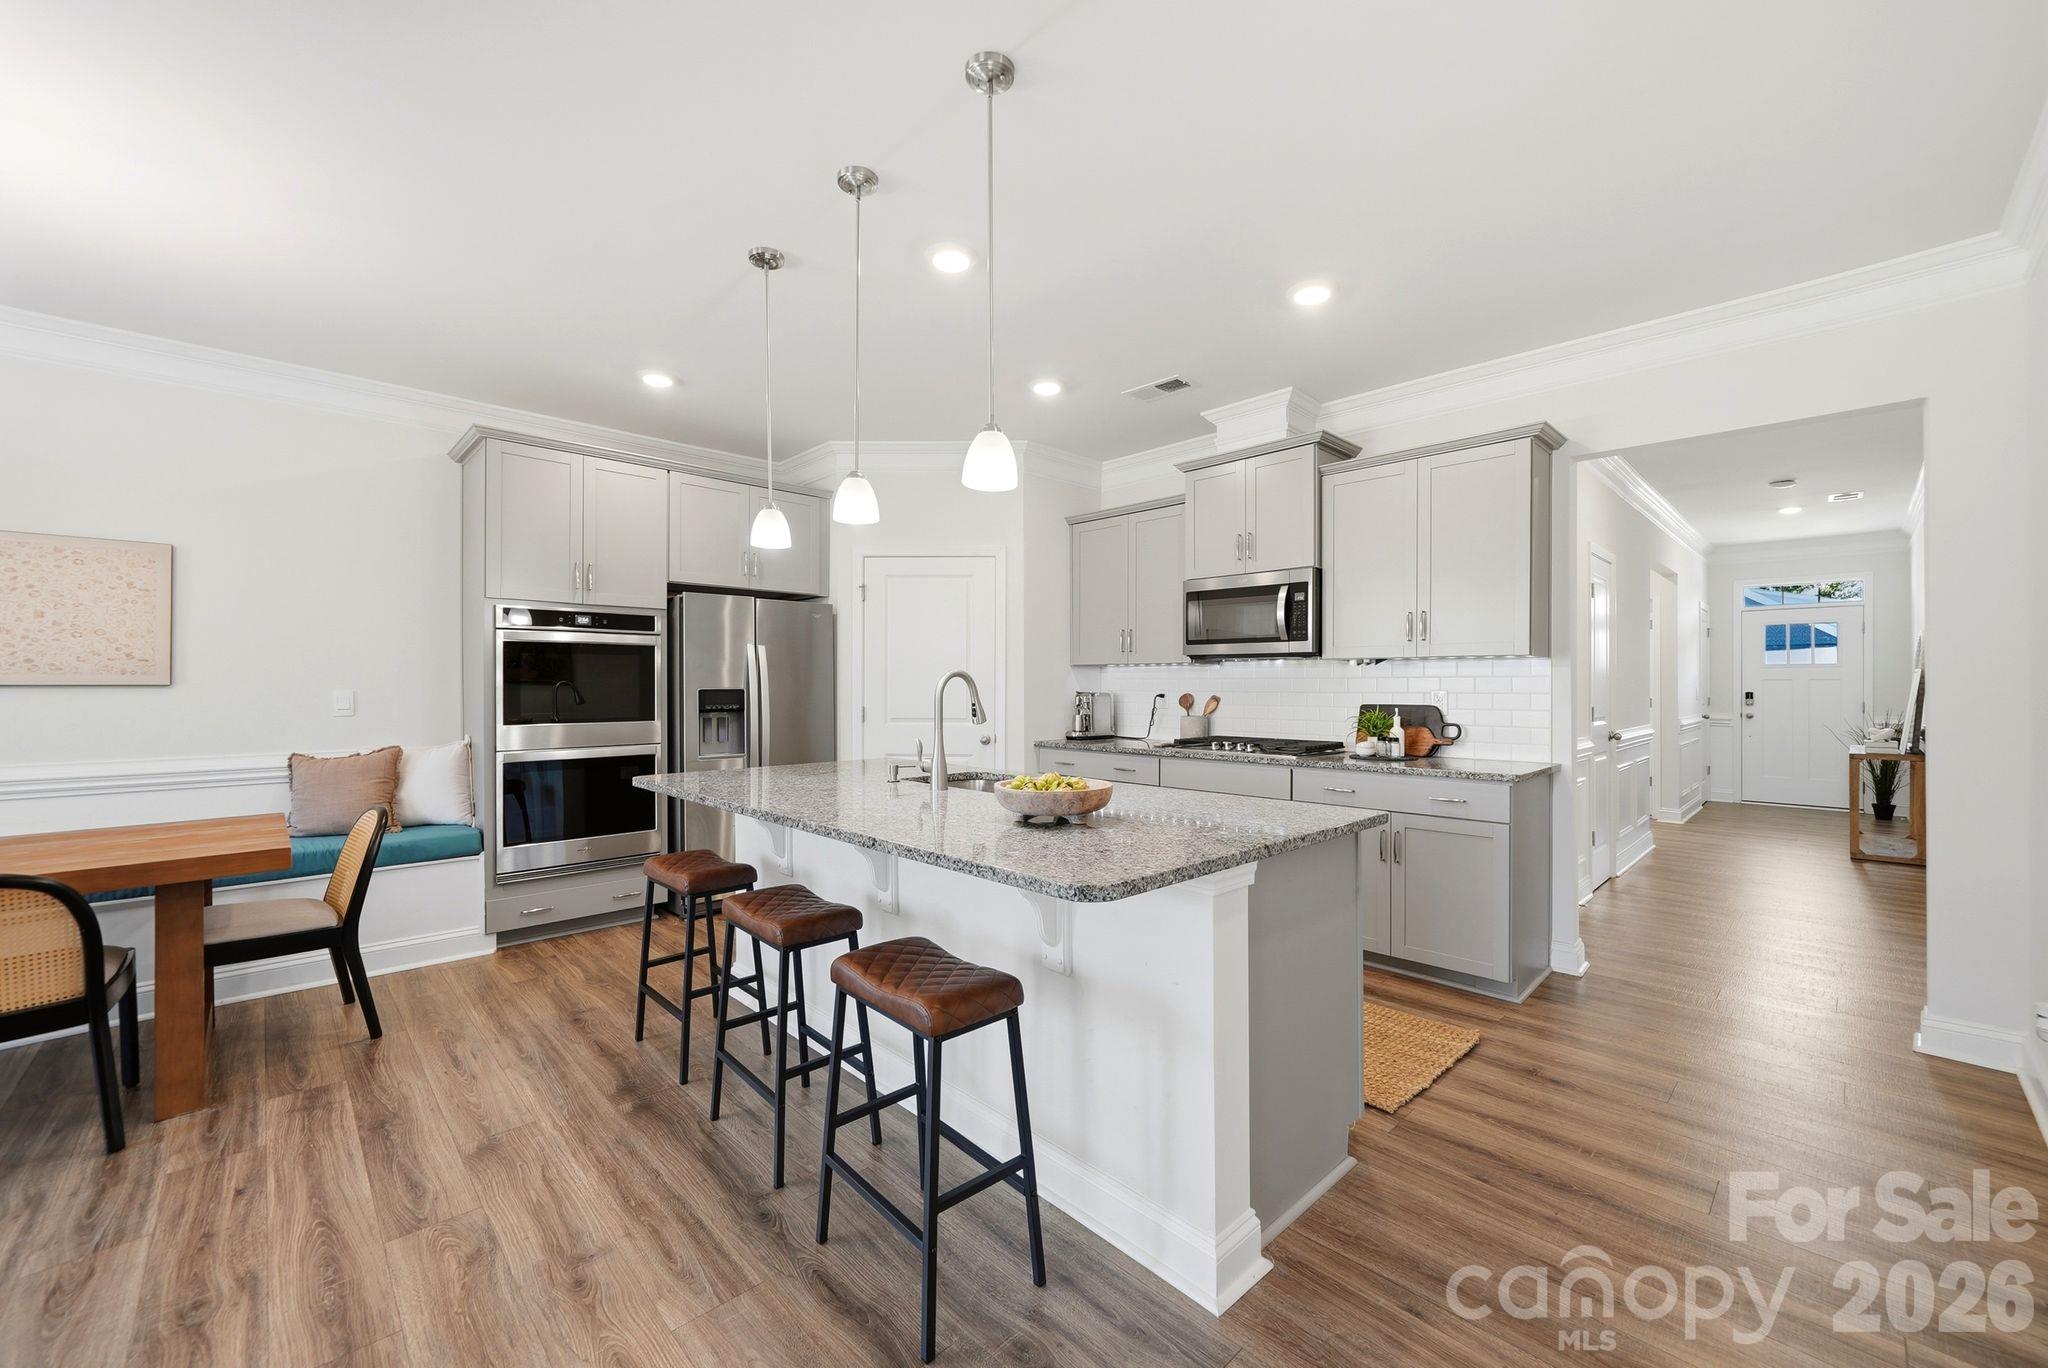
Bright kitchen with granite island, three stools, stainless steel appliances, and adjoining dining nook.
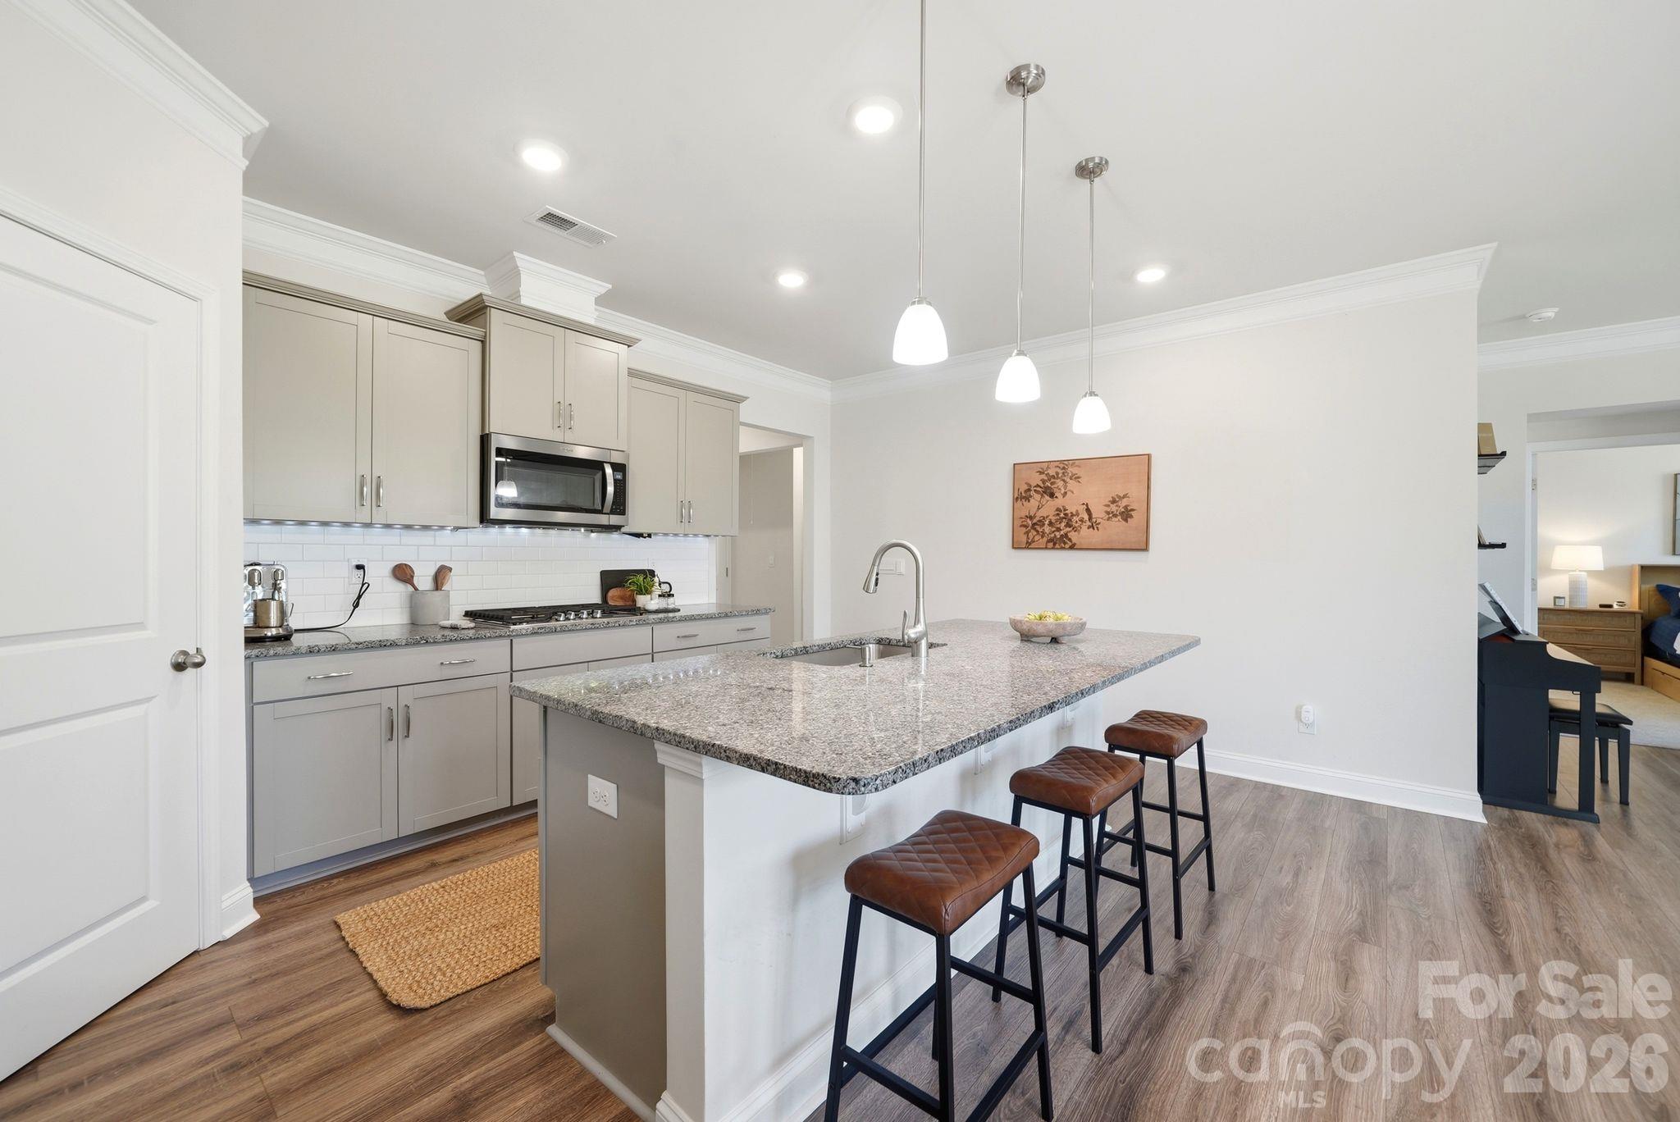
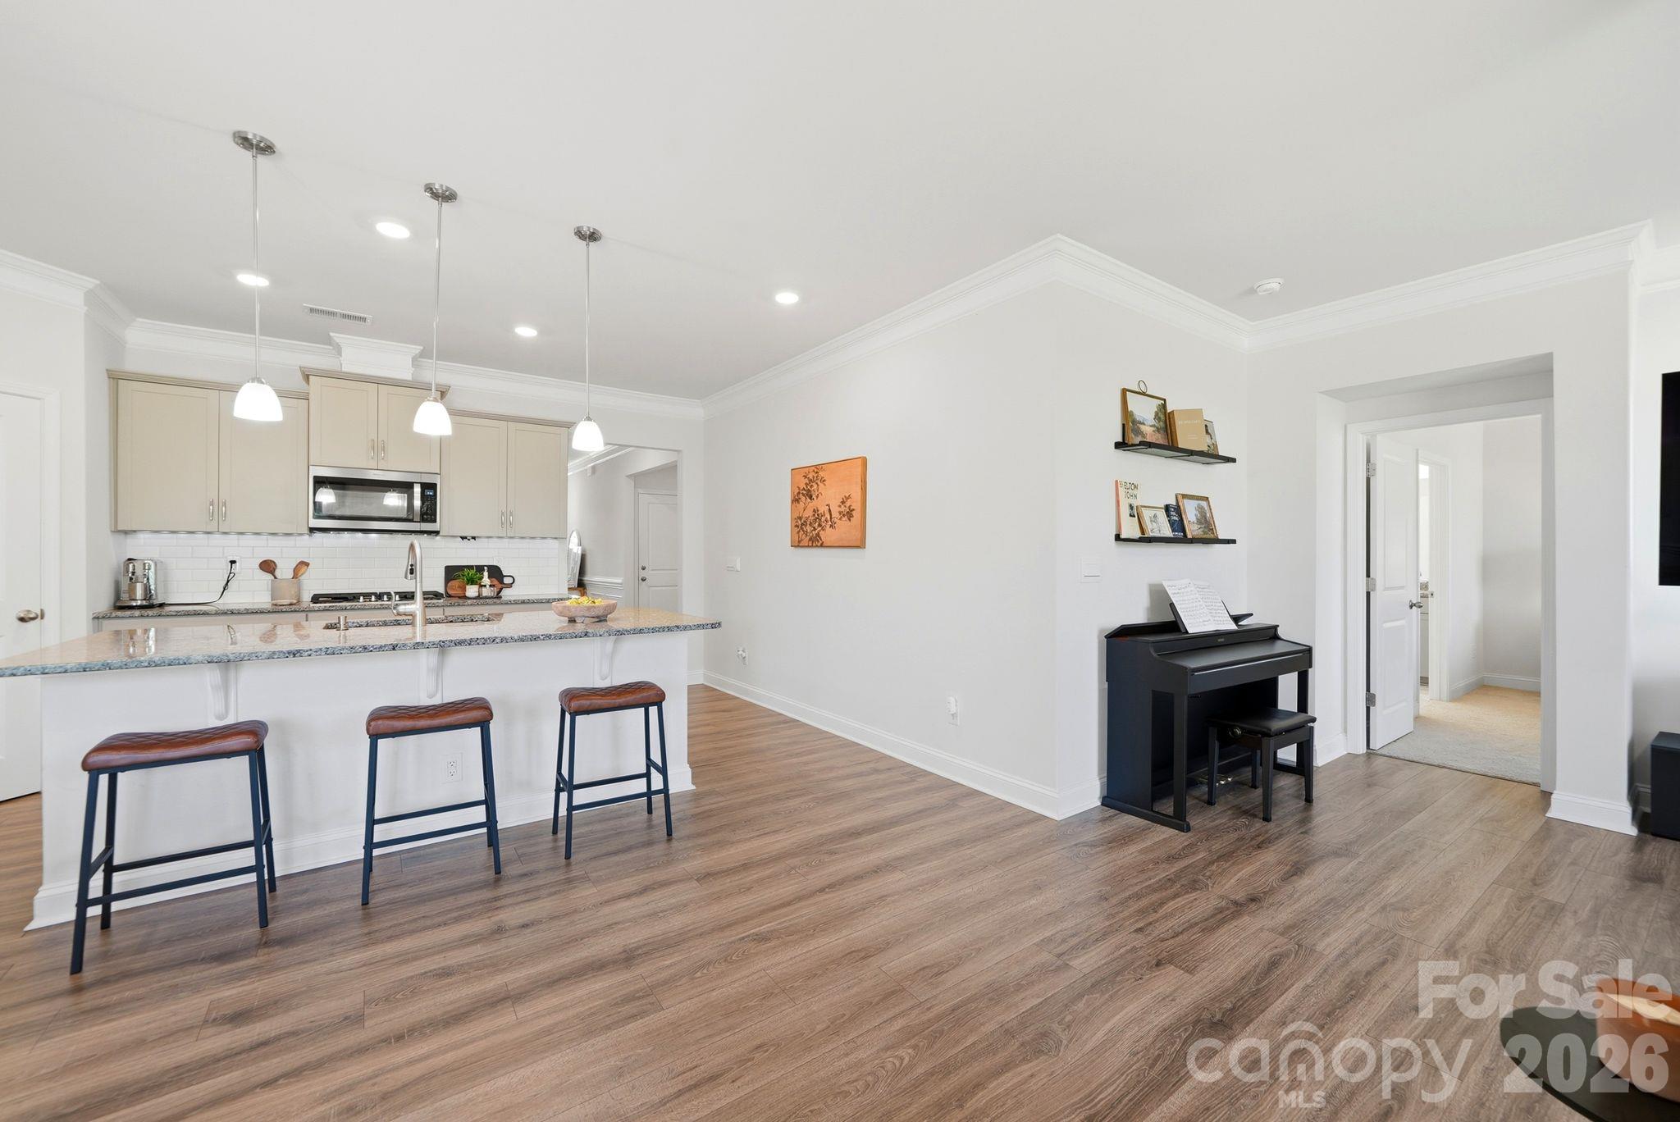
Kitchen with a granite island, three bar stools, light gray cabinets, and pendant lights.
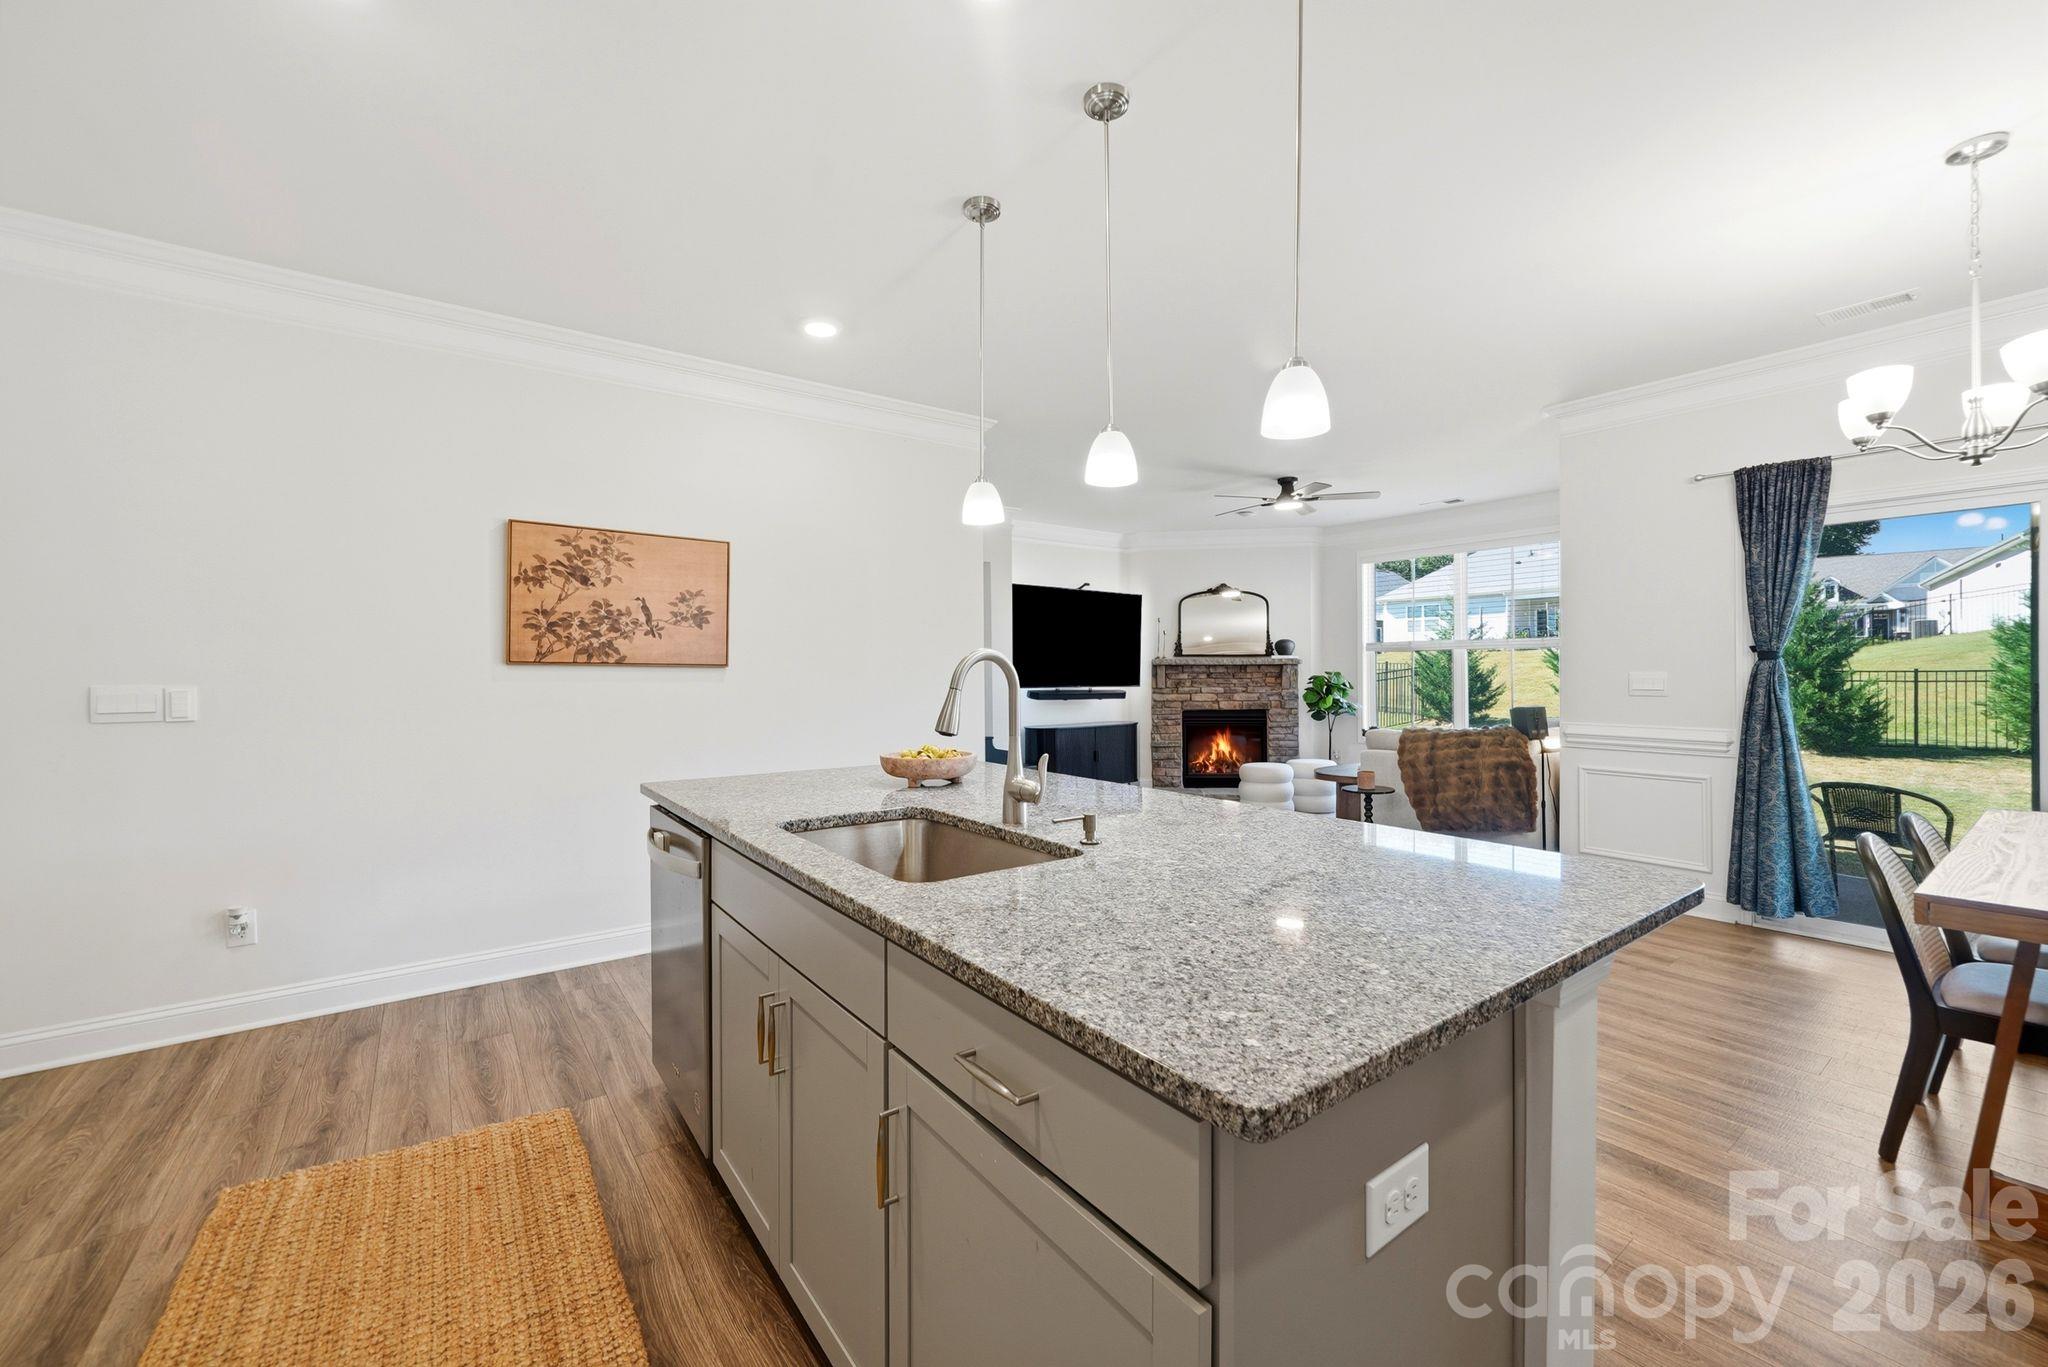
Open-plan kitchen with a large granite island, stone fireplace, and sliding doors to a fenced yard.
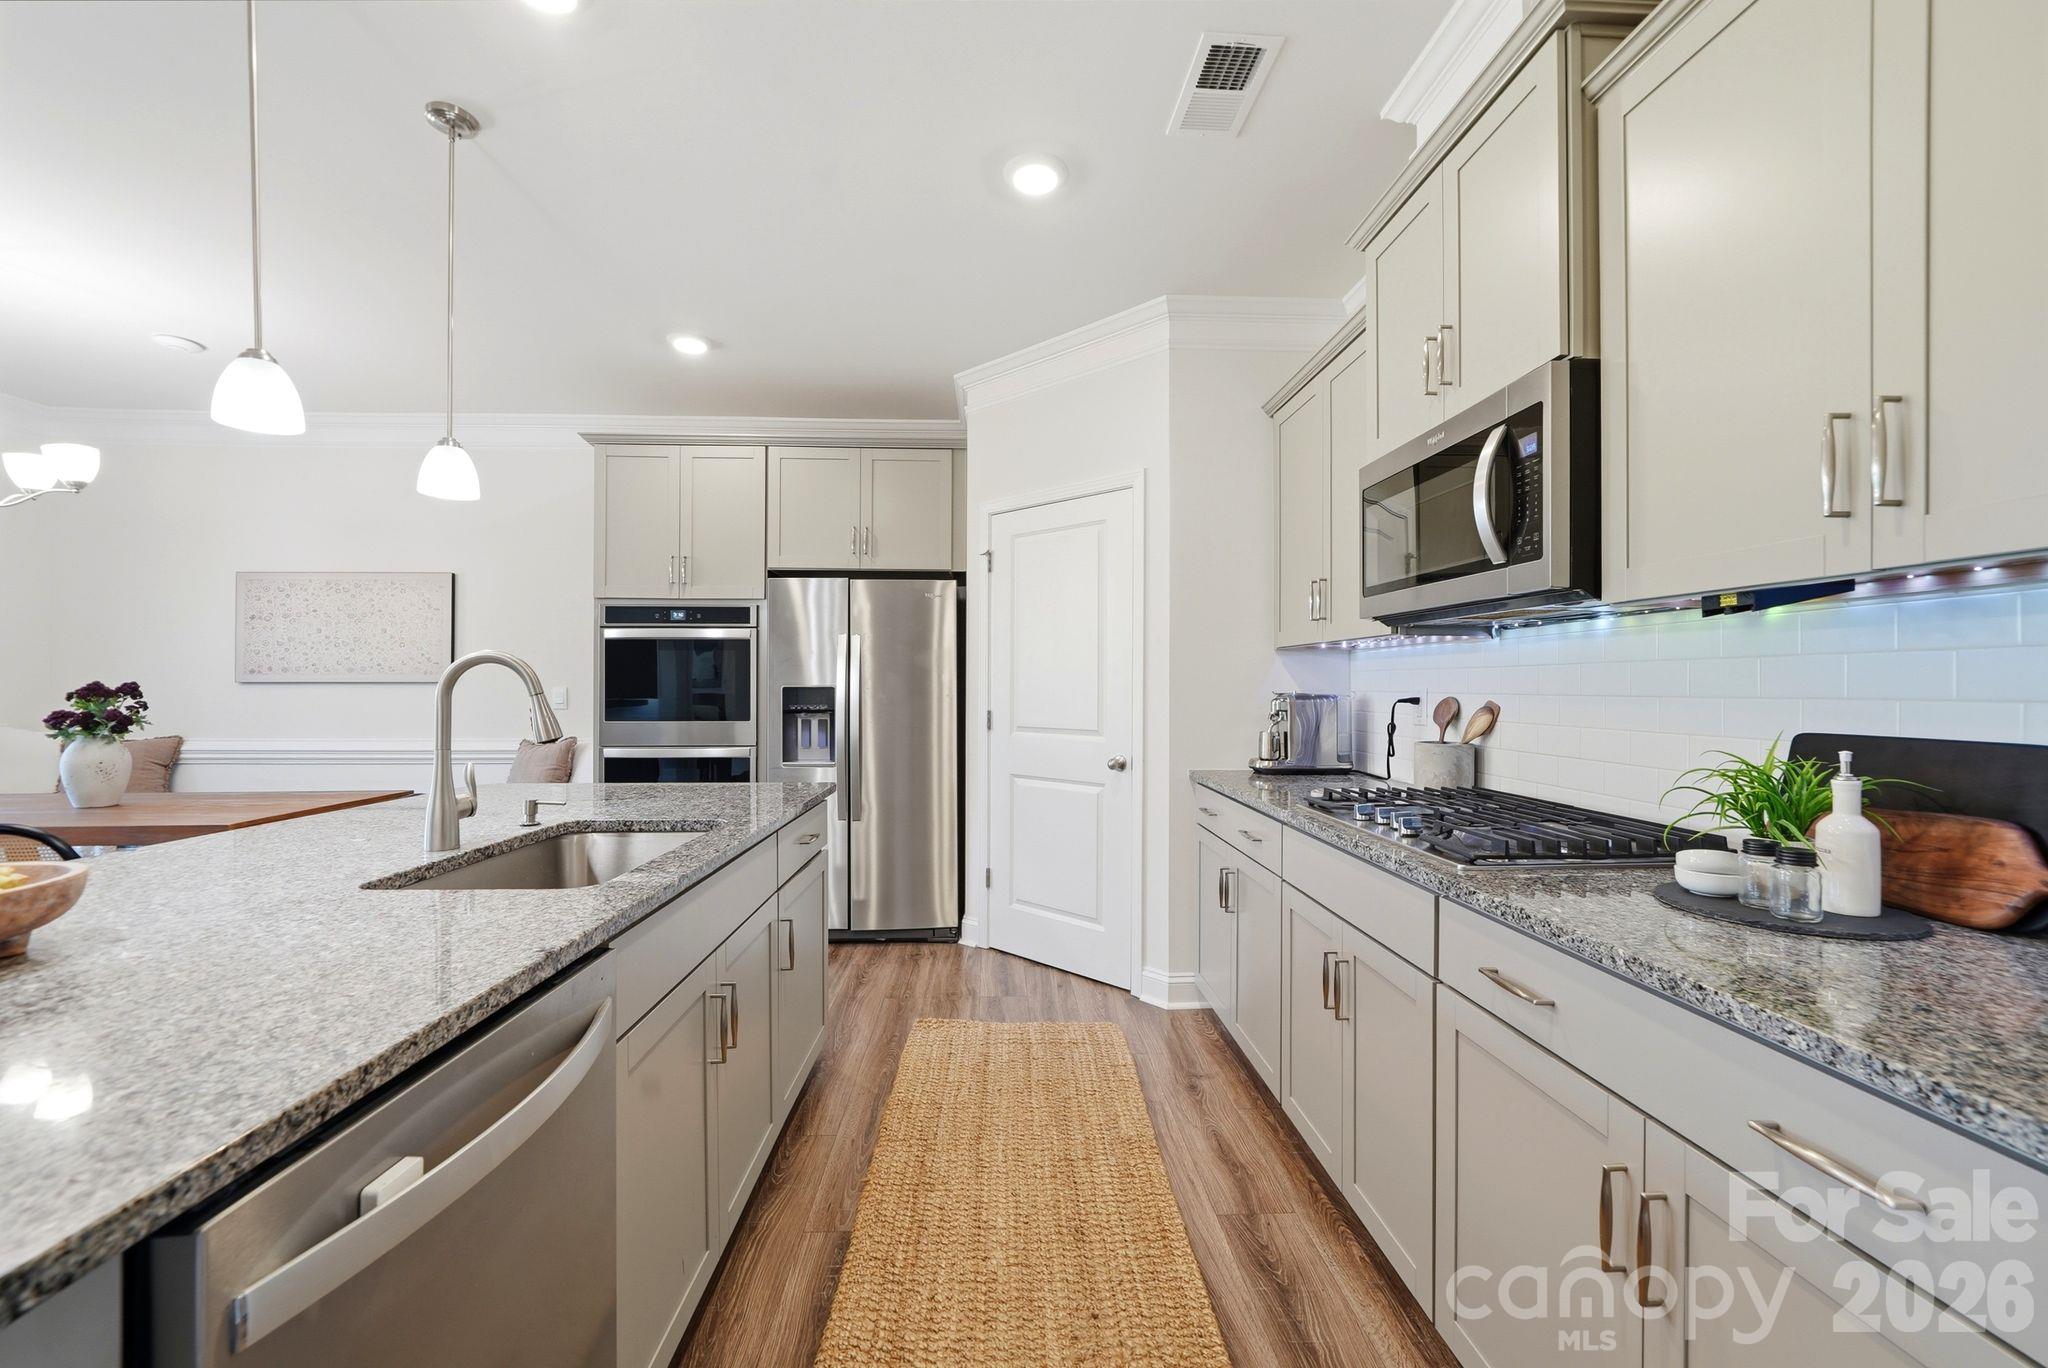
Kitchen with granite island, gray cabinetry, stainless steel appliances, and a gas cooktop.
Open kitchen with a granite breakfast bar, three stools, and a black piano.
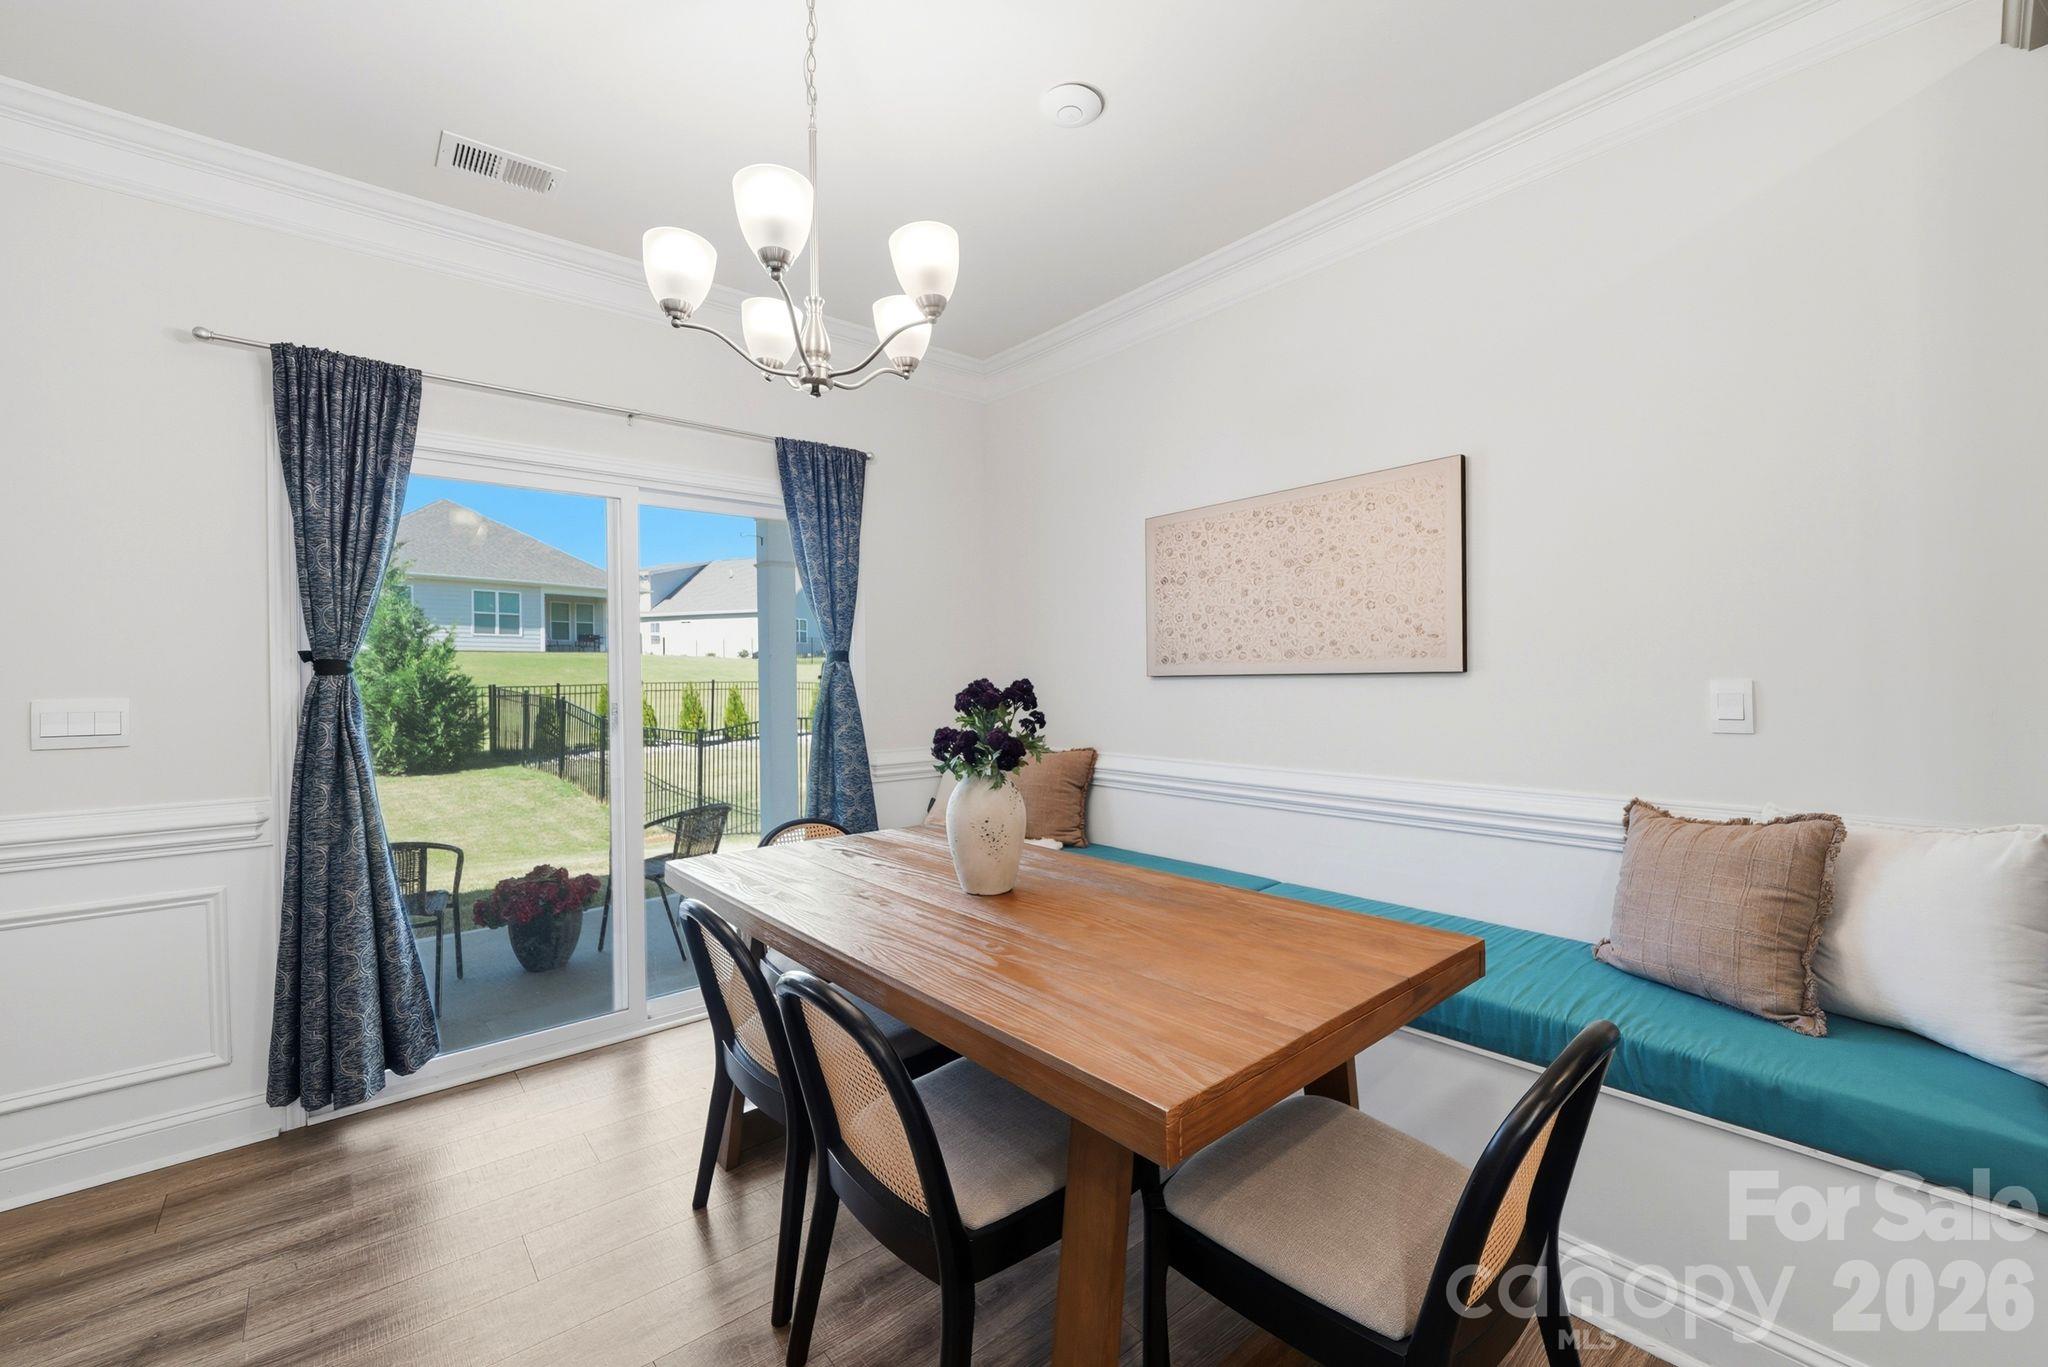
Dining room with a wooden table, turquoise built-in bench, and sliding glass doors to the backyard.
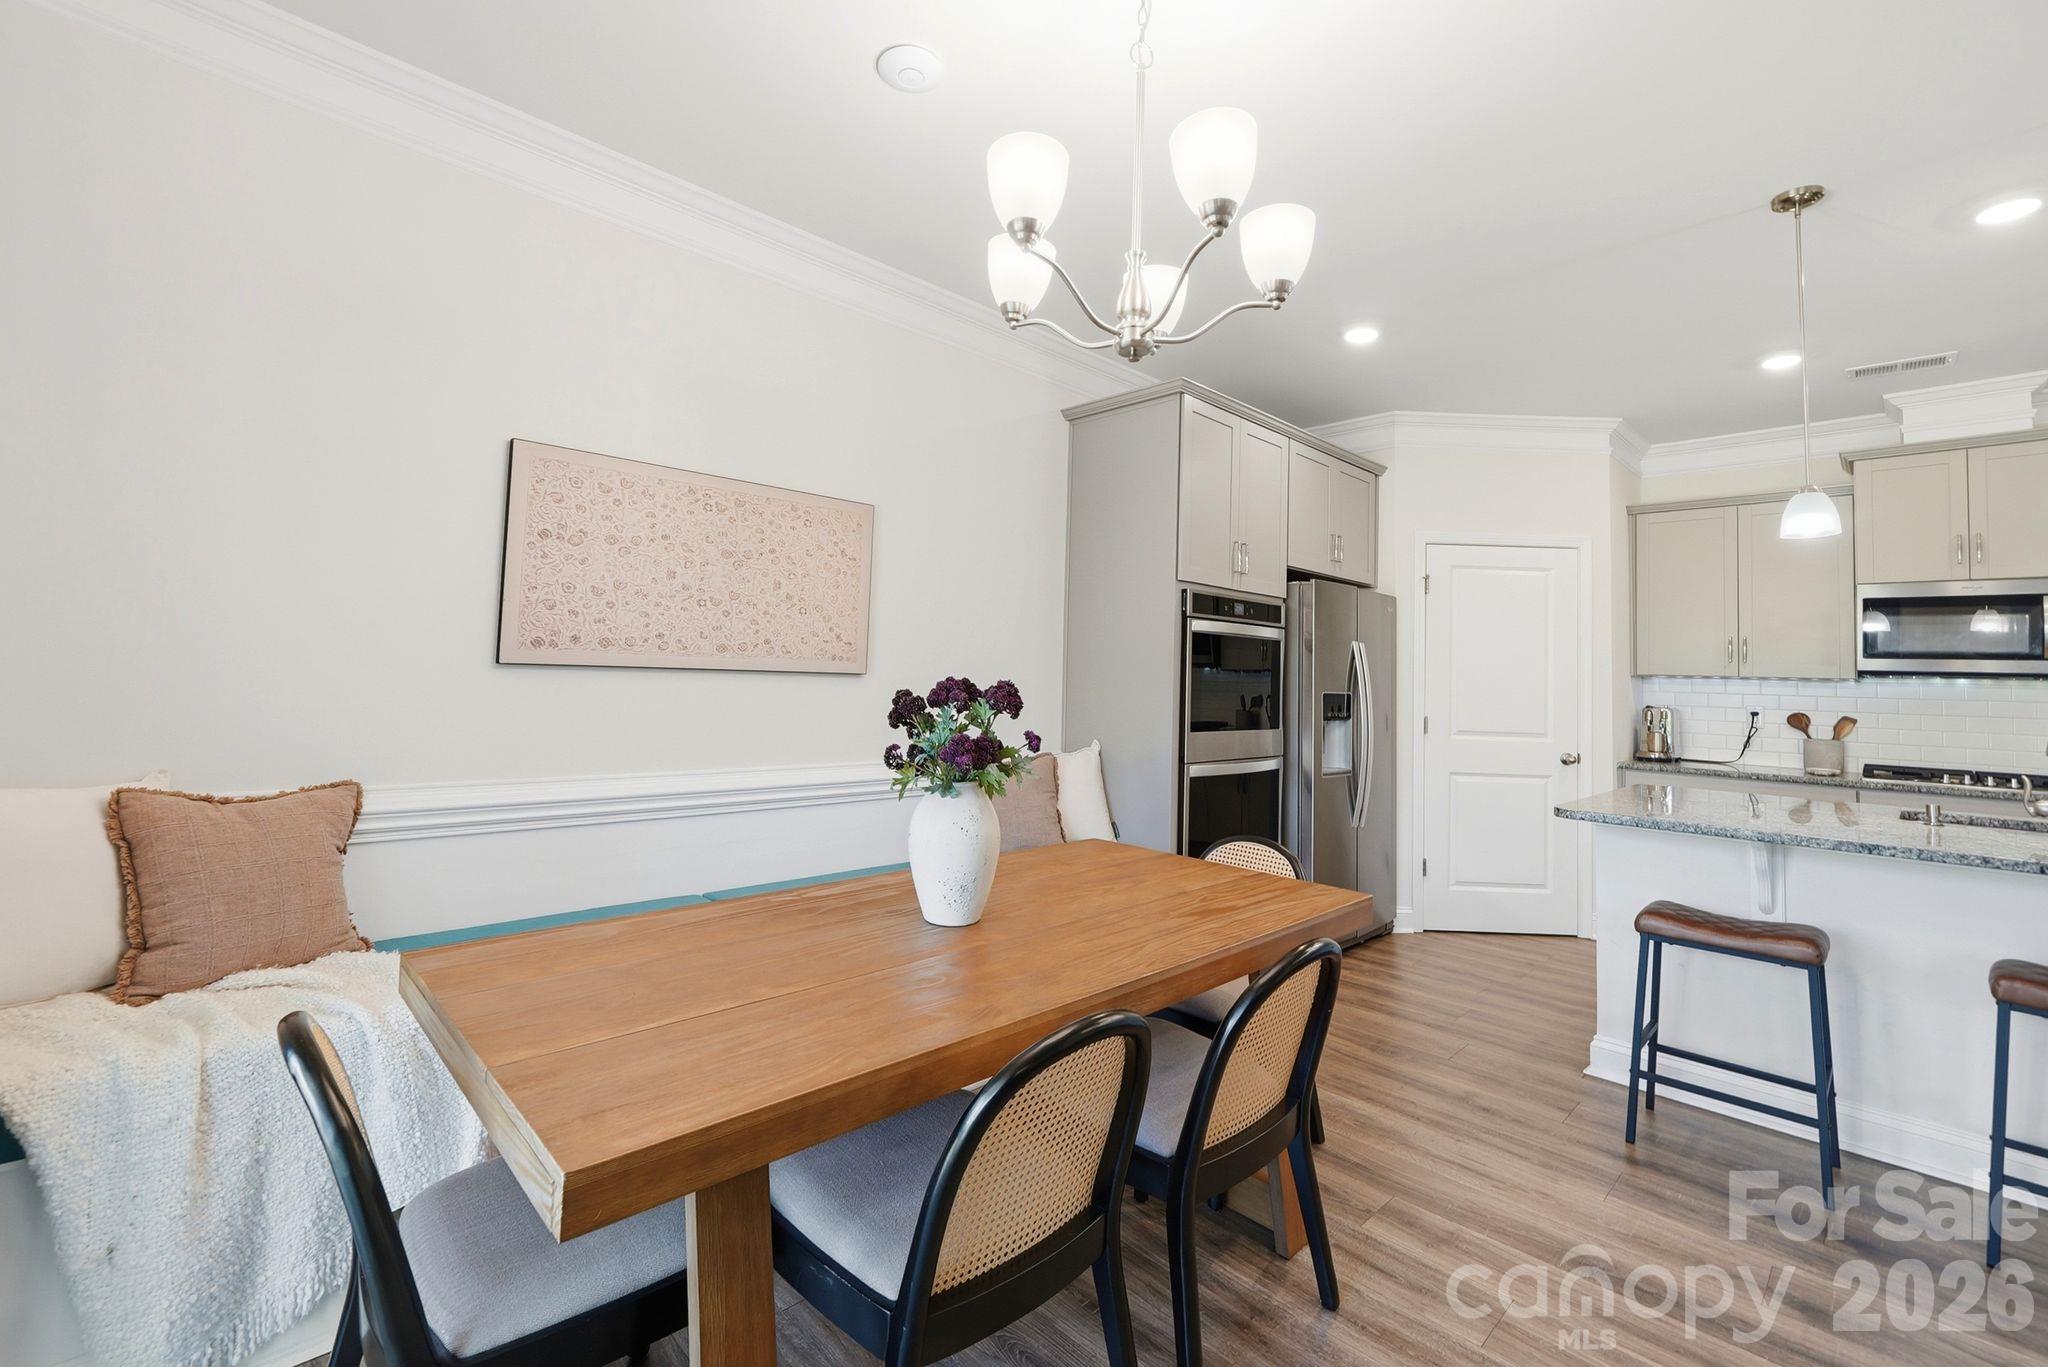
Dining area and kitchen with a wooden table, built-in bench, stainless appliances, and island seating.
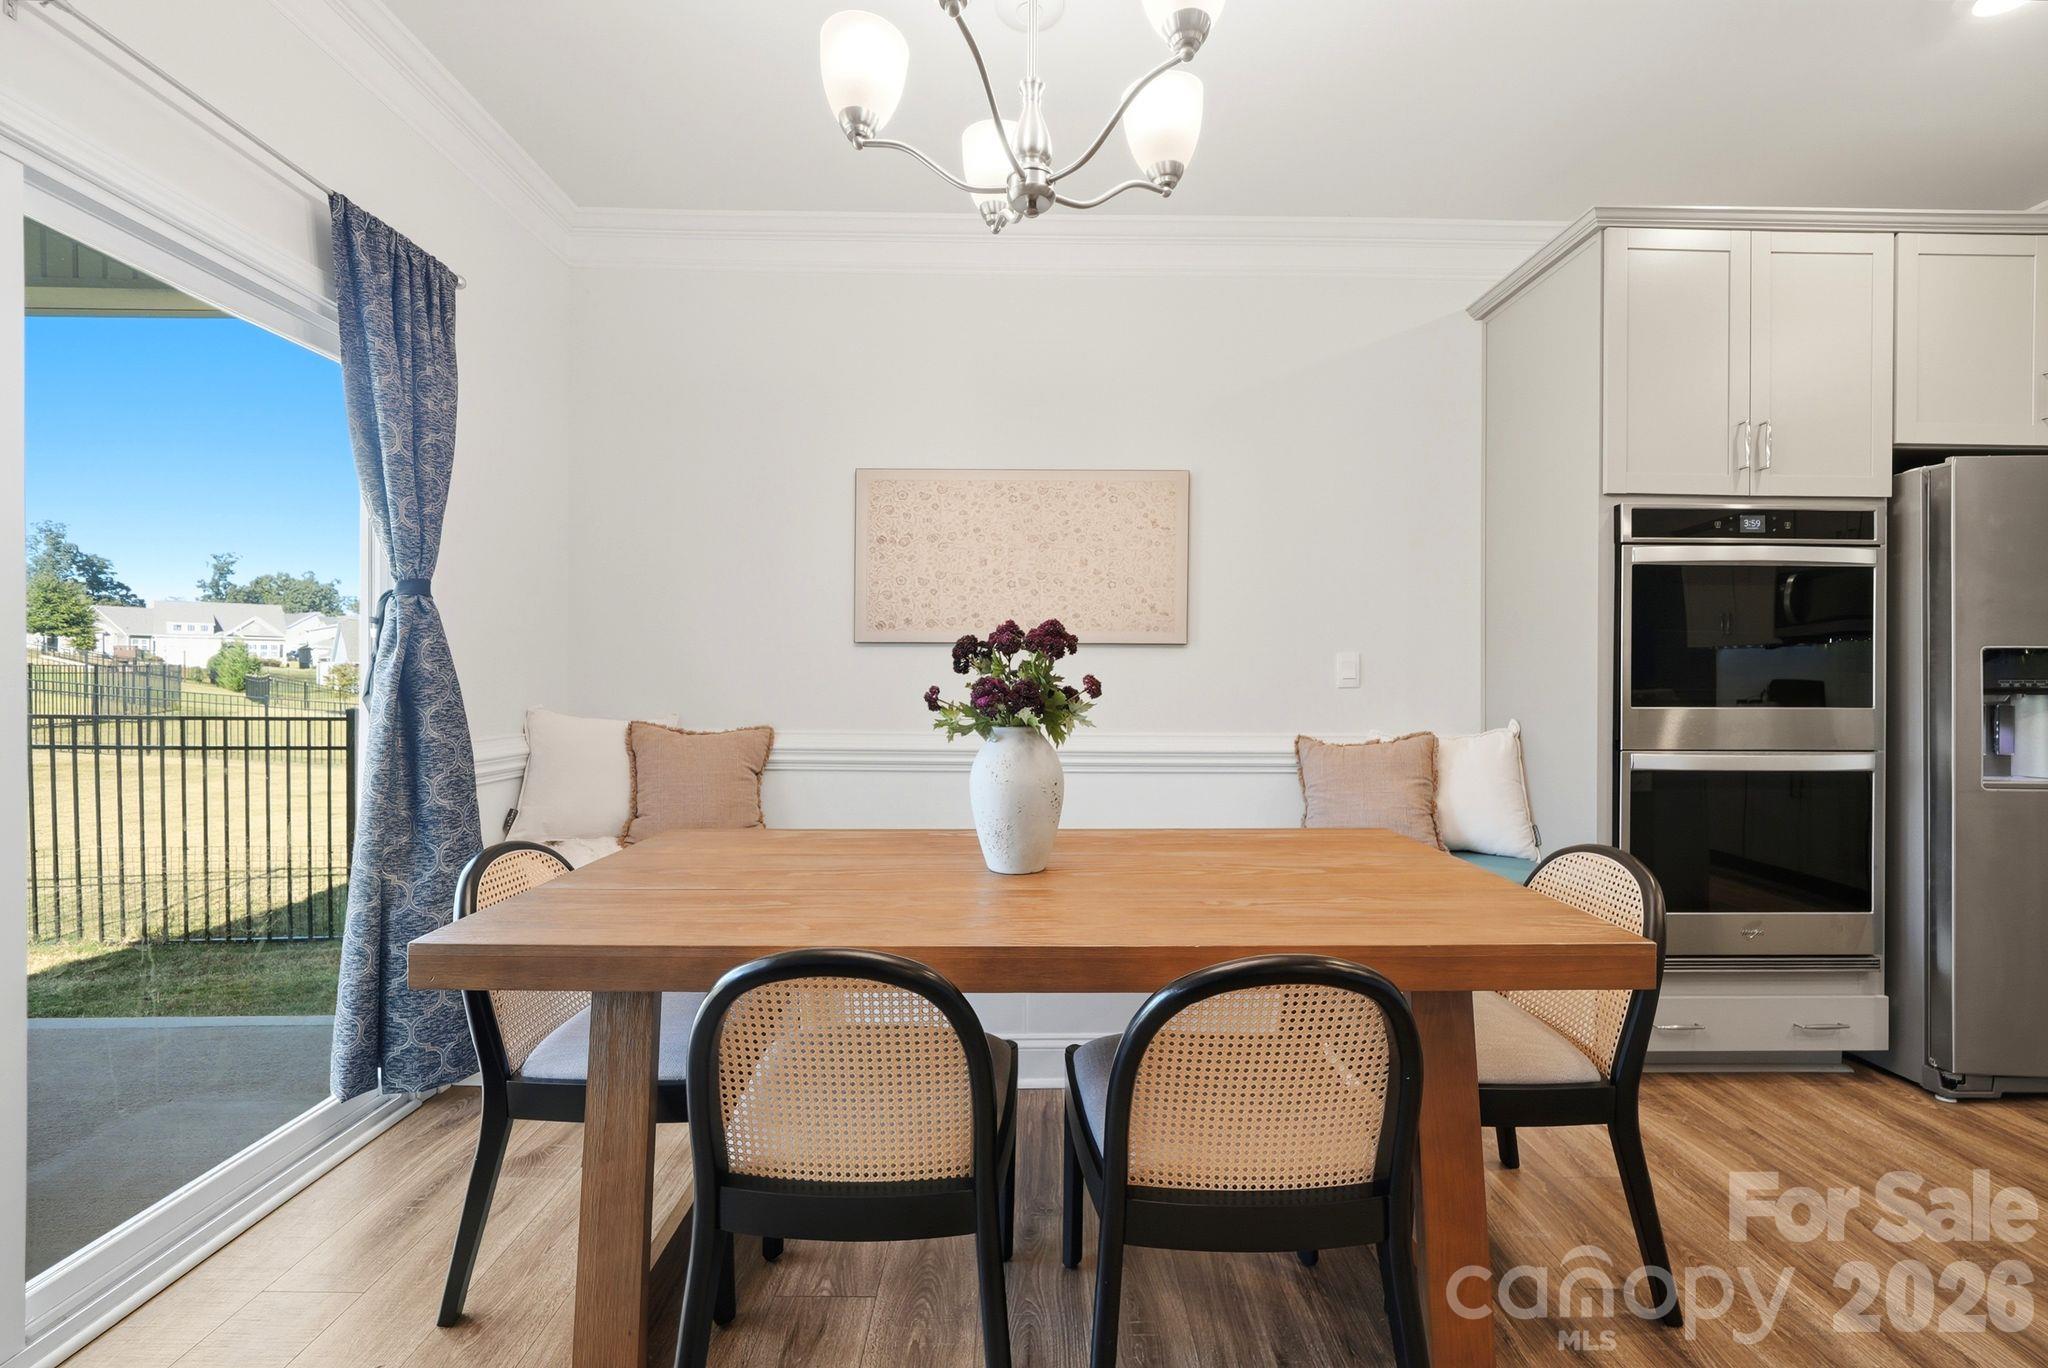
Dining area with a wooden table, cane-back chairs, built-in ovens, and sliding glass doors to the fenced yard.
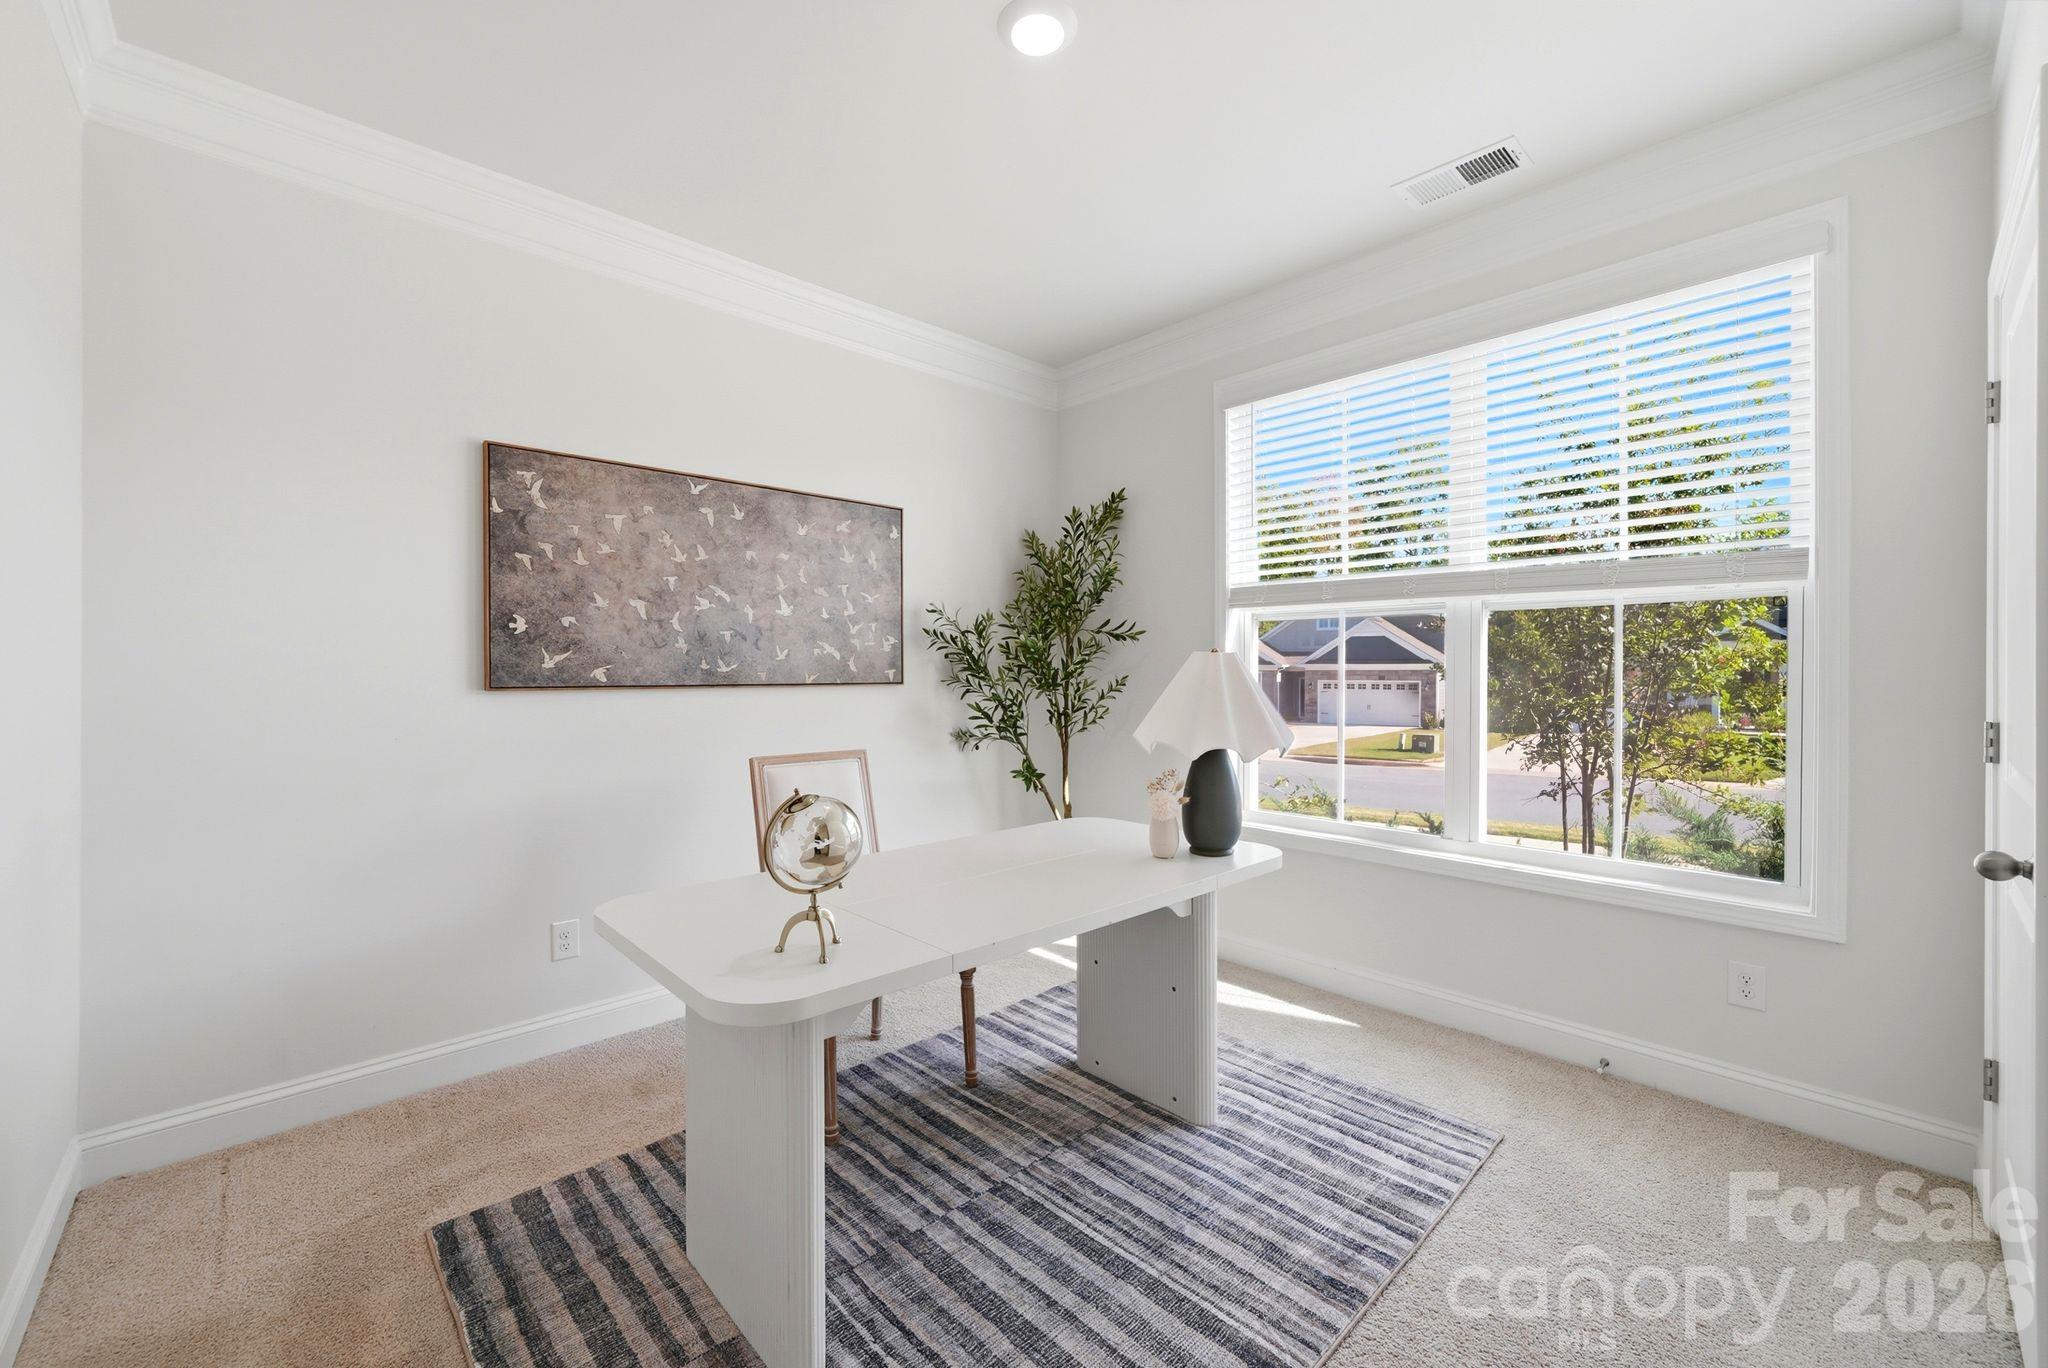
Bright home office with a white desk, striped rug, and large window overlooking the street.
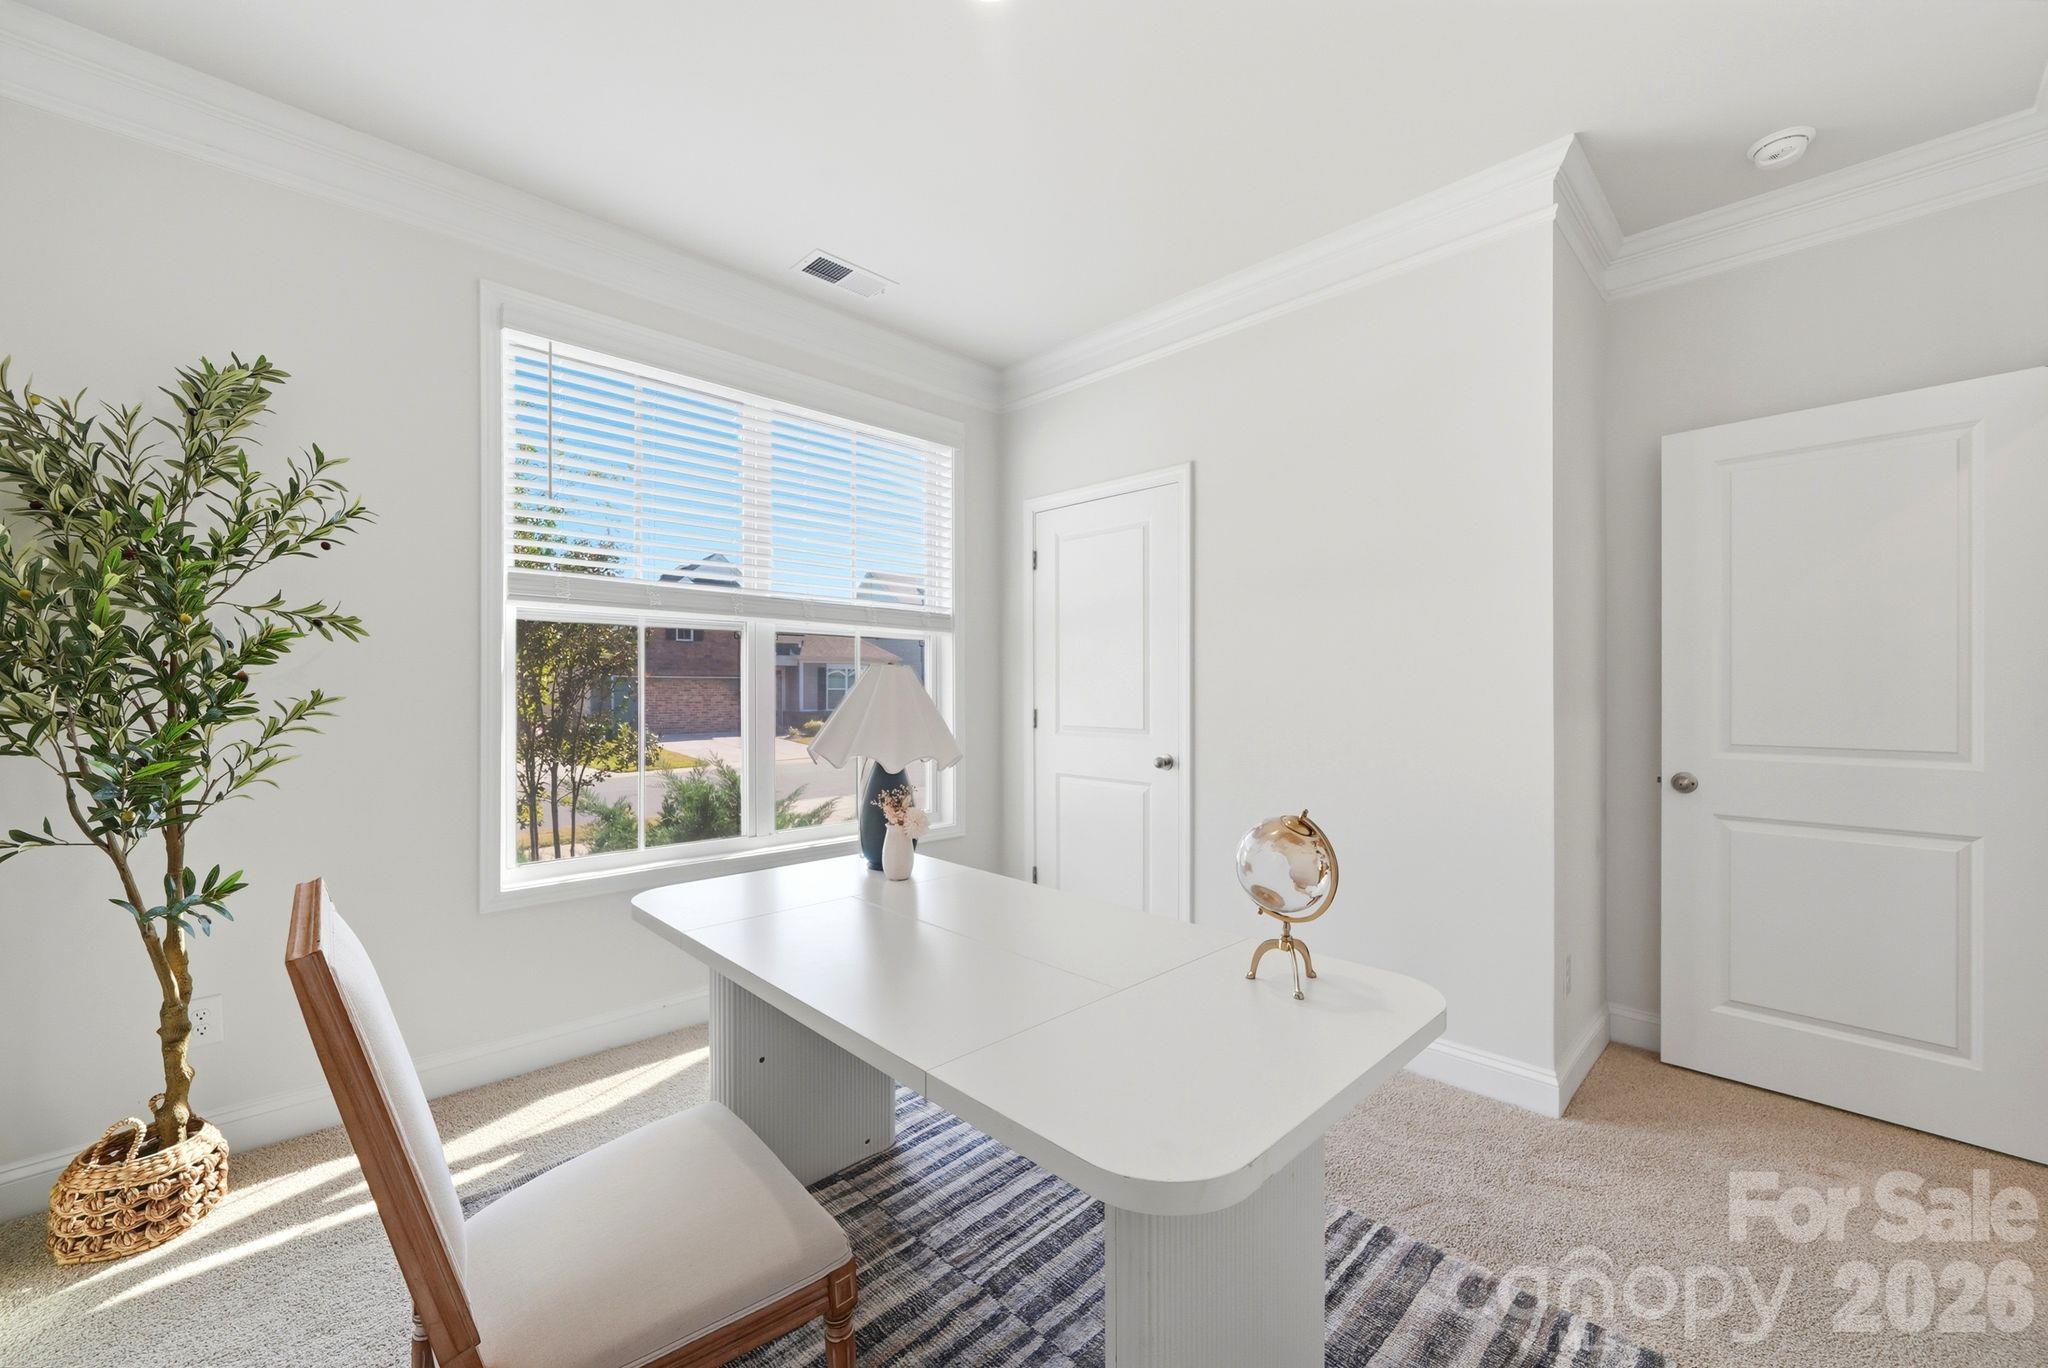
Bright home office with a white desk beside a large window and potted tree.
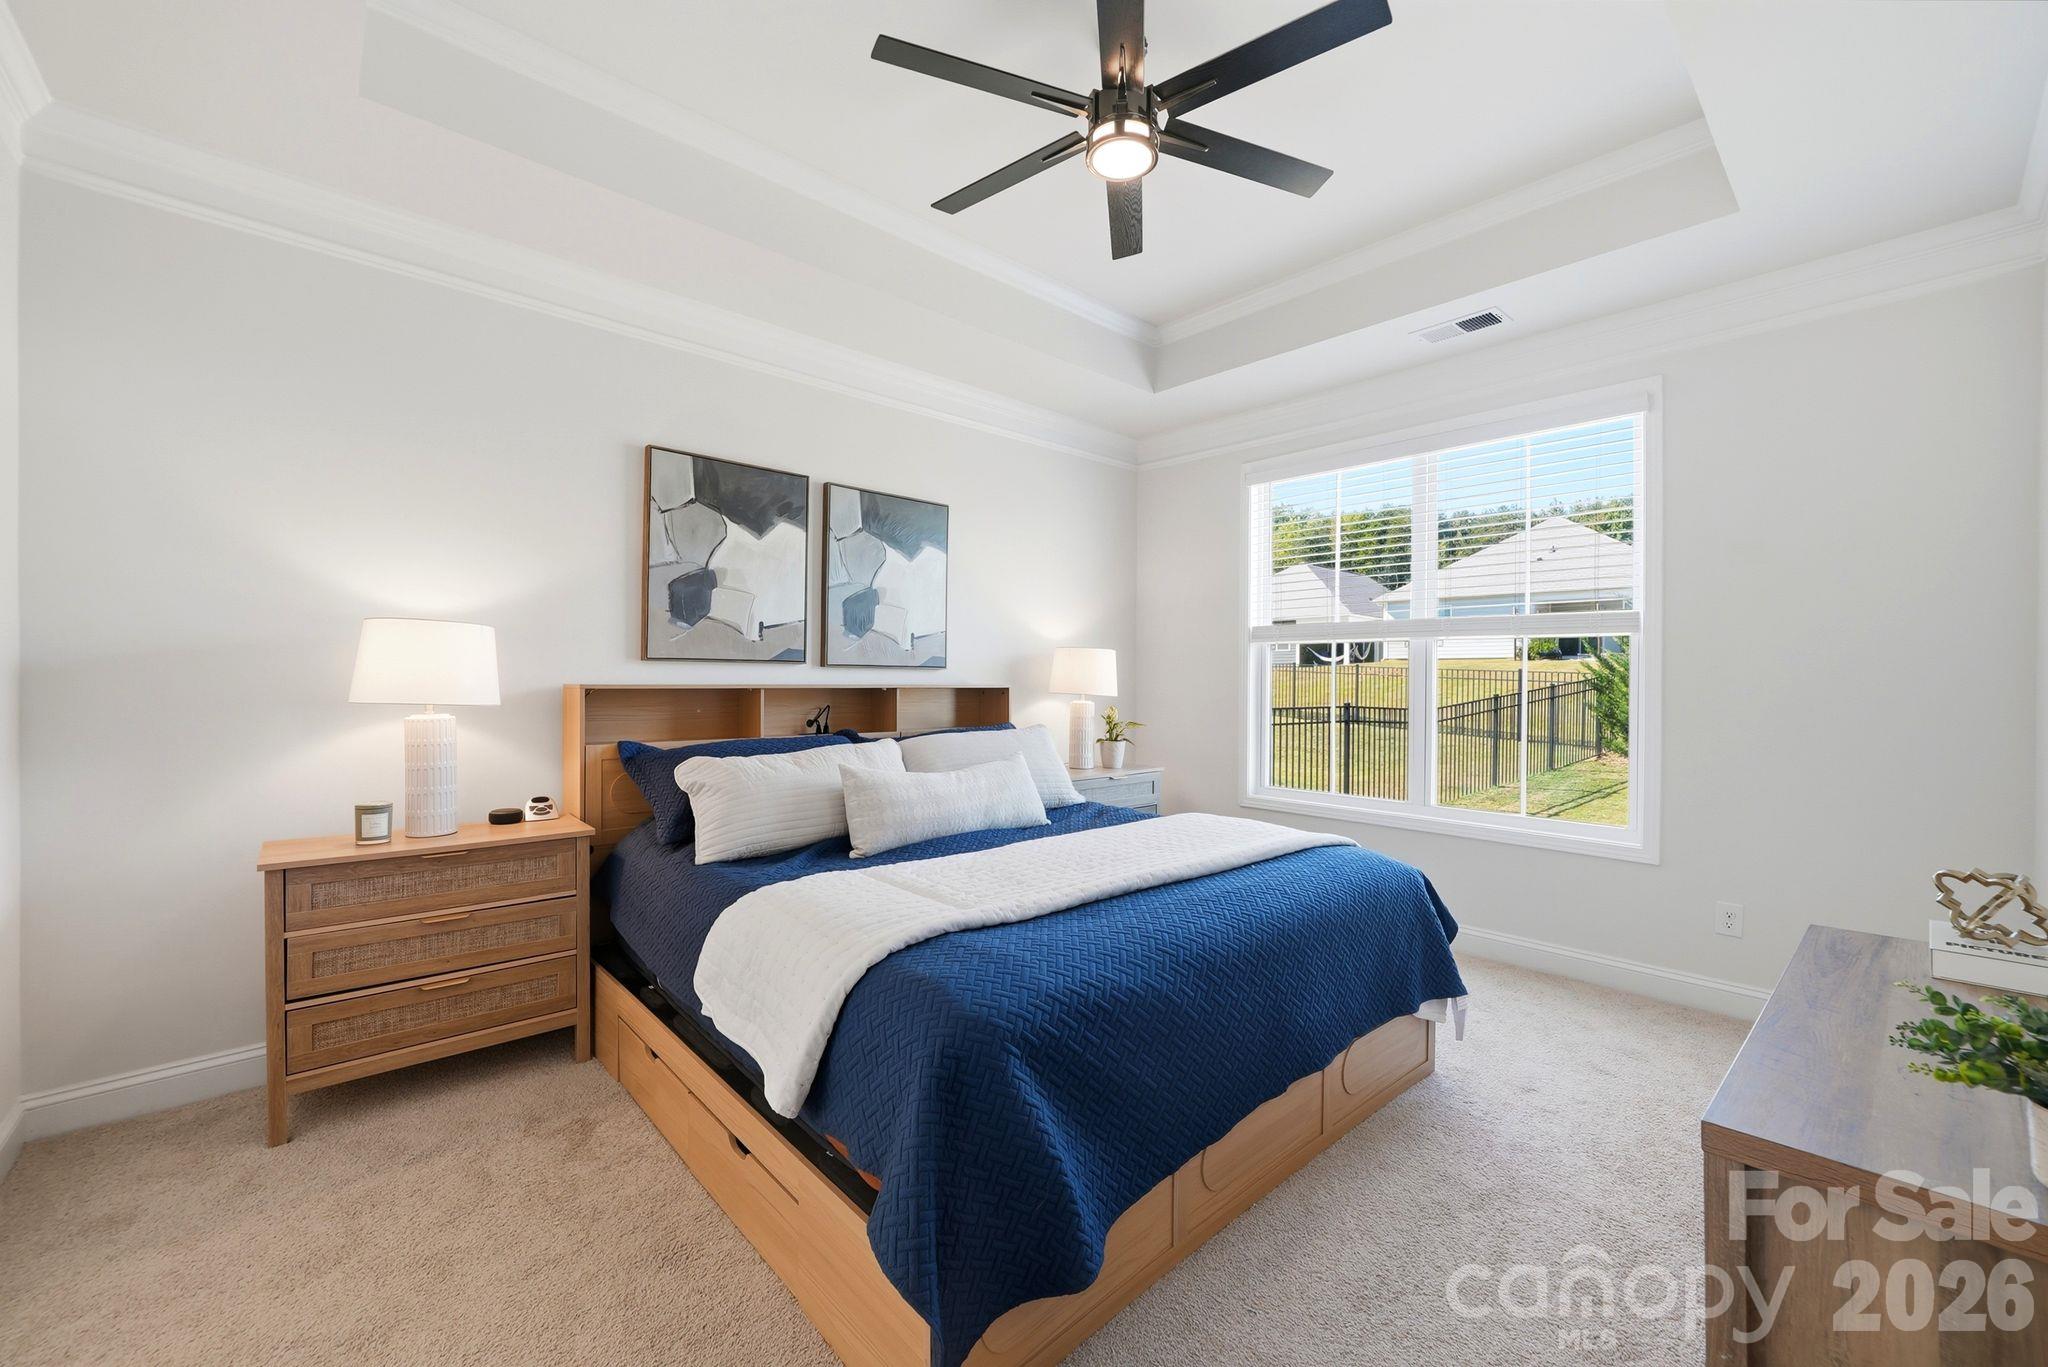
Primary bedroom with navy and white bedding, a wood storage bed, tray ceiling, and large yard-facing window.
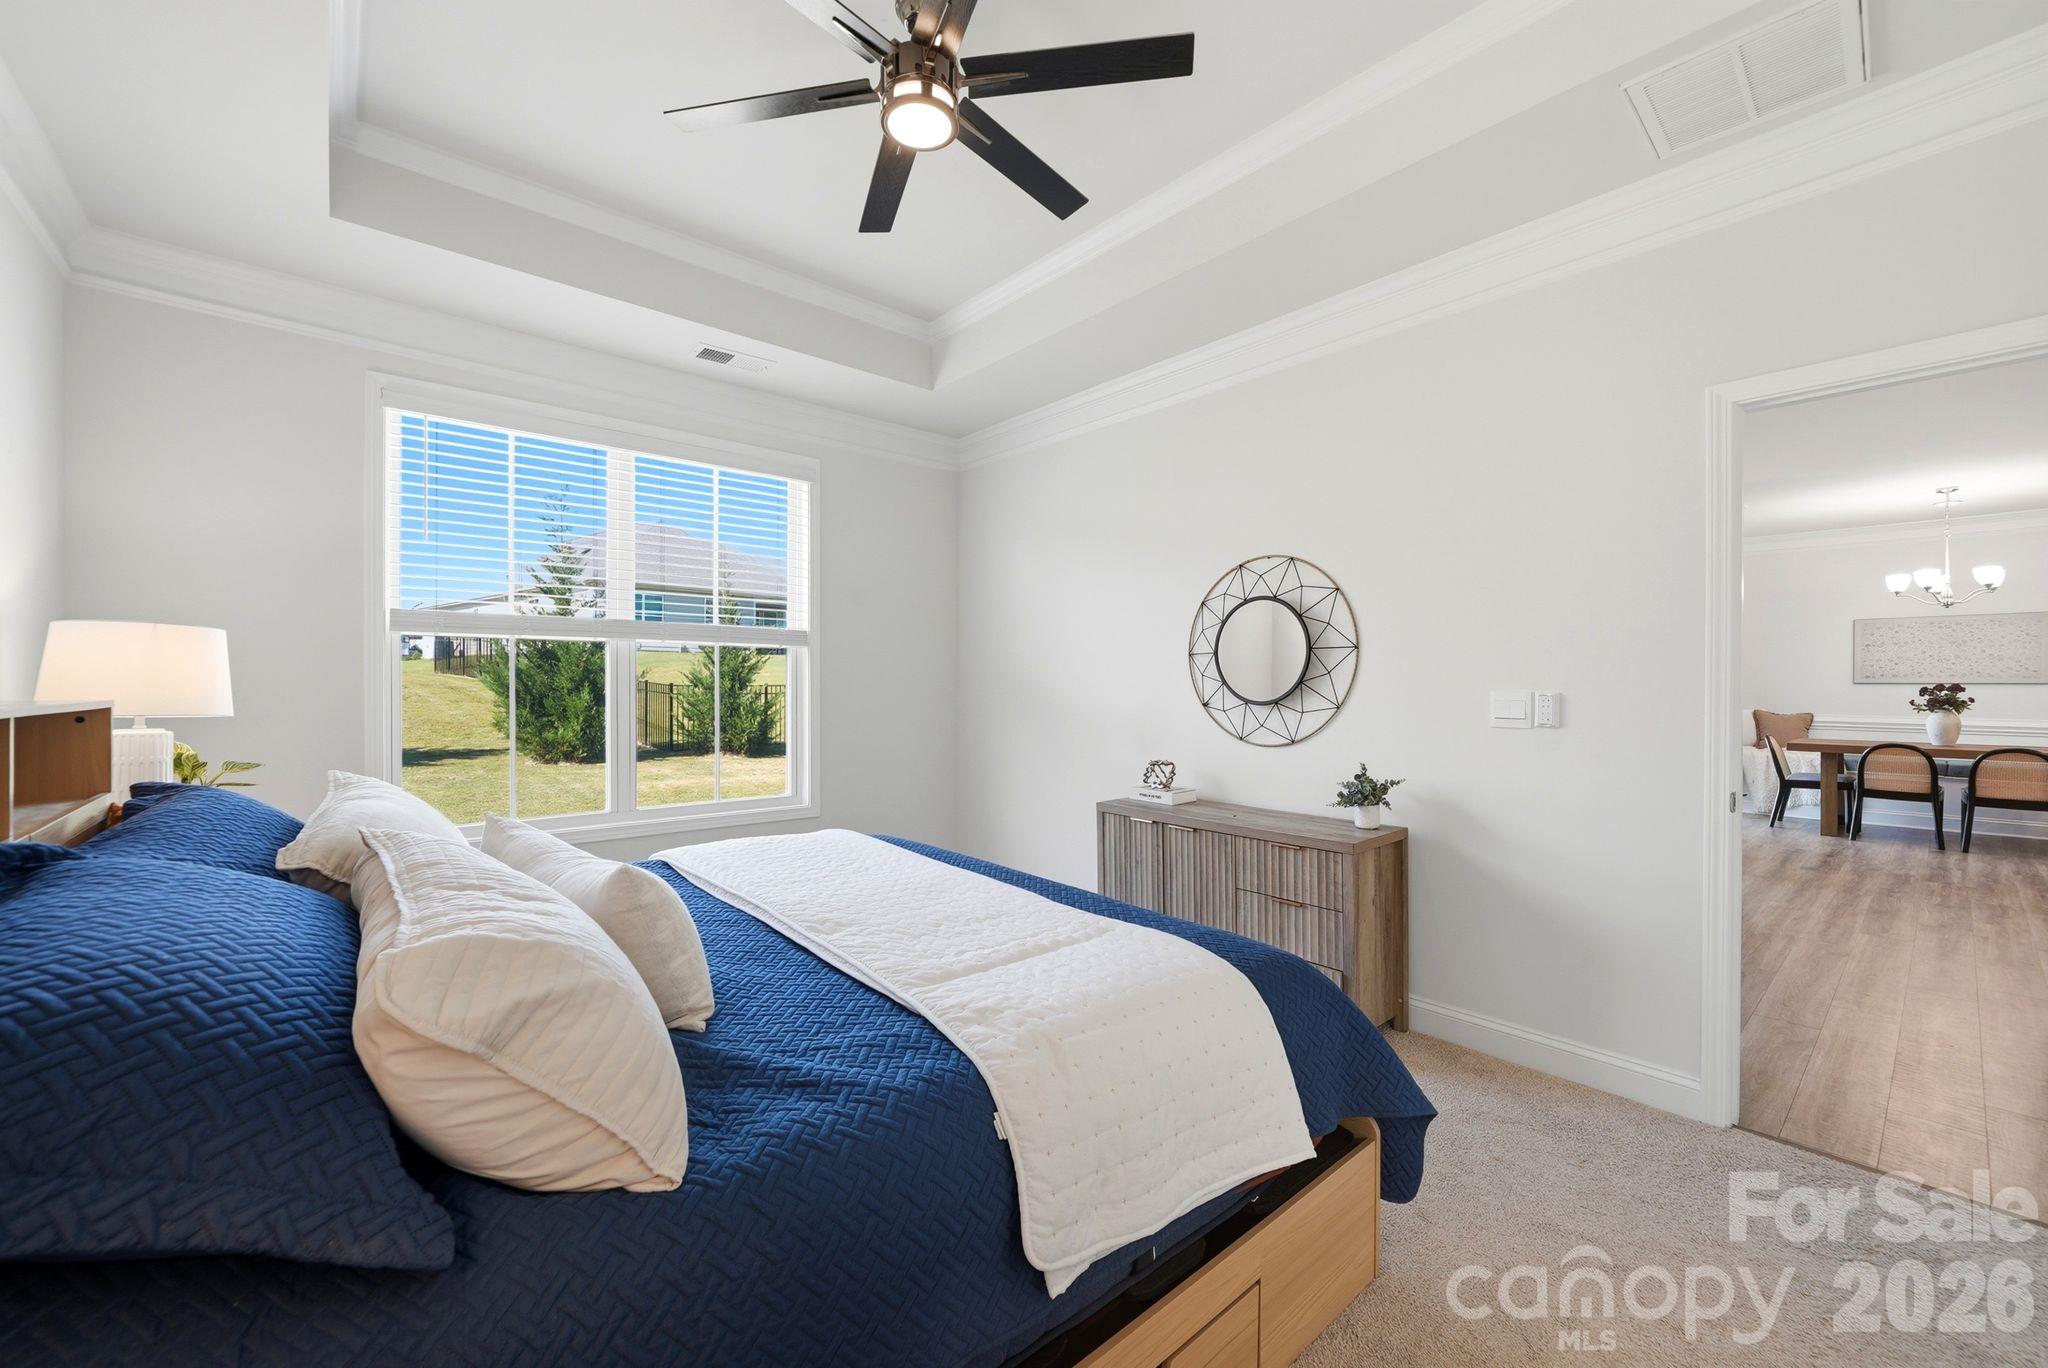
Staged bedroom with a navy quilted bed, tray ceiling, and doorway to the dining room.
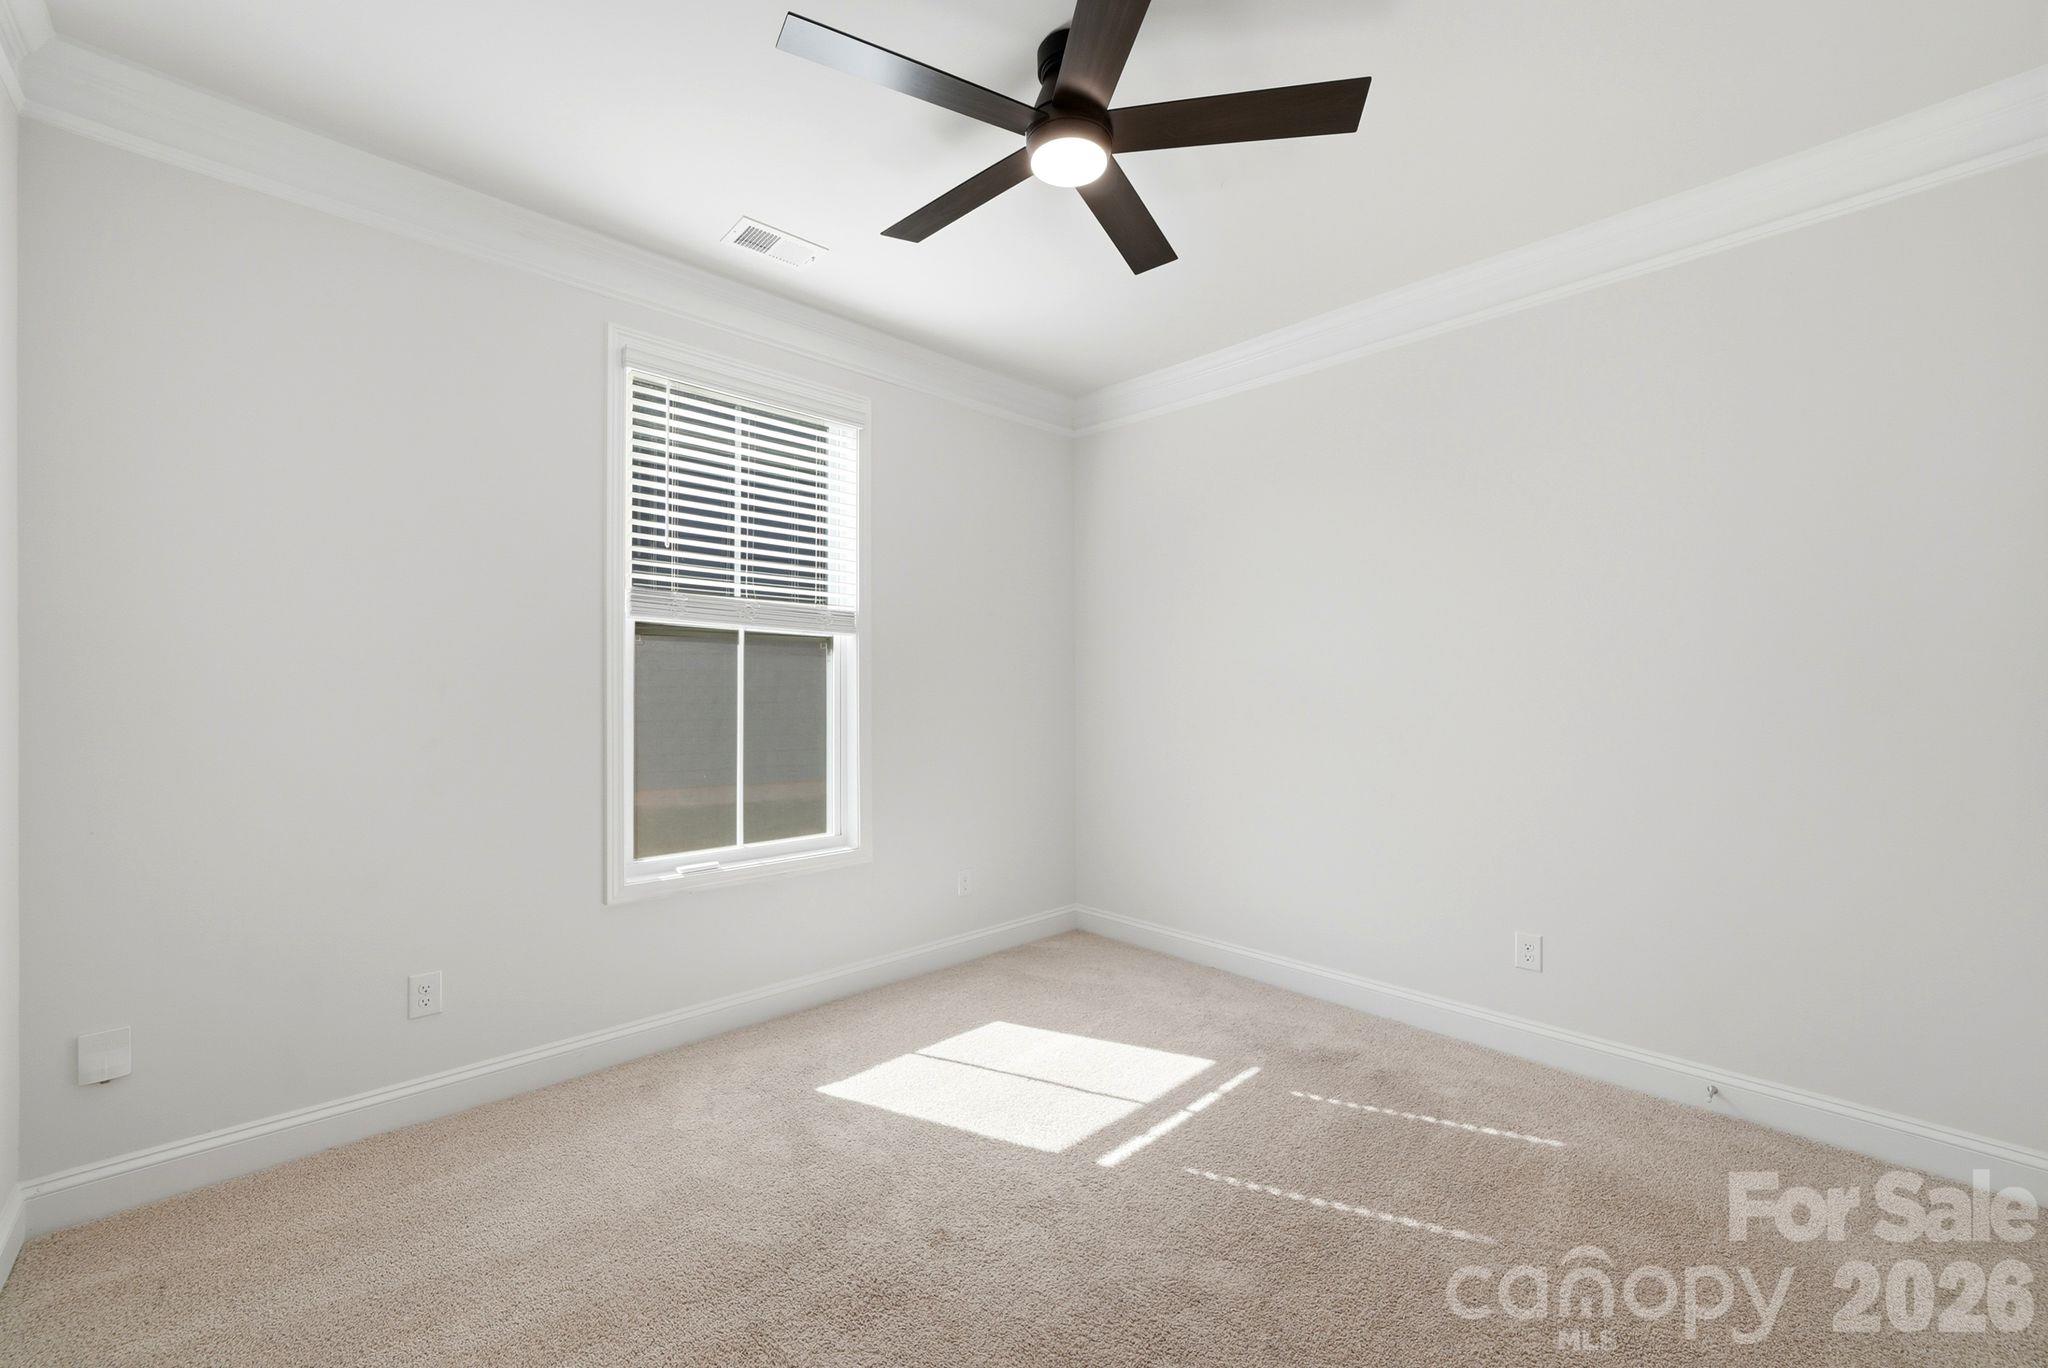
Empty carpeted bedroom with a window and blinds, dark ceiling fan, and sunlight on the floor.
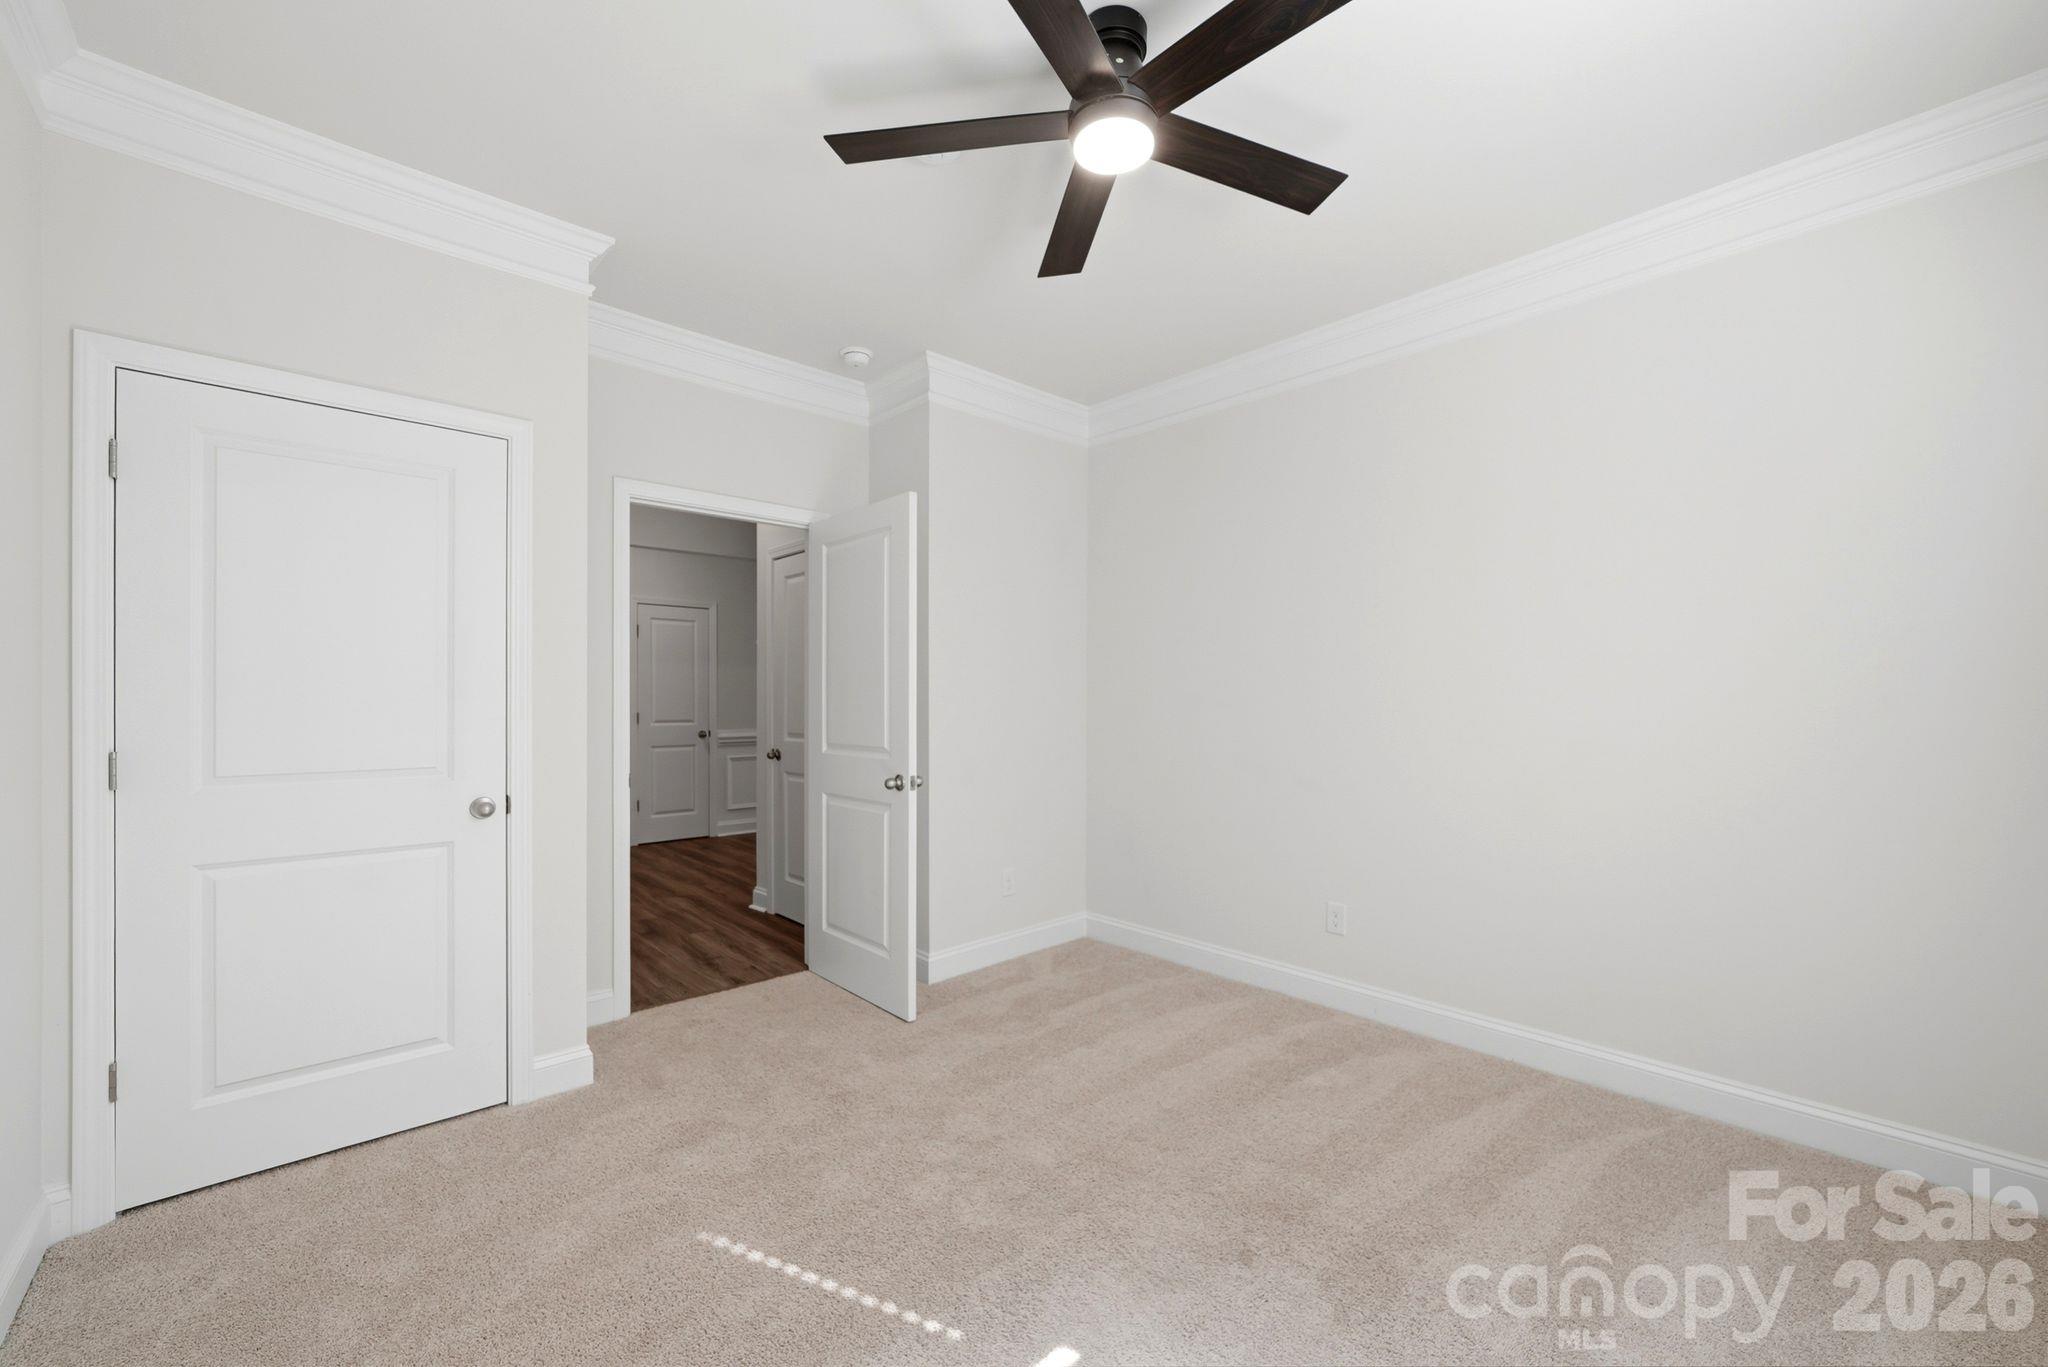
Empty bedroom with beige carpet, white paneled doors, and a dark ceiling fan with a light.
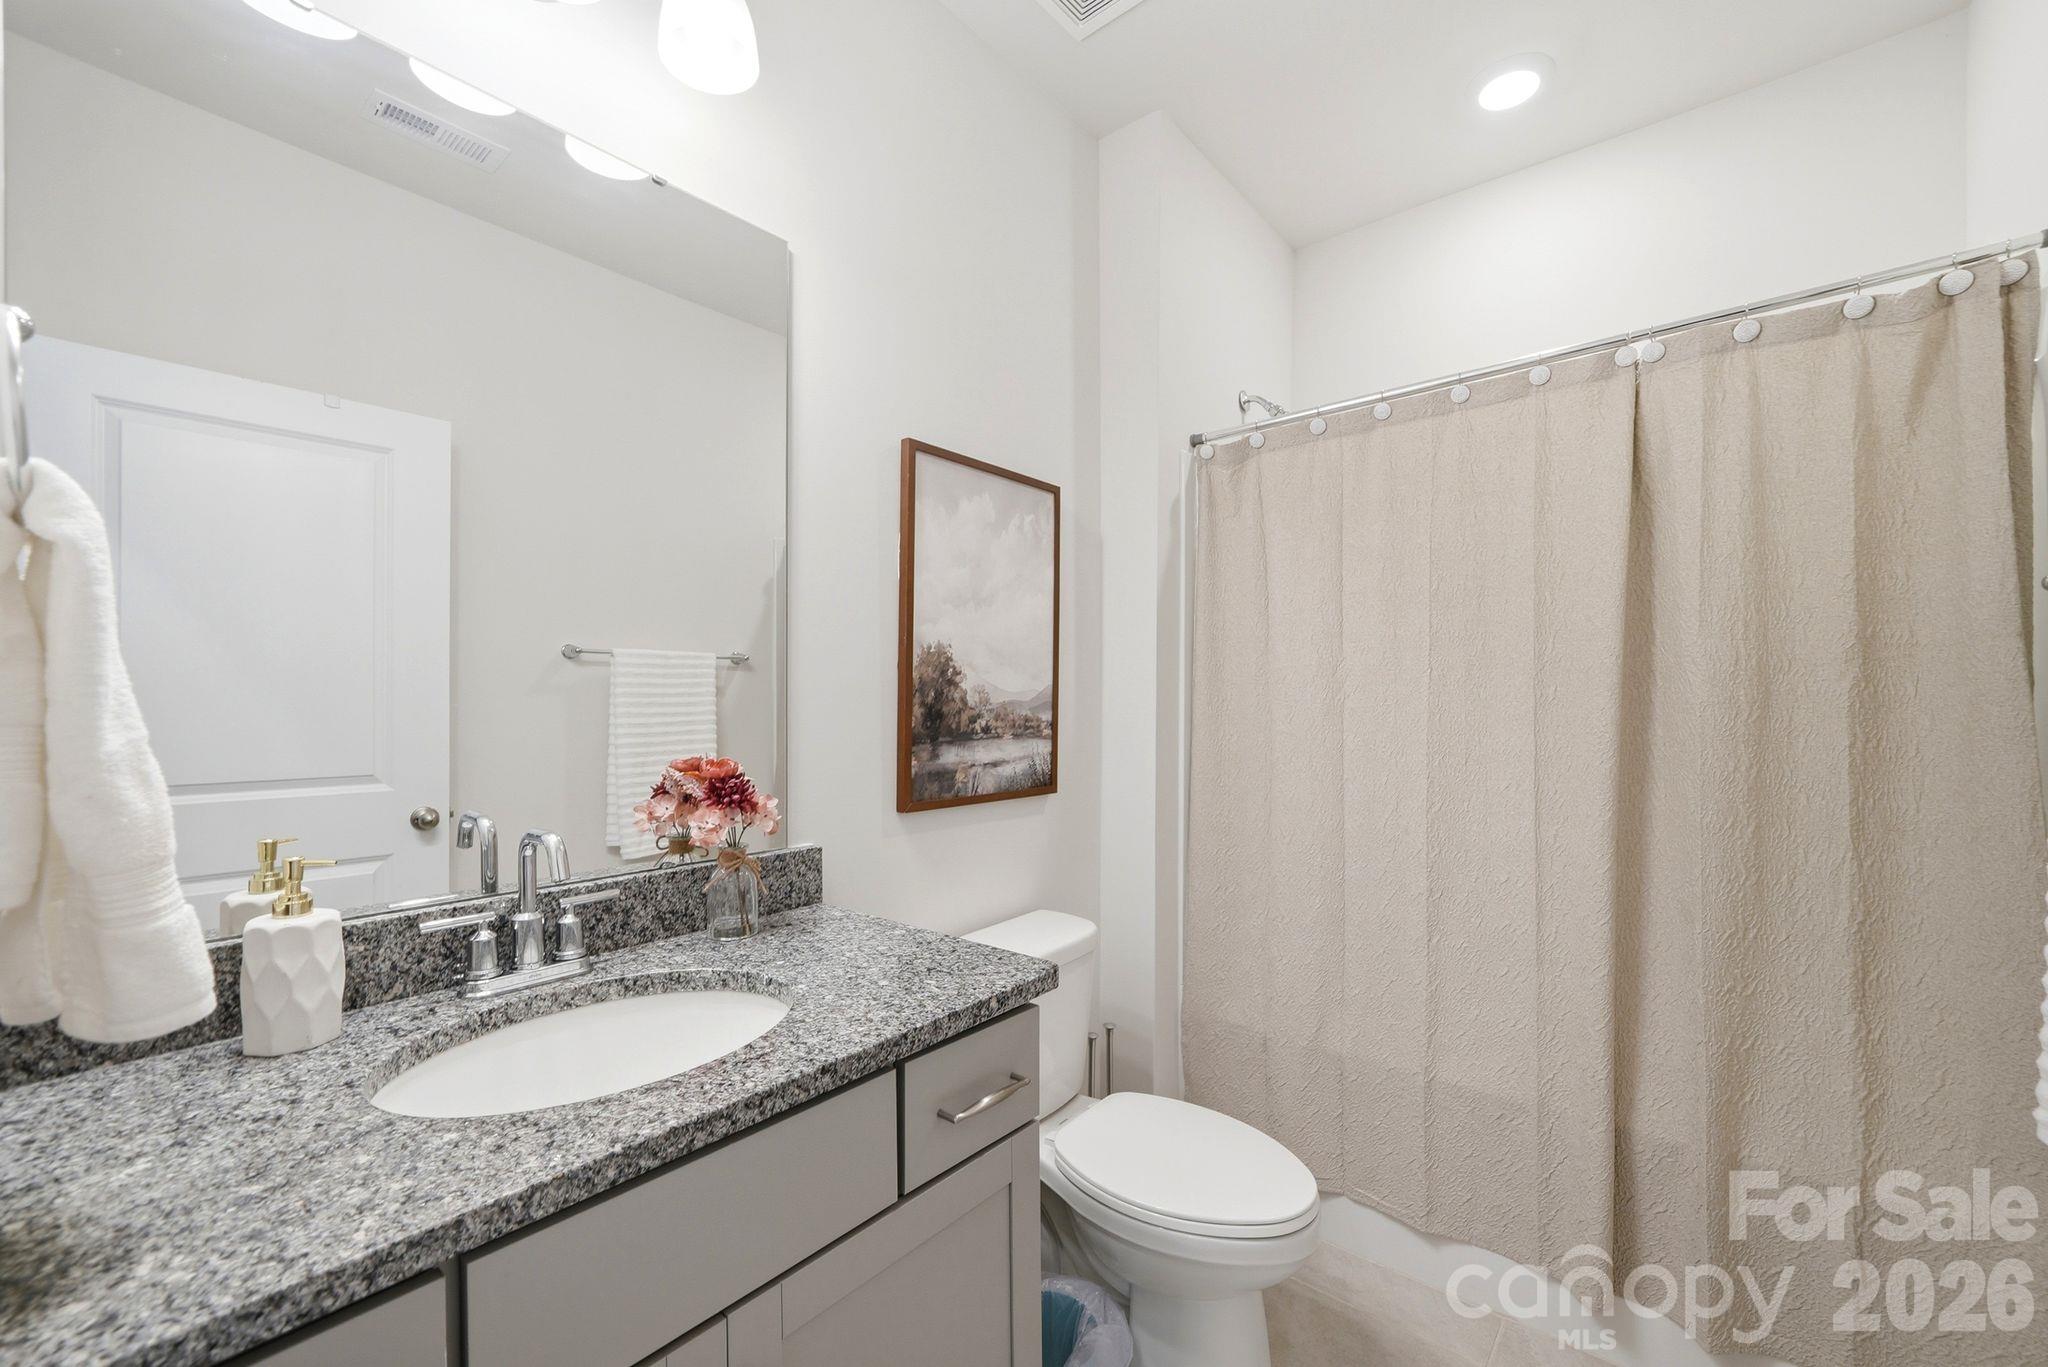
Bathroom with a speckled granite vanity, gray cabinets, and a beige shower curtain.
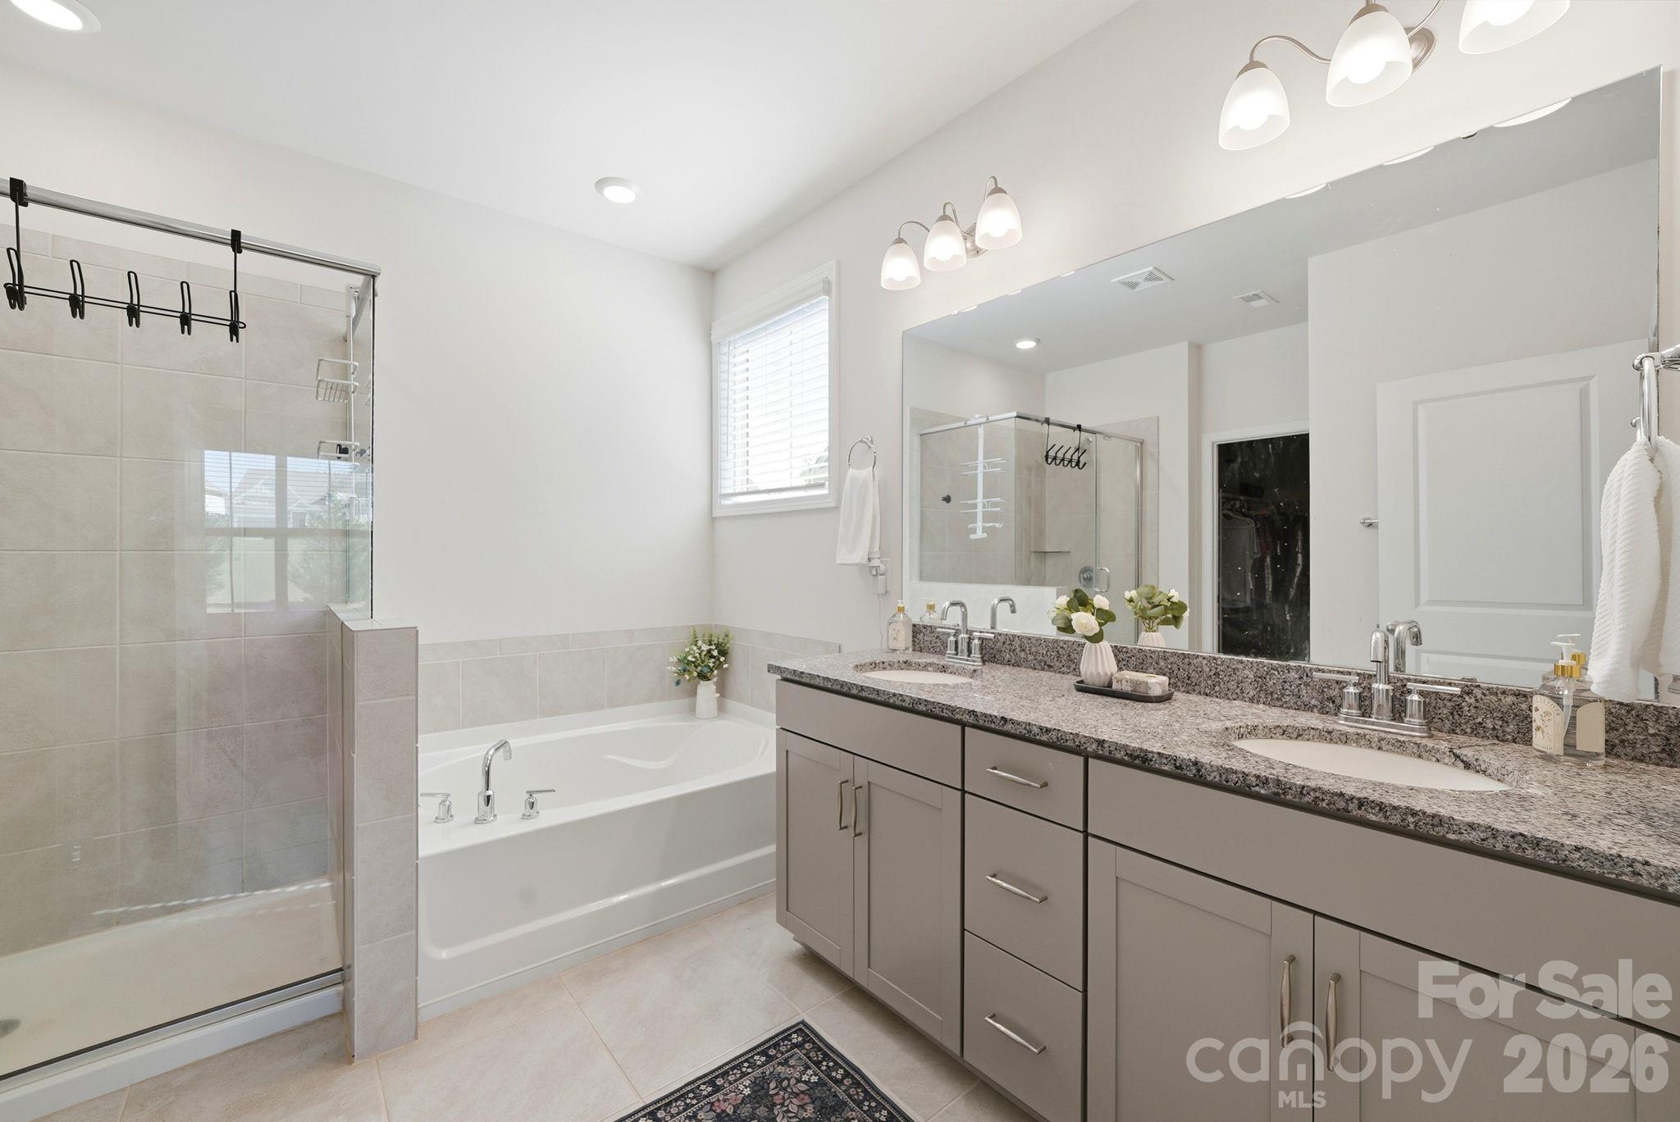
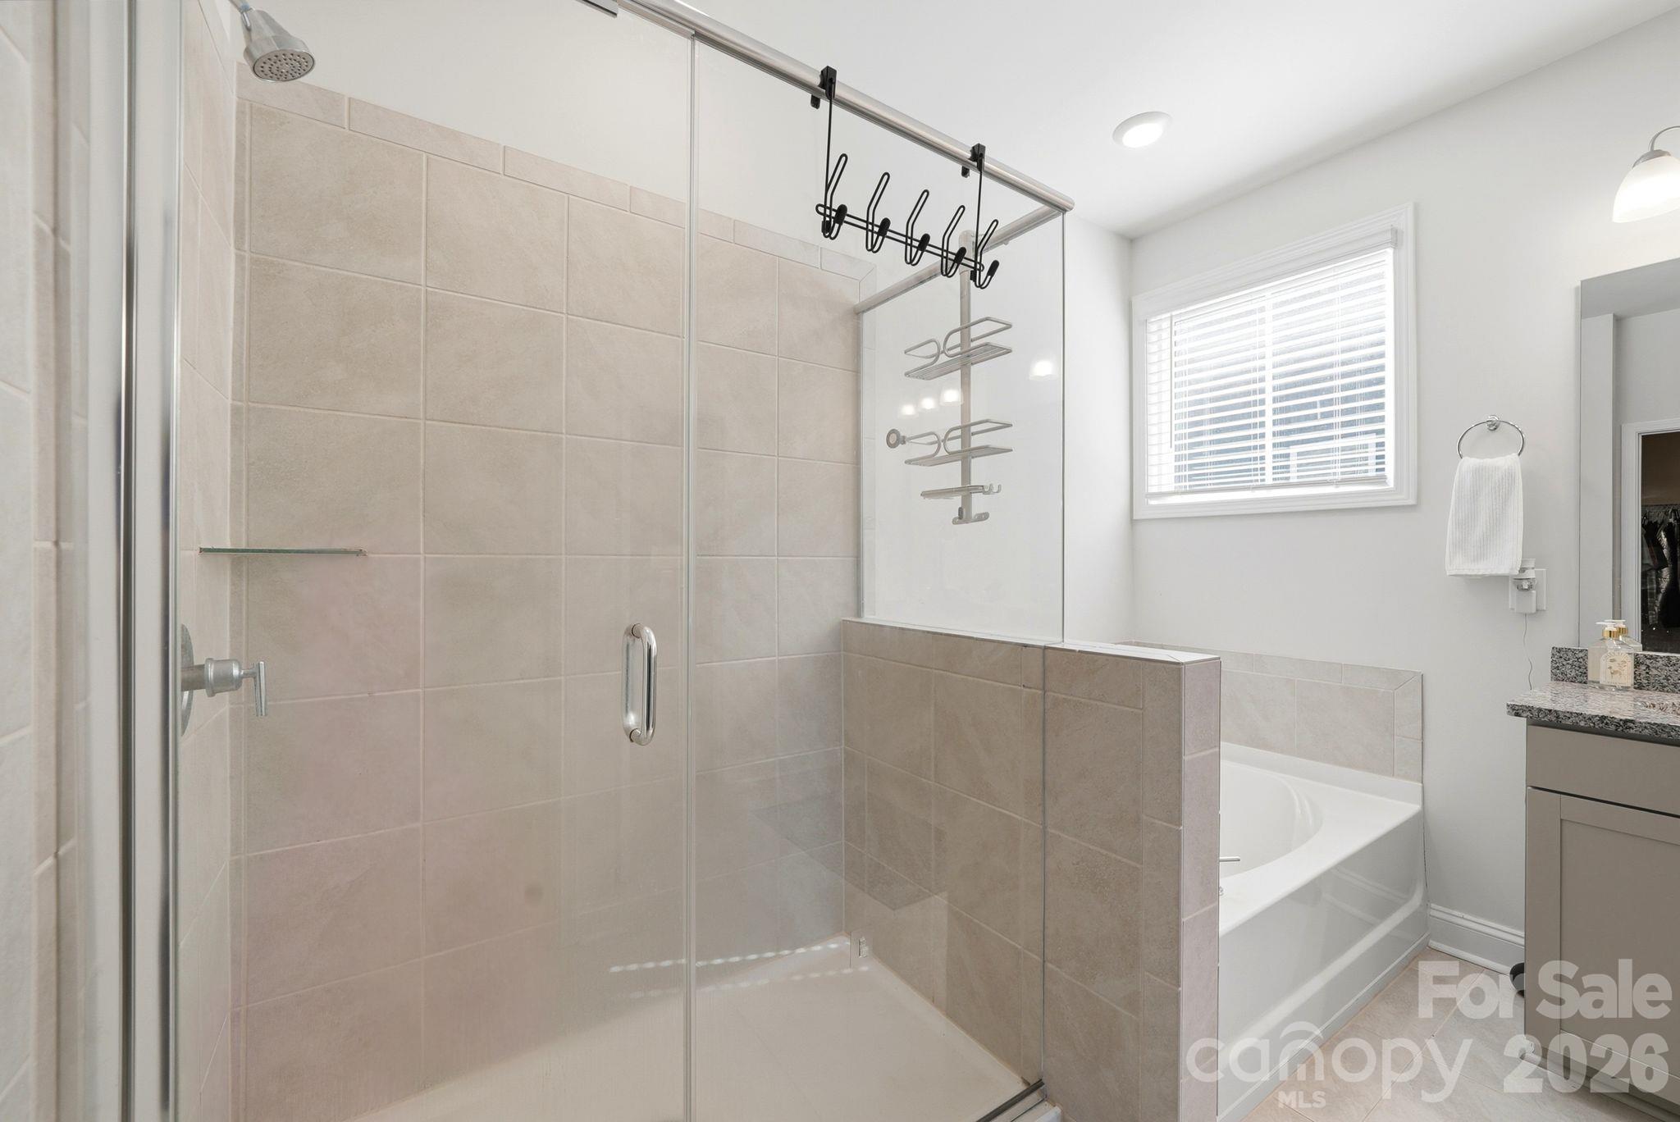
Primary bathroom with glass shower, soaking tub, and double vanity topped with granite.
Bathroom with a glass-enclosed tiled shower beside a built-in bathtub and window.
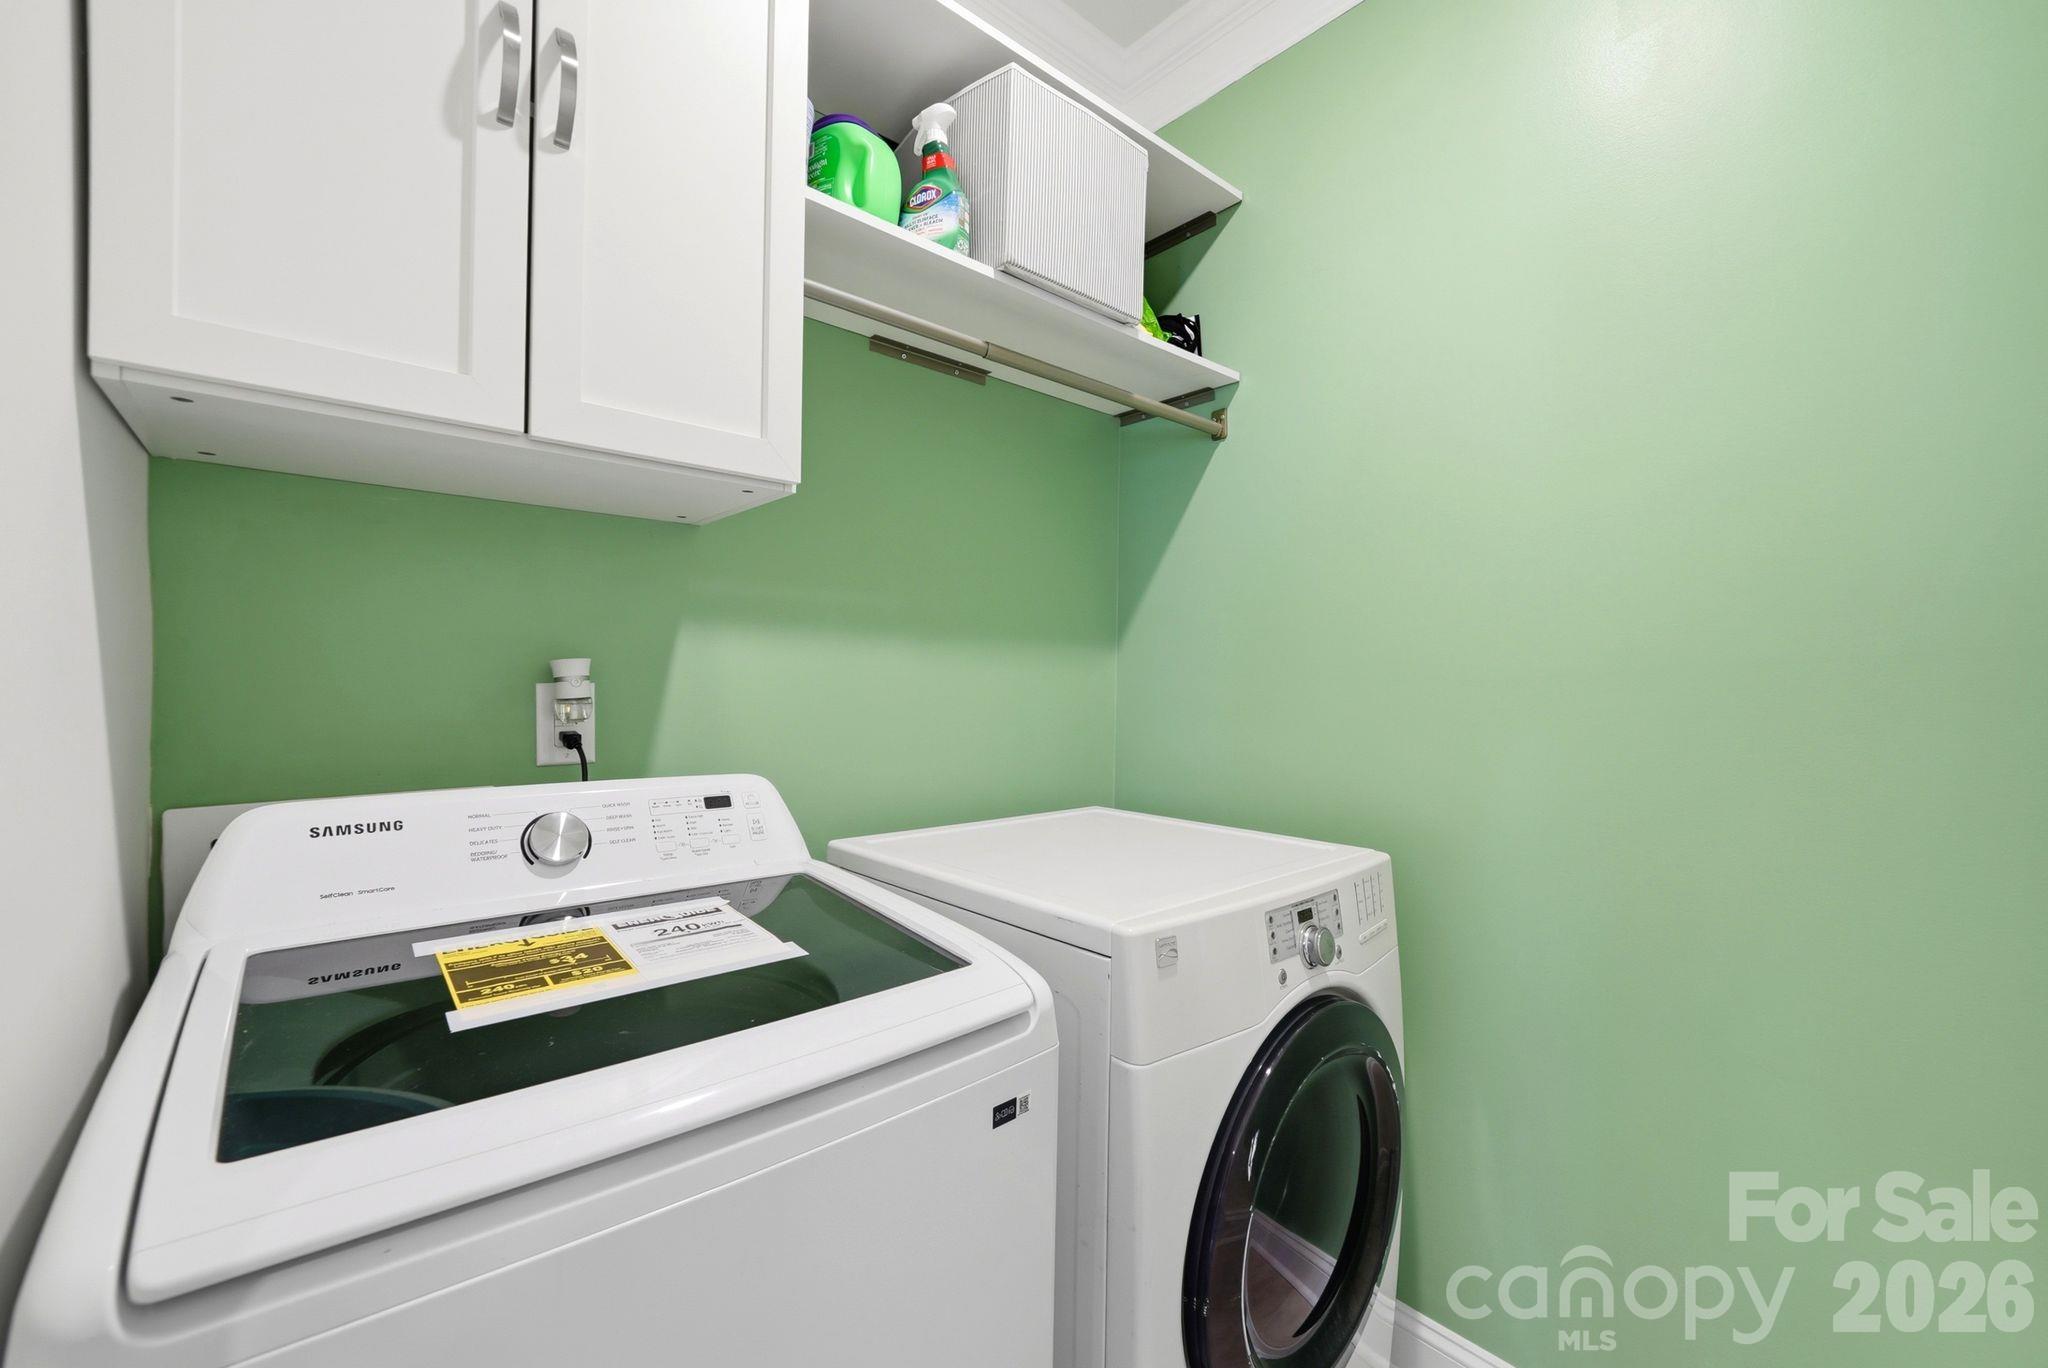
Laundry room with white washer and dryer, overhead cabinets, and mint-green walls.
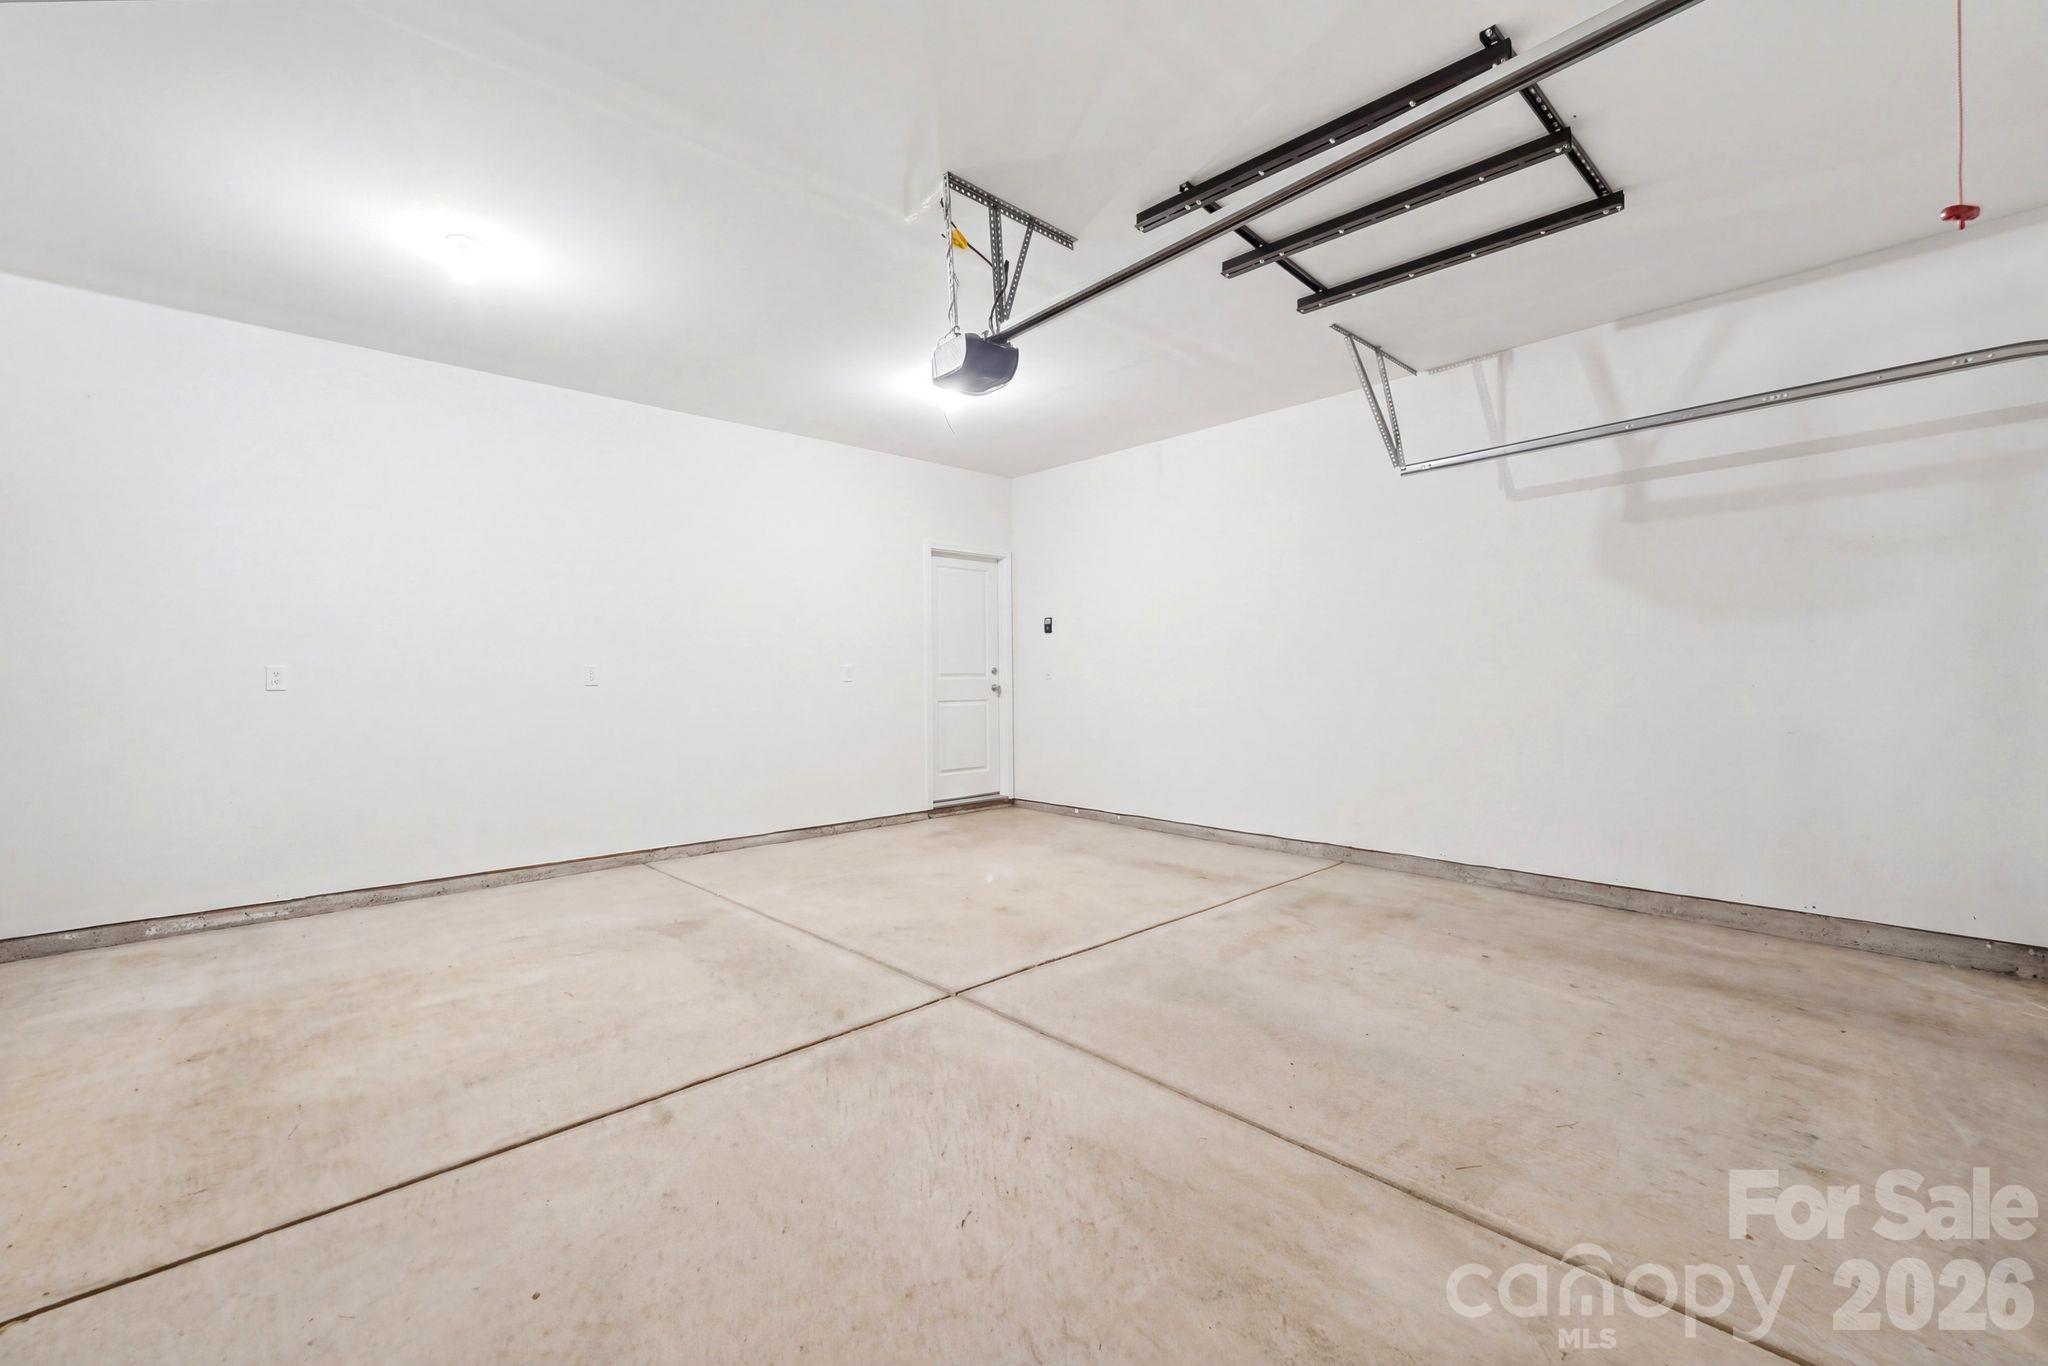
Empty garage with a concrete floor, overhead door tracks, and a white side door.
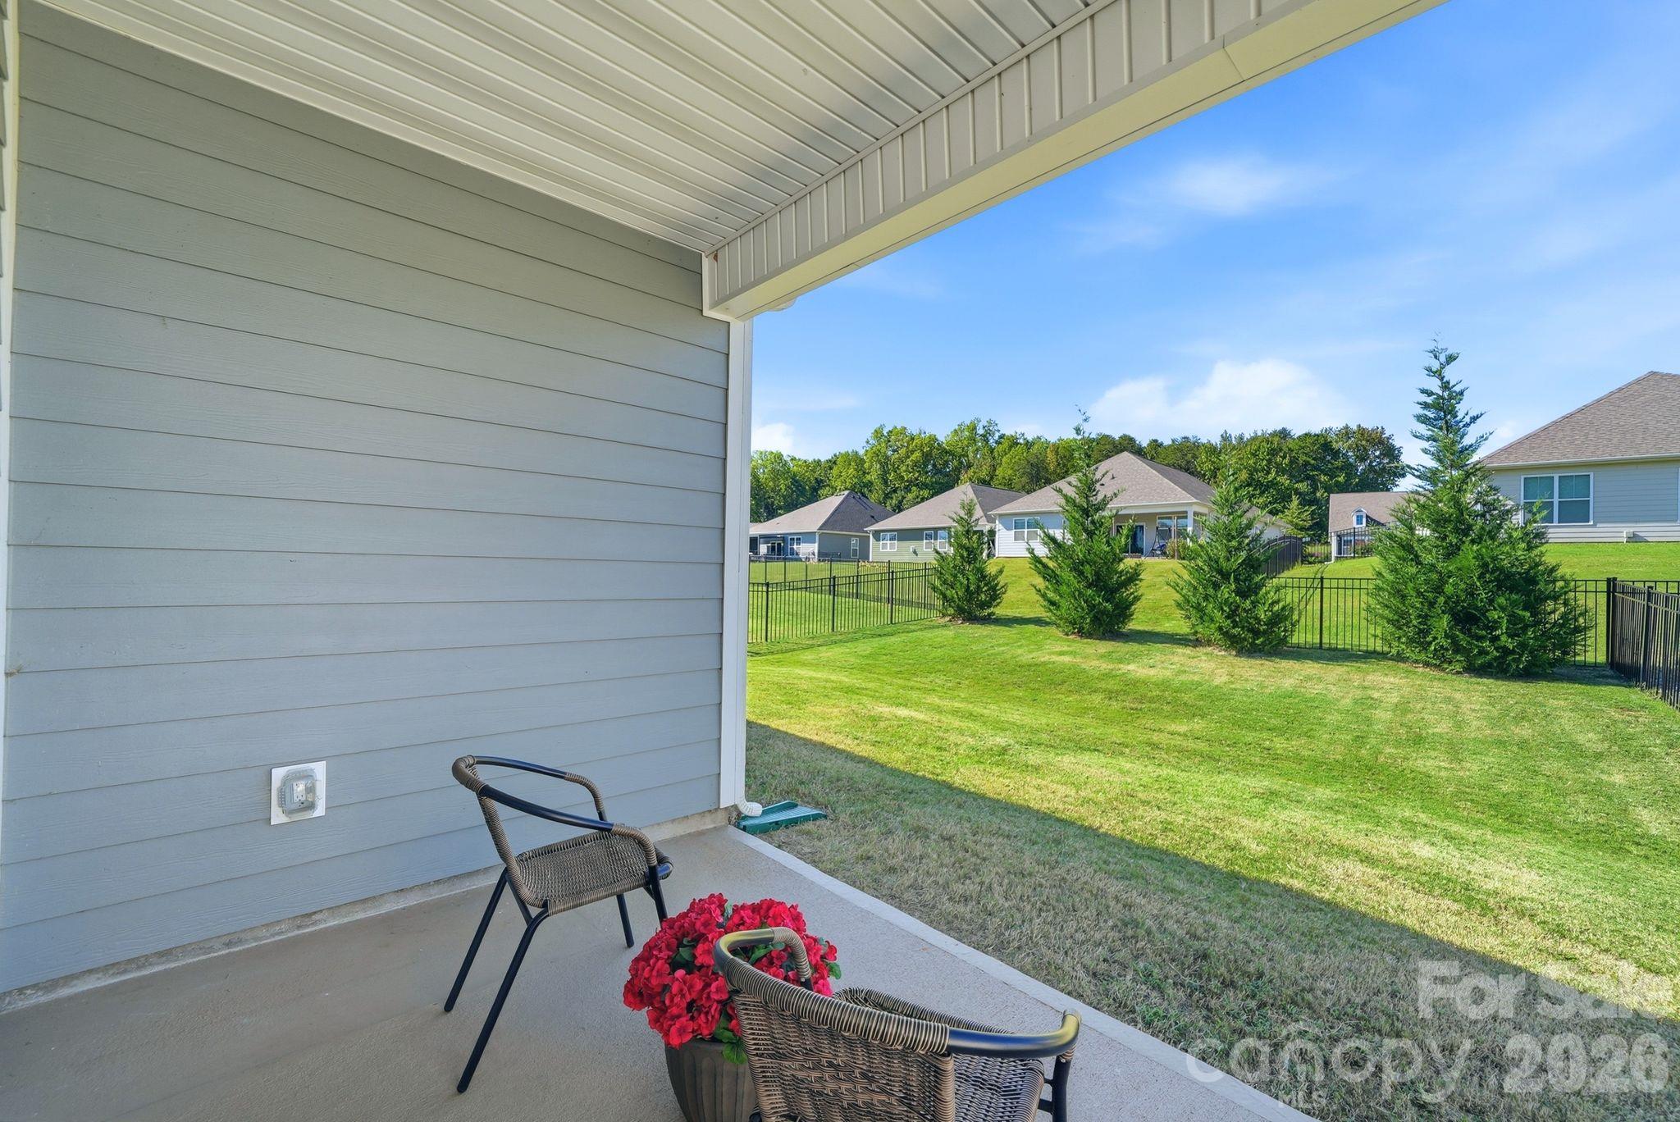
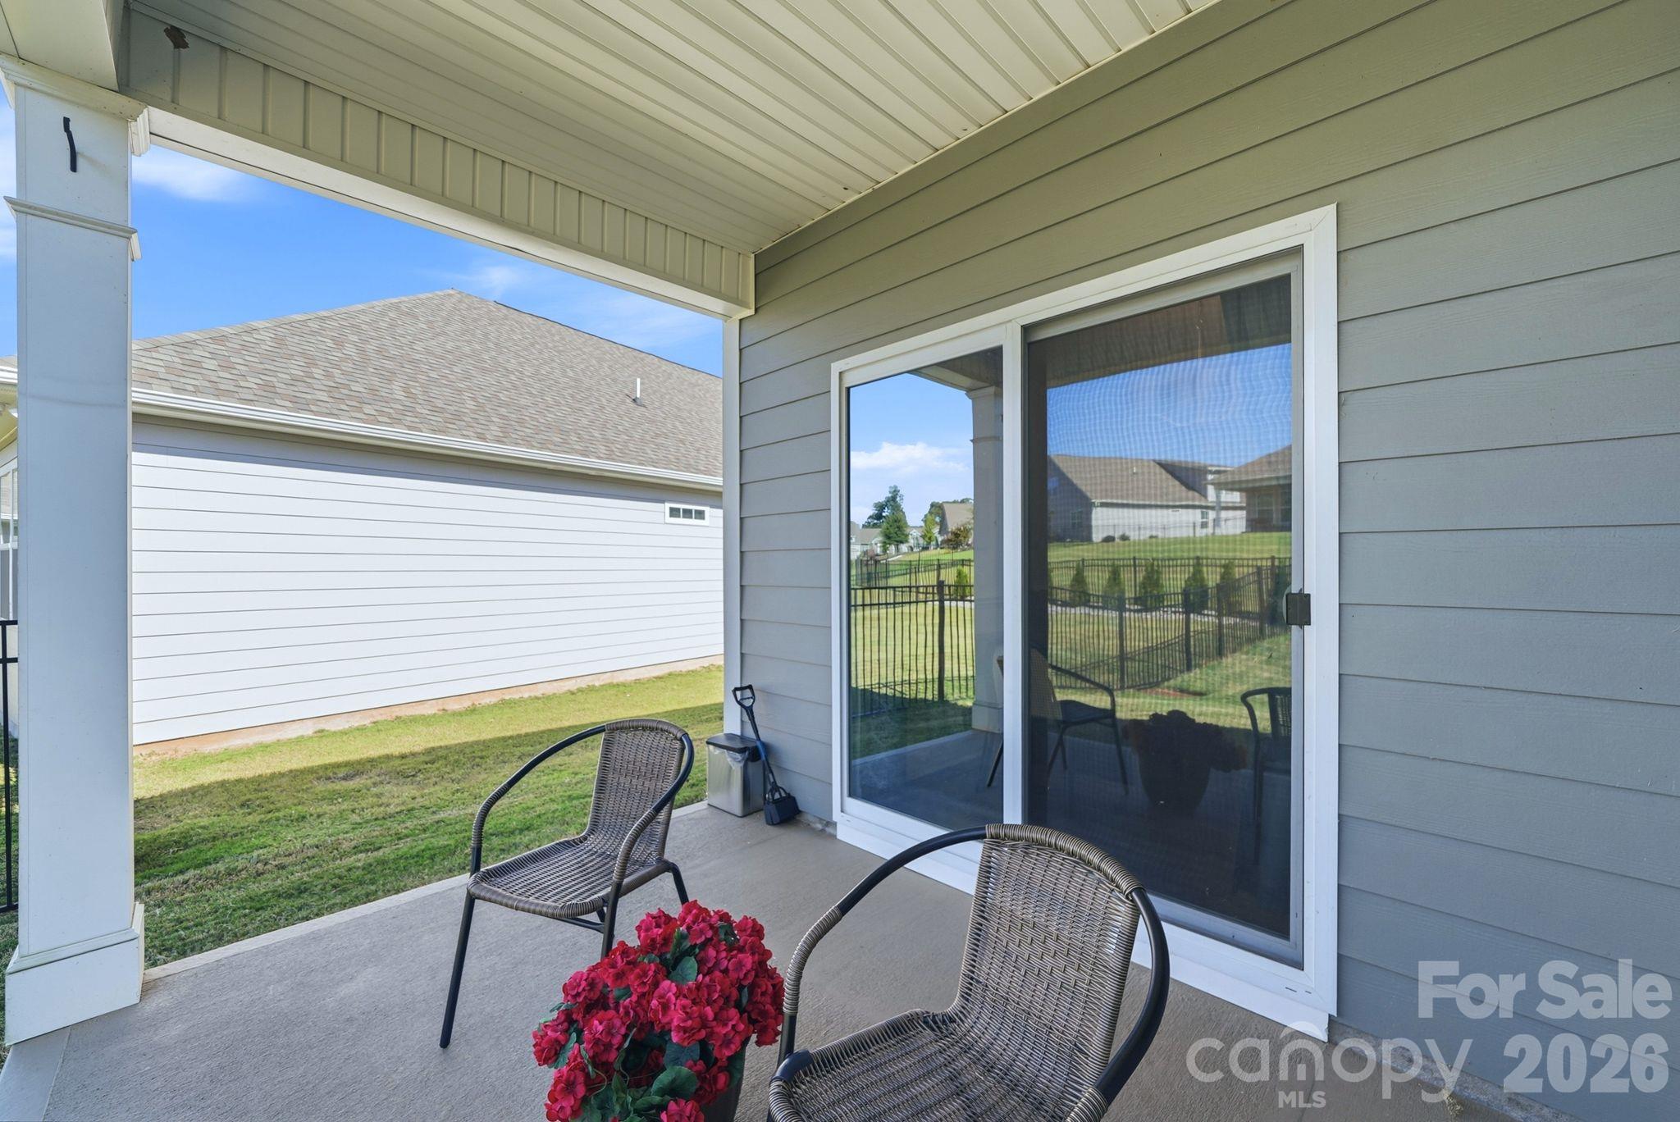
Covered patio with wicker chairs and flowers overlooking a fenced backyard.
Covered patio with woven chairs and potted flowers beside a sliding screen door.
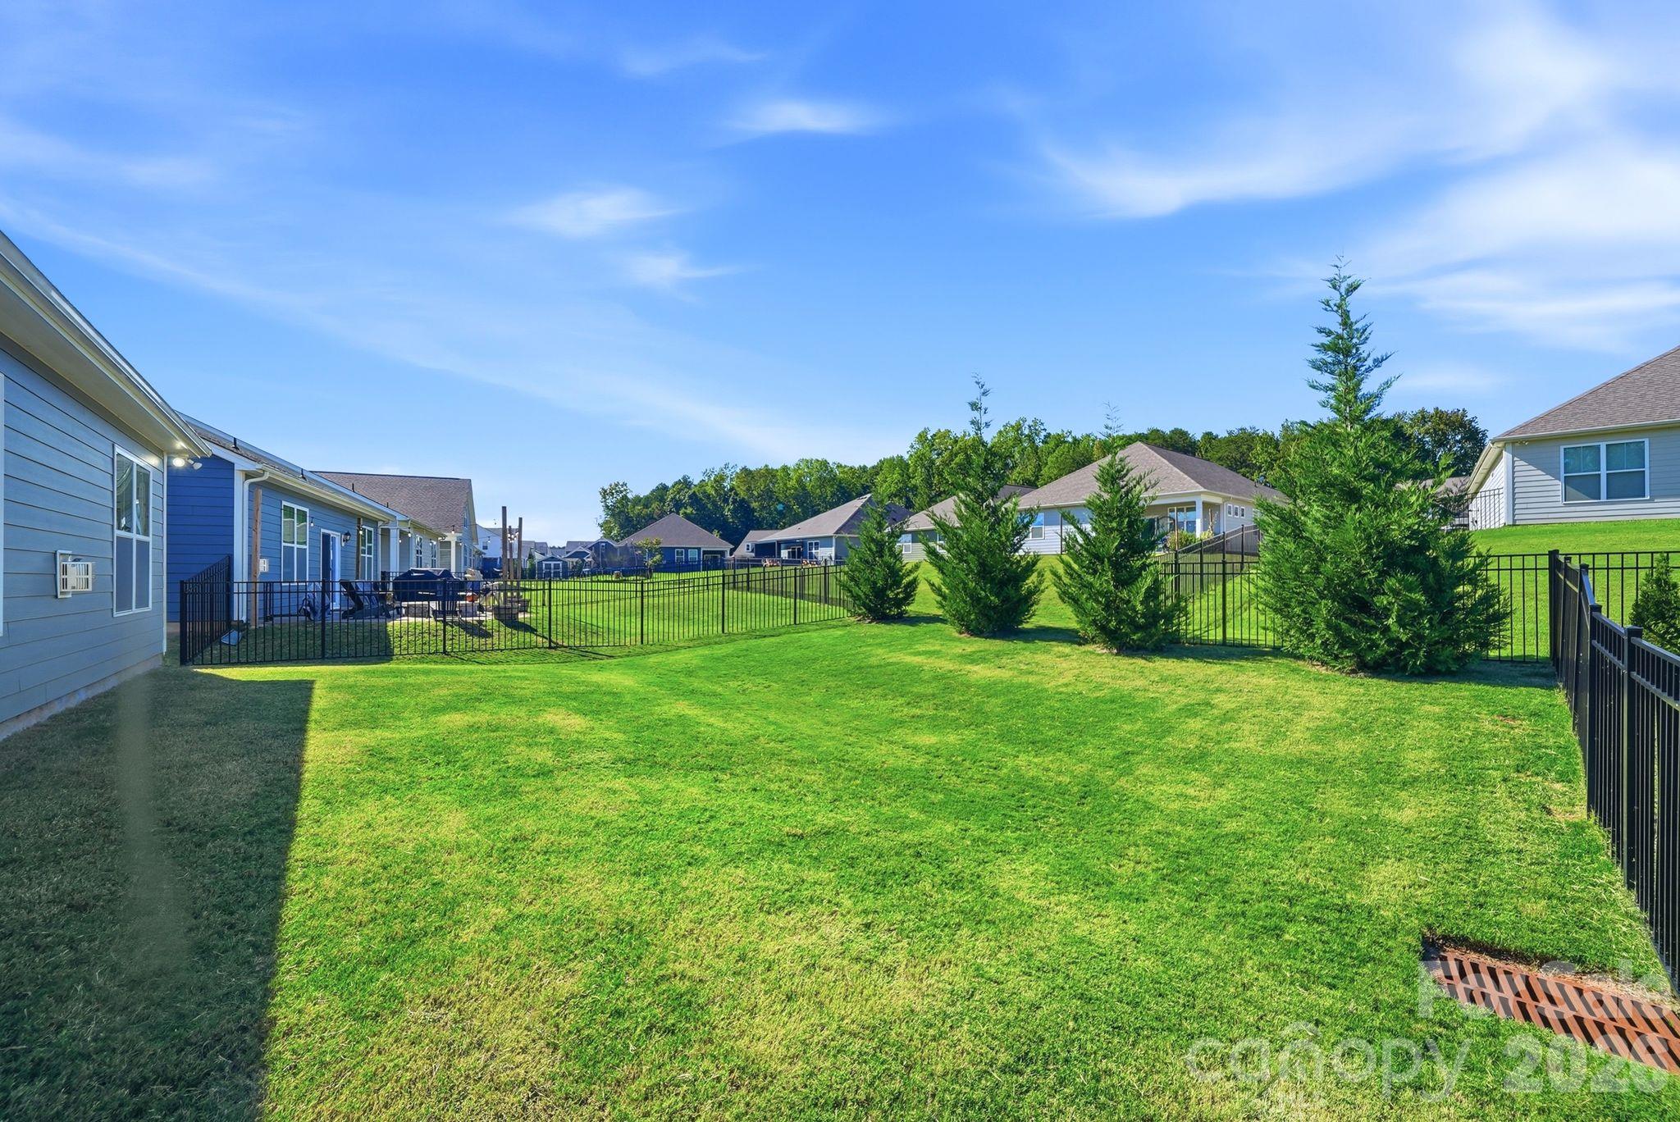
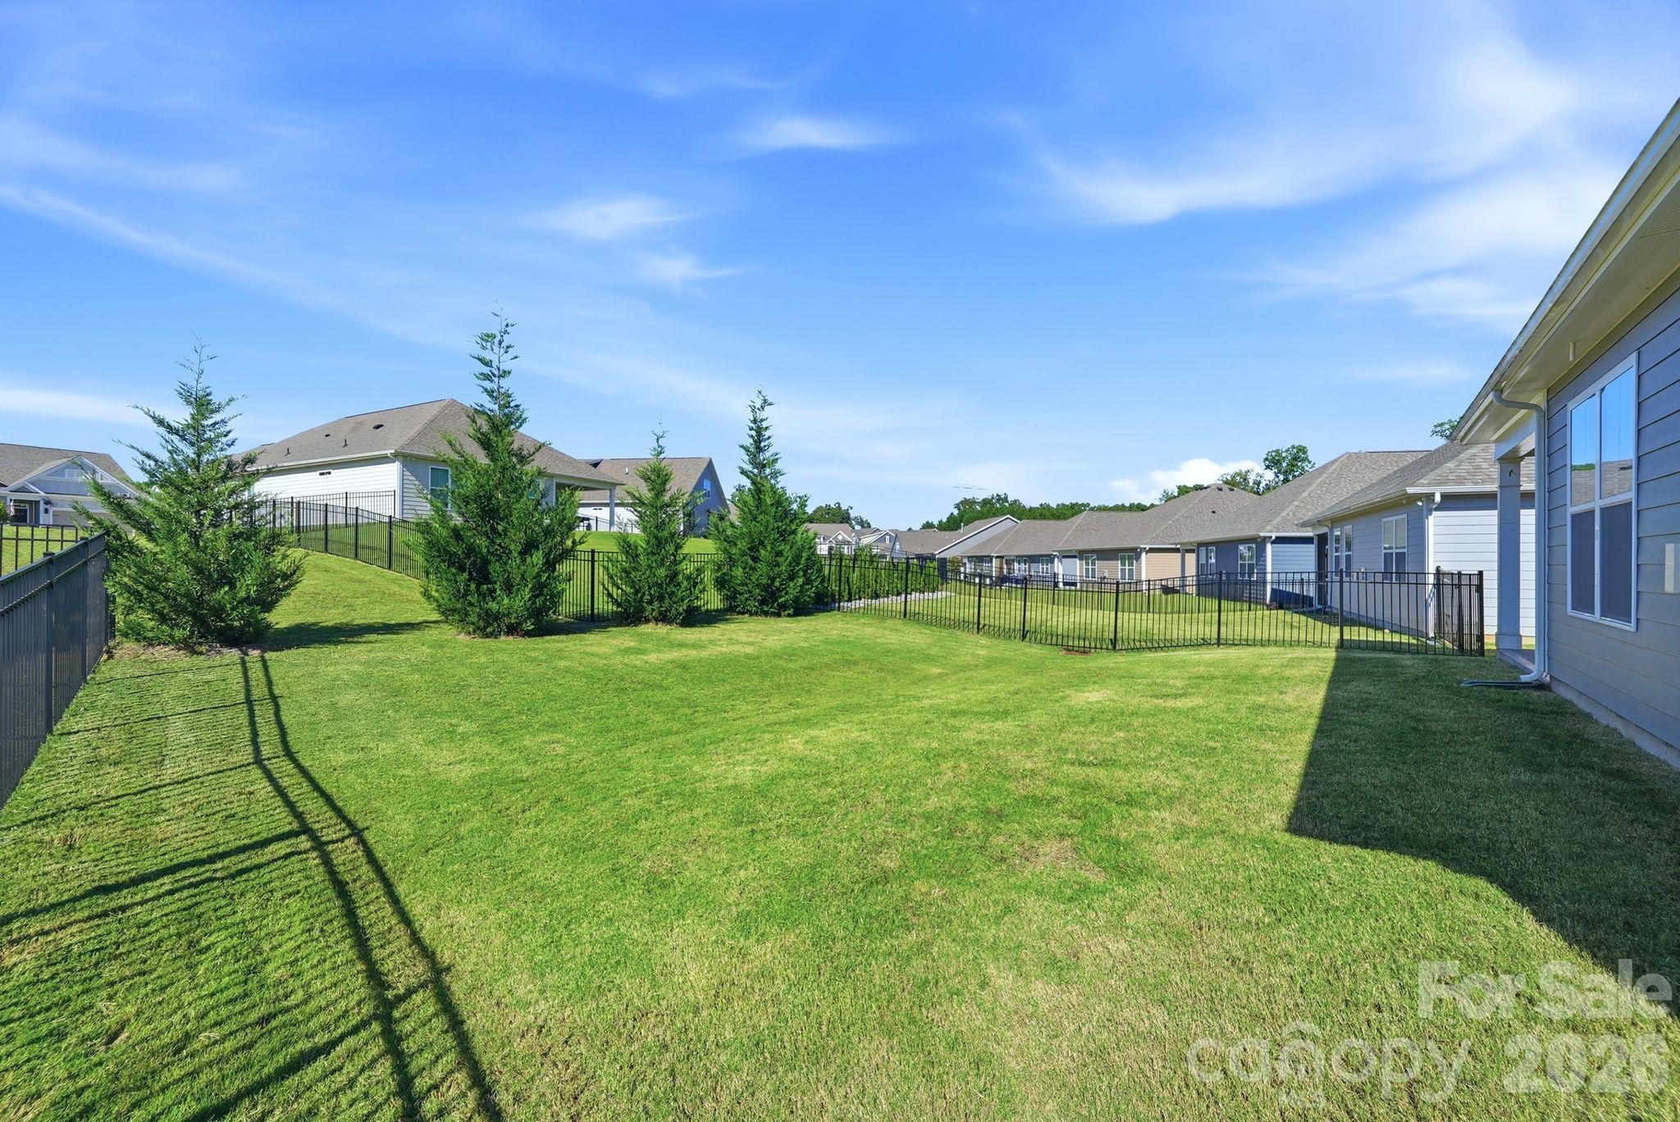
Fenced backyard with a broad lawn, evergreen trees, and neighboring homes.
Fenced backyard with a broad green lawn, evergreen trees, and neighboring homes beyond the fence.
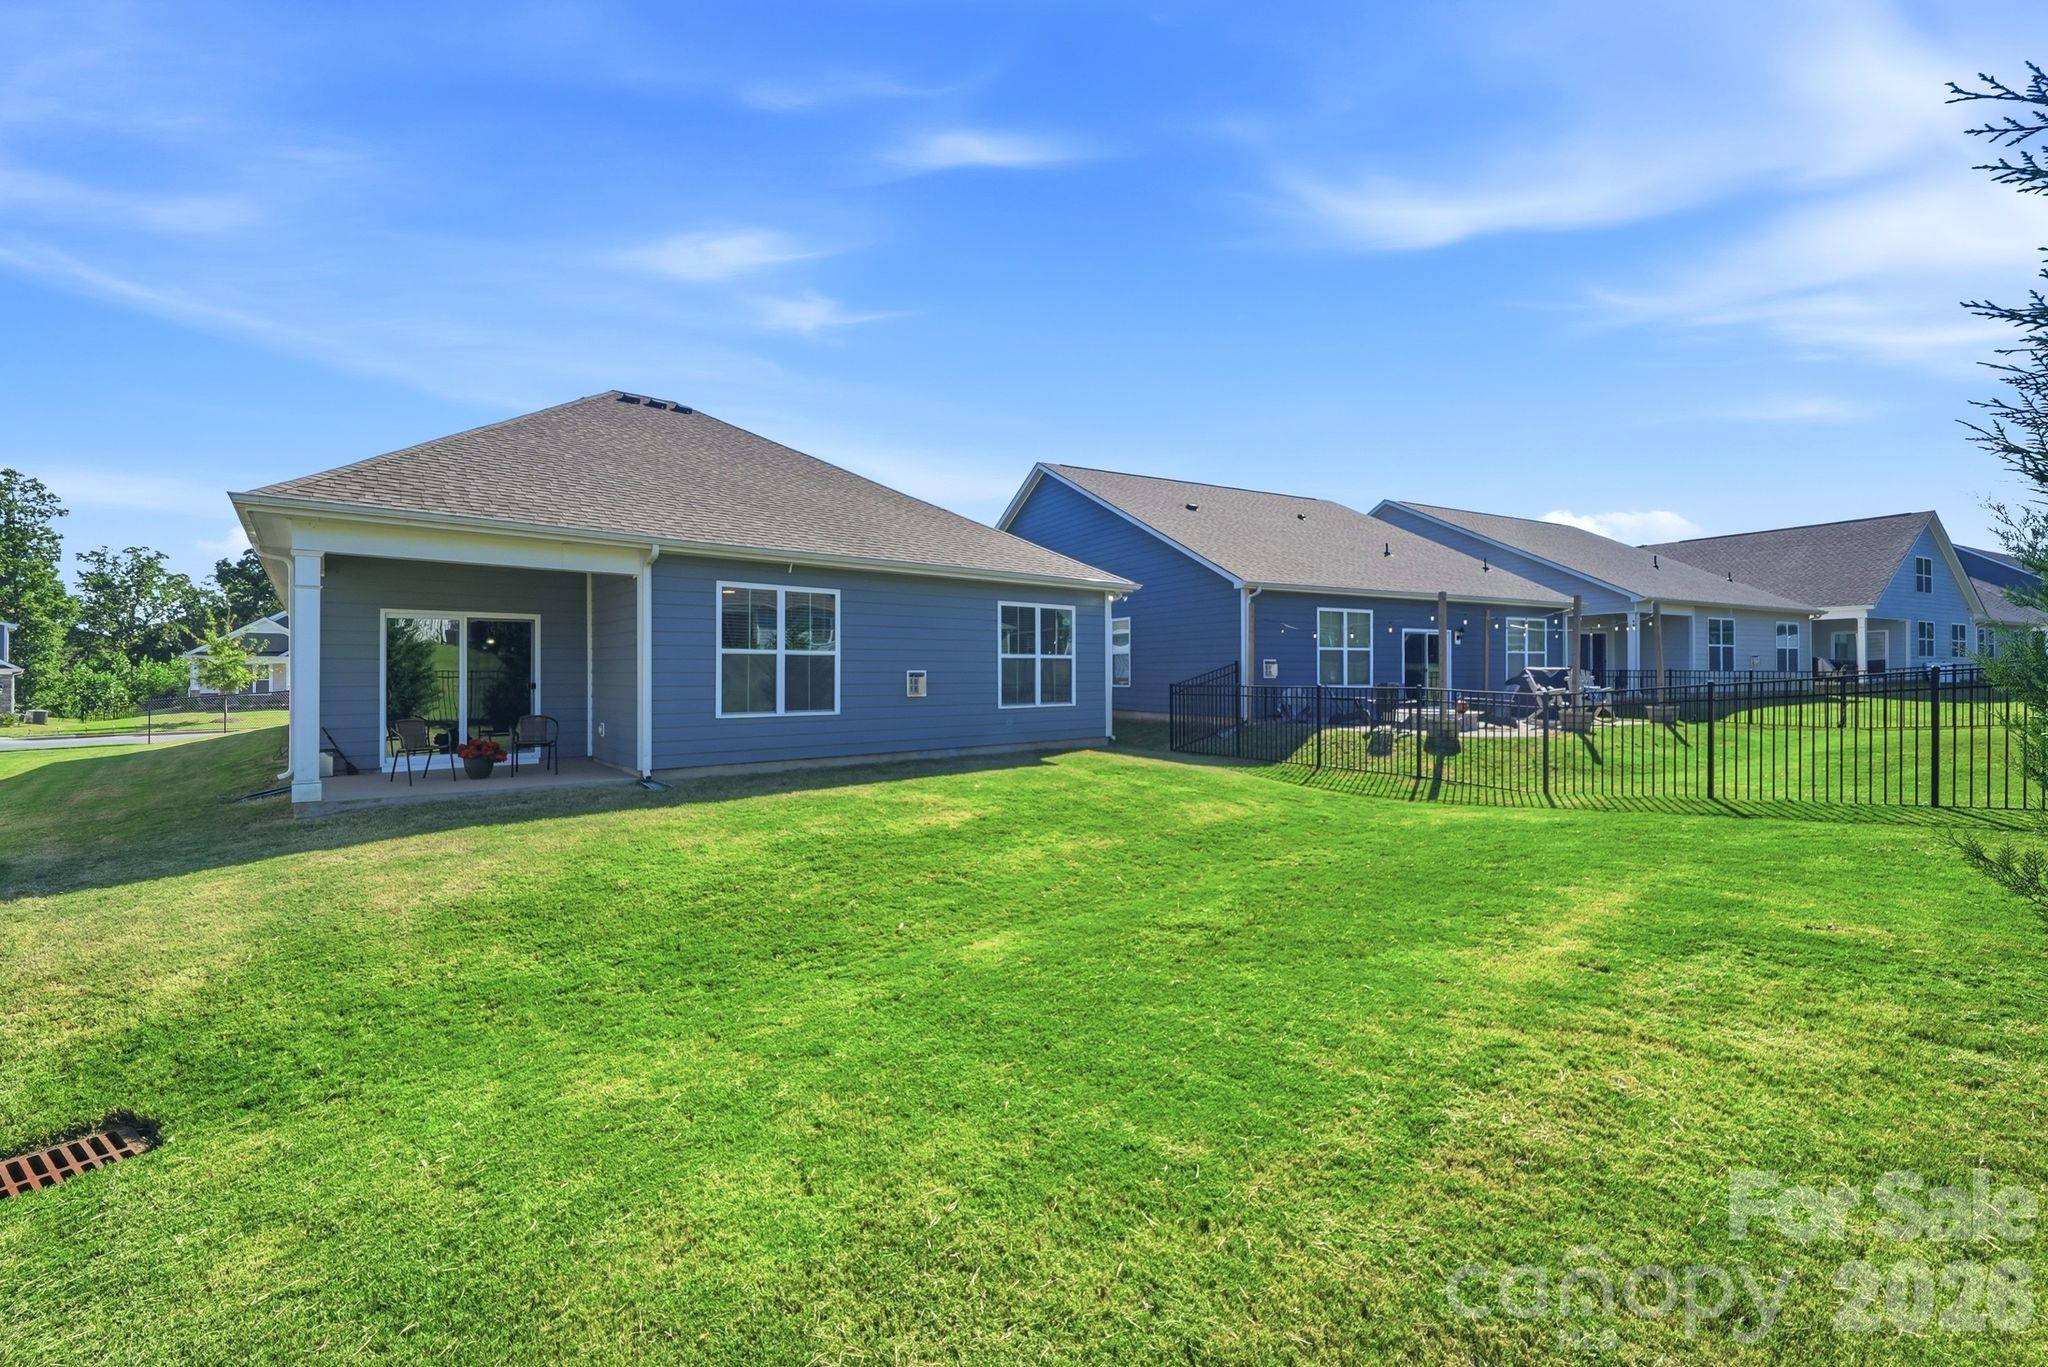
Blue-sided home with covered patio and chairs beside a broad lawn and black metal fence.
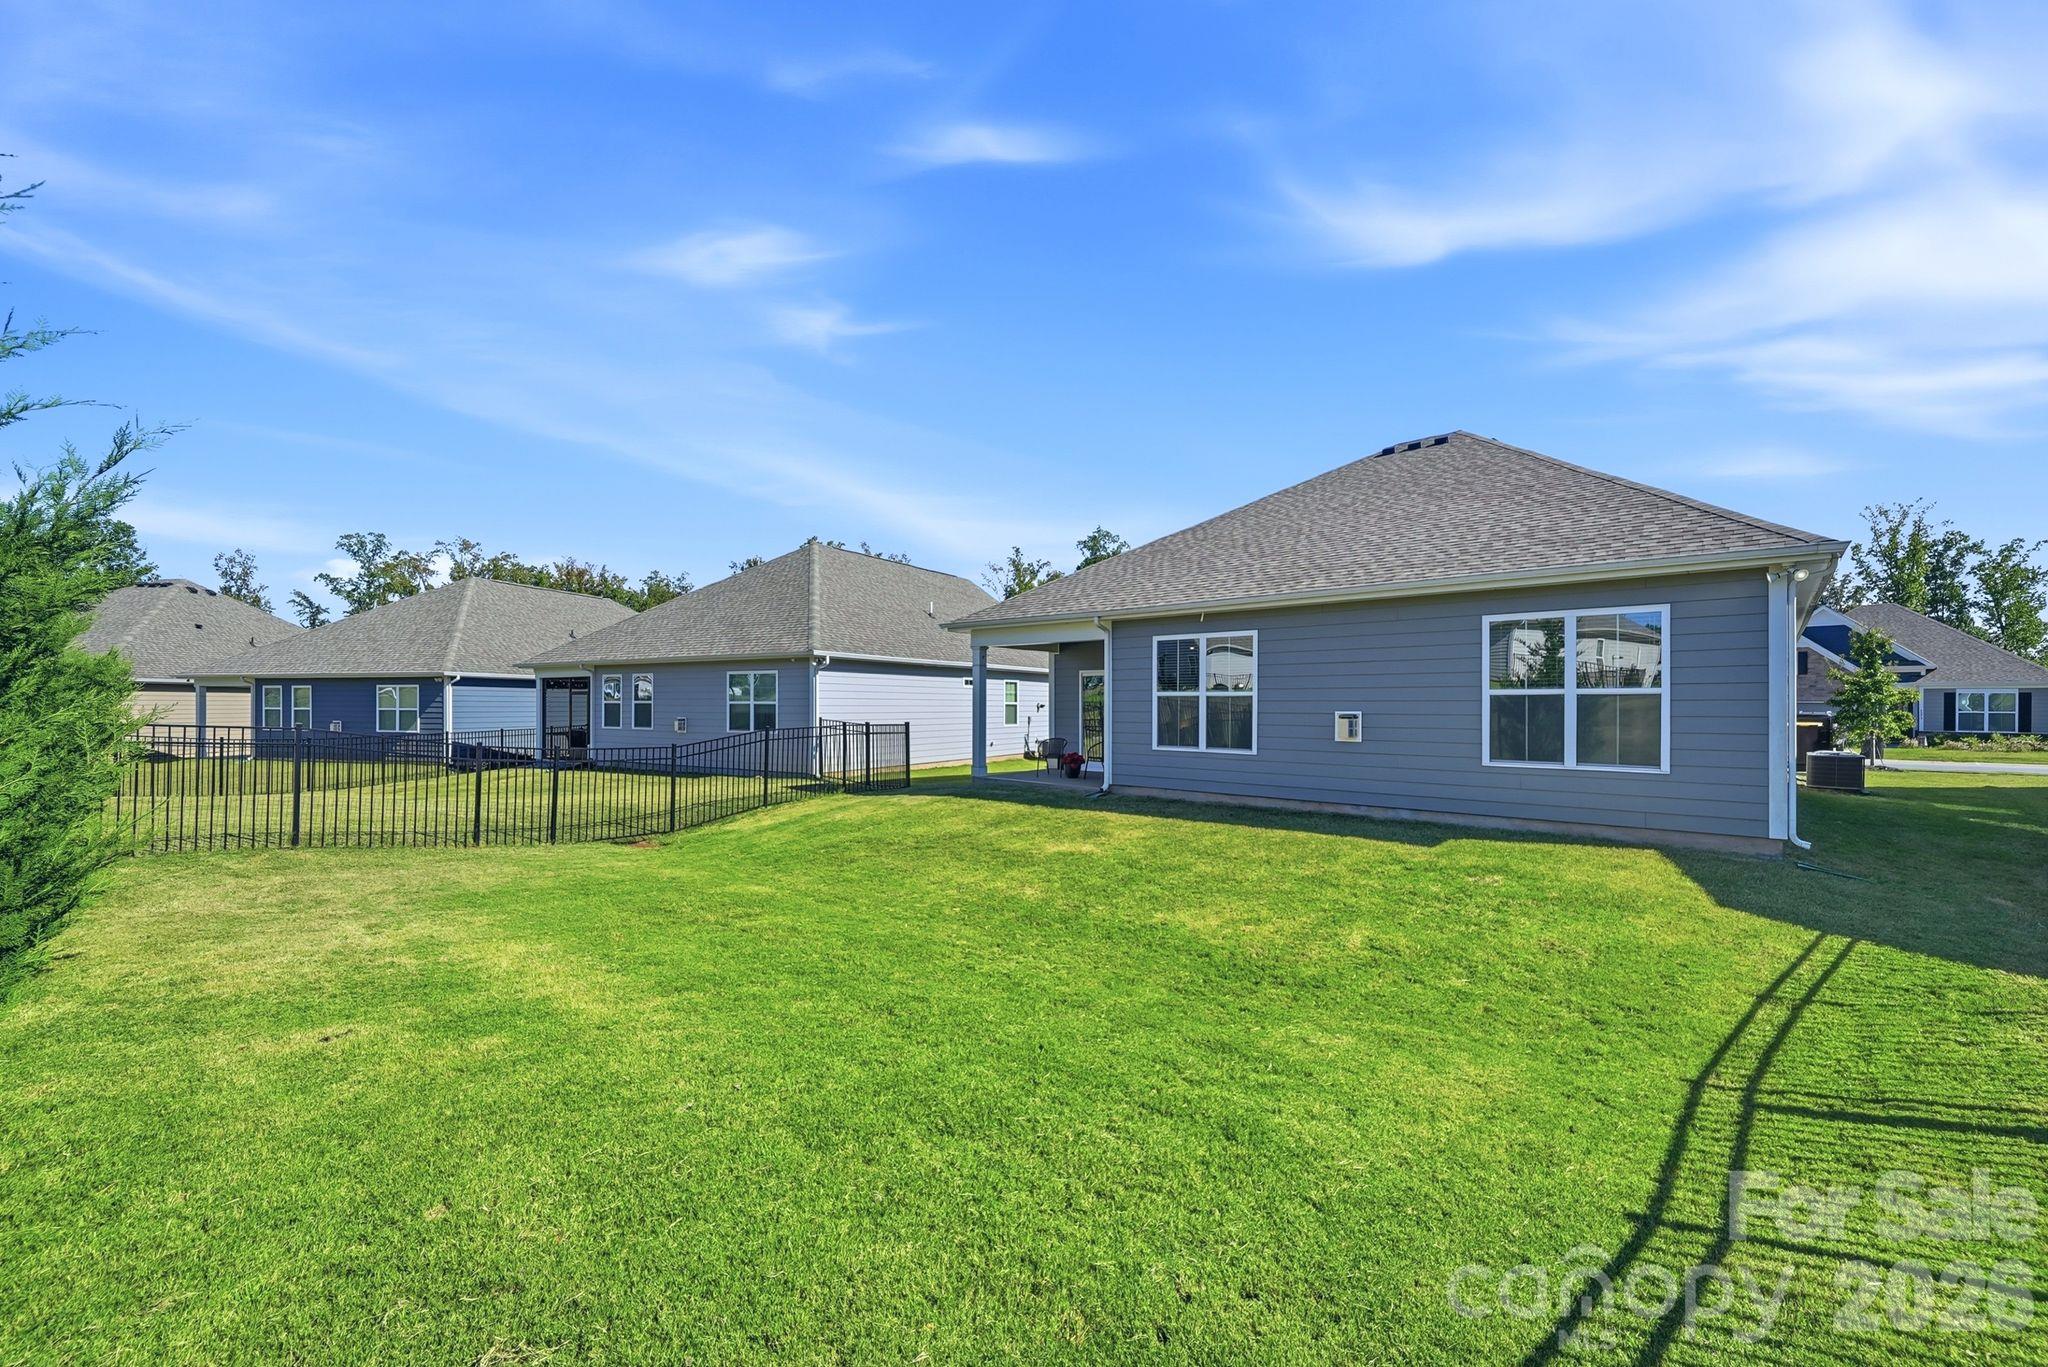
Gray home’s rear exterior and fenced backyard with a broad green lawn.
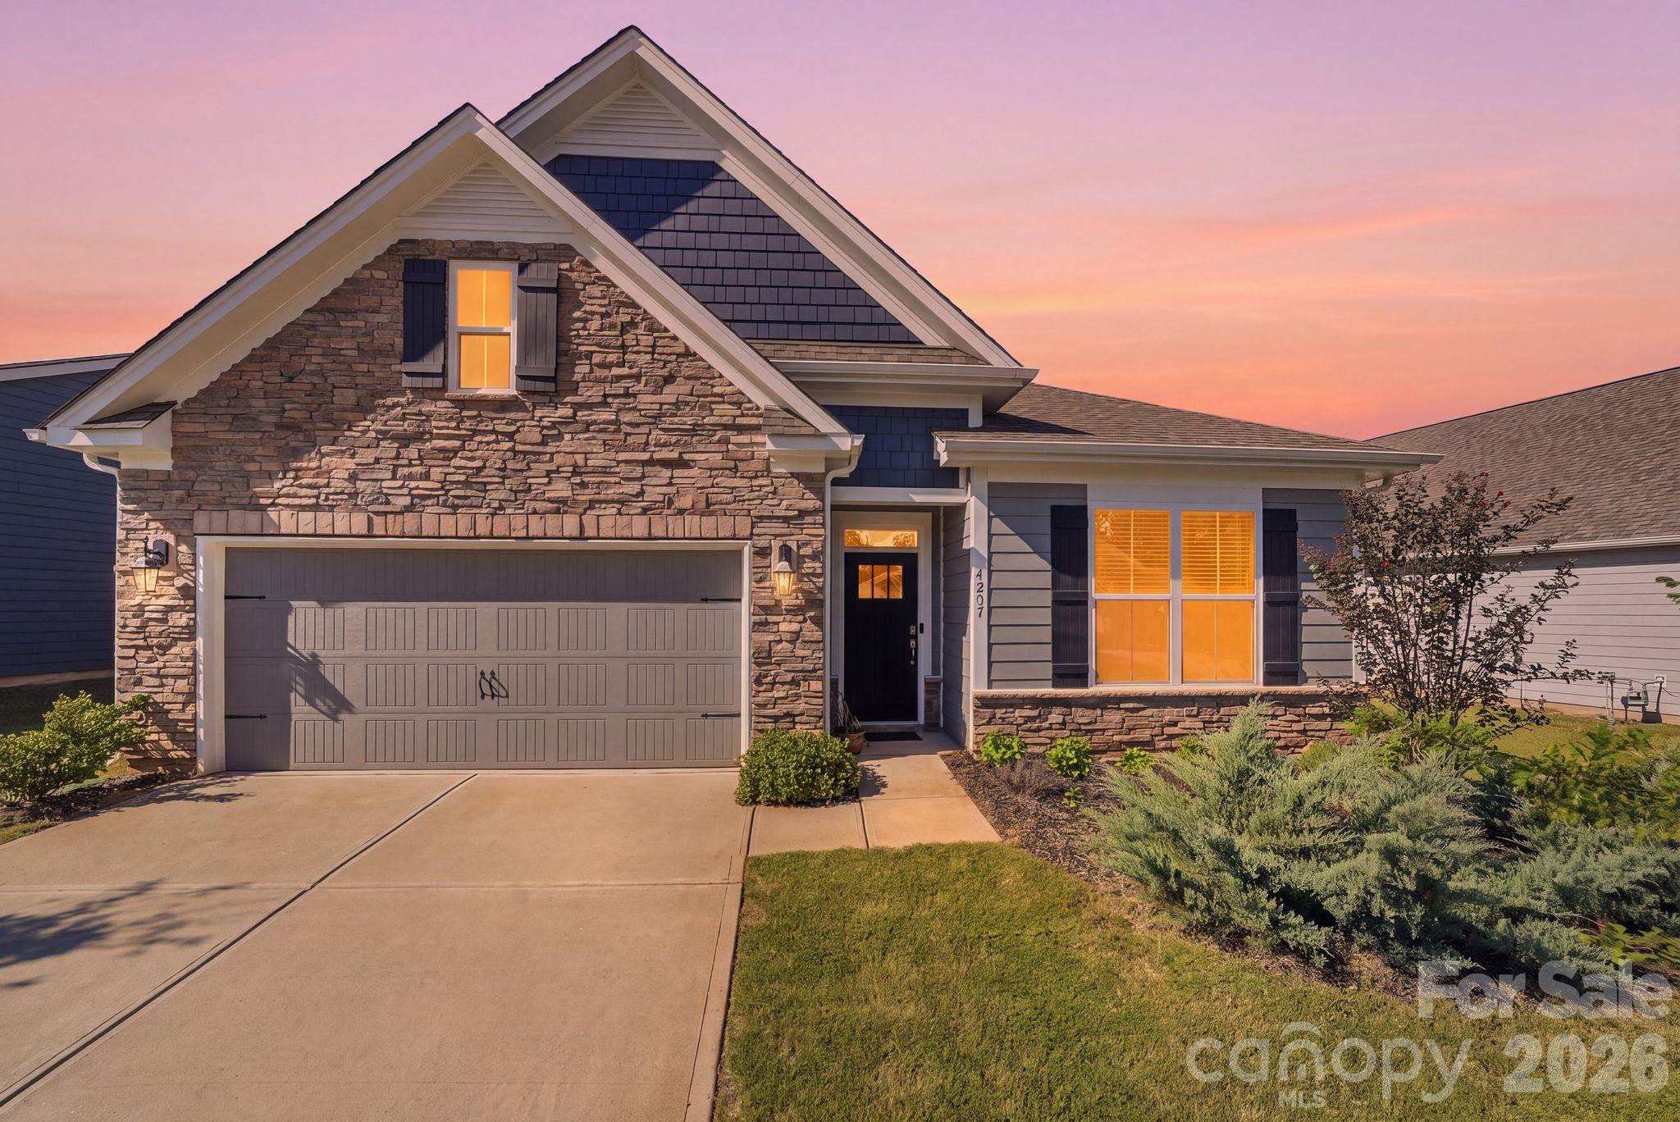
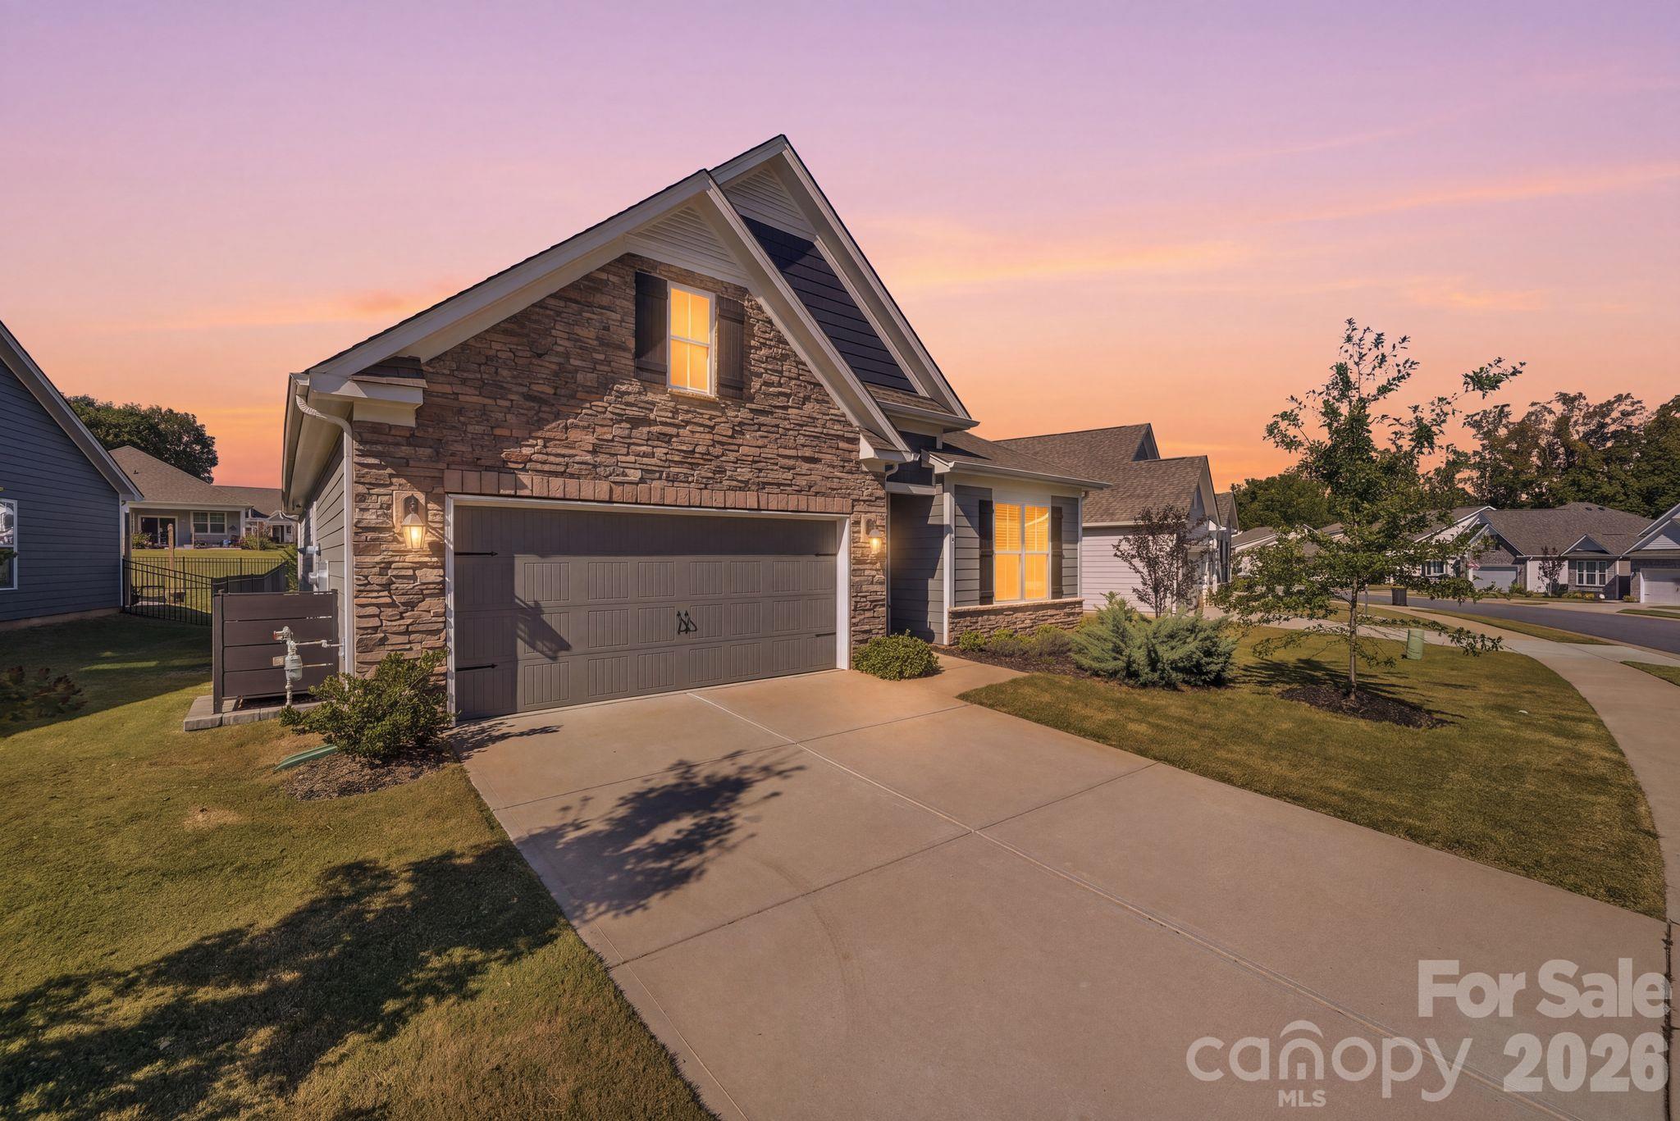
Two-story home with a stone facade, two-car garage, landscaped lawn, and warm dusk lighting.
Stone-front house with a steep gabled roof and double garage, warmly lit at dusk.
SEE ALL PHOTOS
Two-story home with a stone facade, blue siding, and a double garage.
Gray-blue house with stone accents, steep gables, landscaped lawn, and fenced backyard.
Bright entry hallway with white paneled walls, dark wood floors, and a console table beside the front door.
Furnished living room with a stone fireplace, piano, and large sunlit window.
Living room with a stone fireplace, large sectional, and wide window overlooking the yard.
Open-plan living room and kitchen with a gray sectional, wood coffee table, and island seating.
Living room with a stone fireplace, light sectional sofa, and large window overlooking a fenced yard.
Open-plan kitchen and living area with a large stone island and stainless steel appliances.
Bright kitchen with granite island, three stools, stainless steel appliances, and adjoining dining nook.
Kitchen with a granite island, three bar stools, light gray cabinets, and pendant lights.
Open-plan kitchen with a large granite island, stone fireplace, and sliding doors to a fenced yard.
Kitchen with granite island, gray cabinetry, stainless steel appliances, and a gas cooktop.
Open kitchen with a granite breakfast bar, three stools, and a black piano.
Dining room with a wooden table, turquoise built-in bench, and sliding glass doors to the backyard.
Dining area and kitchen with a wooden table, built-in bench, stainless appliances, and island seating.
Dining area with a wooden table, cane-back chairs, built-in ovens, and sliding glass doors to the fenced yard.
Bright home office with a white desk, striped rug, and large window overlooking the street.
Bright home office with a white desk beside a large window and potted tree.
Primary bedroom with navy and white bedding, a wood storage bed, tray ceiling, and large yard-facing window.
Staged bedroom with a navy quilted bed, tray ceiling, and doorway to the dining room.
Empty carpeted bedroom with a window and blinds, dark ceiling fan, and sunlight on the floor.
Empty bedroom with beige carpet, white paneled doors, and a dark ceiling fan with a light.
Bathroom with a speckled granite vanity, gray cabinets, and a beige shower curtain.
Primary bathroom with glass shower, soaking tub, and double vanity topped with granite.
Bathroom with a glass-enclosed tiled shower beside a built-in bathtub and window.
Laundry room with white washer and dryer, overhead cabinets, and mint-green walls.
Empty garage with a concrete floor, overhead door tracks, and a white side door.
Covered patio with wicker chairs and flowers overlooking a fenced backyard.
Covered patio with woven chairs and potted flowers beside a sliding screen door.
Fenced backyard with a broad lawn, evergreen trees, and neighboring homes.
Fenced backyard with a broad green lawn, evergreen trees, and neighboring homes beyond the fence.
Blue-sided home with covered patio and chairs beside a broad lawn and black metal fence.
Gray home’s rear exterior and fenced backyard with a broad green lawn.
Two-story home with a stone facade, two-car garage, landscaped lawn, and warm dusk lighting.
Stone-front house with a steep gabled roof and double garage, warmly lit at dusk.
Courtesy of Ivester Jackson Christie's, Kris Kjeldsen Listing Contact: [email protected] 
For Sale

4207 Millstream Road

4207 Millstream Road, Denver, NC 28037

$419,900
PRICE IMPROVEMENT! Better than new! This beautiful 4-bedroom, 2-bath ranch offers stylish finishes, a spacious open layout, and easy one-level living.

The chef's kitchen is the heart of the home, featuring an oversized island, granite countertops, custom tile backsplash, double ovens, gas cooktop, and stainless steel appliances. Soaring 9-foot ceilings, extensive trim and molding, and durable RevWood flooring throughout the main living areas add to the home's upscale feel.

The spacious primary suite provides a relaxing retreat with a generous walk-in closet. Cozy up by the gas fireplace with its beautiful stone surround, or step outside to the covered patio--perfect for entertaining, dining outdoors, or simply enjoying the large, private backyard.

Additional features include a tankless water heater, blinds throughout, and thoughtful upgrades that make this home truly move-in ready. With four bedrooms, quality finishes, and a fantastic outdoor living space, this ranch is a must-see!

4
beds

2
baths

1,821 Sq.Ft. LIVING AREA

8,712 Sq.Ft. lot

Kris Kjeldsen

Kris Kjeldsen

Features & Amenities

Interior

  • total bedrooms4
  • Total bathrooms2
  • full bathrooms2
  • Laundry room Laundry Room
  • APPLIANCES Dishwasher, Disposal, Double Oven, Tankless Water Heater
  • other interior Features Garden Tub, Kitchen Island, Open Floorplan, Pantry, Split Bedroom, Walk-In Closet(s)

Area & Lot

  • Status For Sale
  • Living Area1,821 Sq.Ft.
  • Lot Area8,712 Sq.Ft.
  • MLS® ID4431983
  • TypeResidential
  • YEAR BUILT2023
  • NeighborhoodDenver
  • Elementary SchoolCatawba Springs
  • Middle SchoolEast Lincoln
  • High SchoolEast Lincoln

Exterior

  • STORIES1
  • Garage Space2.0
  • water SourceCity
  • roofArchitectural Shingle
  • parkingAttached Garage, Garage Door Opener
  • HEAT TYPEHeat Pump
  • AIR CONDITIONINGHeat Pump
  • sewerPublic Sewer
  • SubstructureSlab

Financial

  • Sales Price$419,900
  • HOA $630/yr
Gray-blue house with stone accents, steep gables, landscaped lawn, and fenced backyard.

Schedule a Showing

I would love to show you this beautiful property. Please select your preferred date and time below. I will be in touch shortly to confirm your appointment.

Schedule a Showing

I would love to show you this beautiful property. Please select your preferred date and time below. I will be in touch shortly to confirm your appointment.

Thank you for your interest in 4207 Millstream Road, Denver, NC 28037. We are reviewing your request and will be in touch shortly!

Mortgage Calculator

Estimate your monthly mortgage payment, including the principal and interest, property taxes, and HOA. Adjust the values to generate a more accurate rate.

All estimates are provided for informational purposes only. Actual amounts may vary.
$0,000 Your Payment 20 15 65
$0,000 Your Payment

Denver

Explore

Let’s Make Your Next Move the Right One

With deep roots in the Charlotte area and a track record built on referrals, I’m here to make your buying or selling journey seamless, strategic, and stress-free. Whether you're relocating, upsizing, or settling into your first home—I’ll be by your side the entire way.

Follow Me on Instagram