Property photo 1
Property photo 2
Property photo 3
Property photo 4
Property photo 5
3 Beds
3 Baths
1,662 sqft

$597,000

272 Riverview Drive, Asheville NC, 28806

Price per sqft$359.21
Built in2007
Property size1,662 sqft
Property typeResidential
Courtesy of Kevin Oursler Properties, Kevin Oursler Listing Contact: [email protected]

Overview

Active

Listed Oct 23, 2026

Updated 30h ago

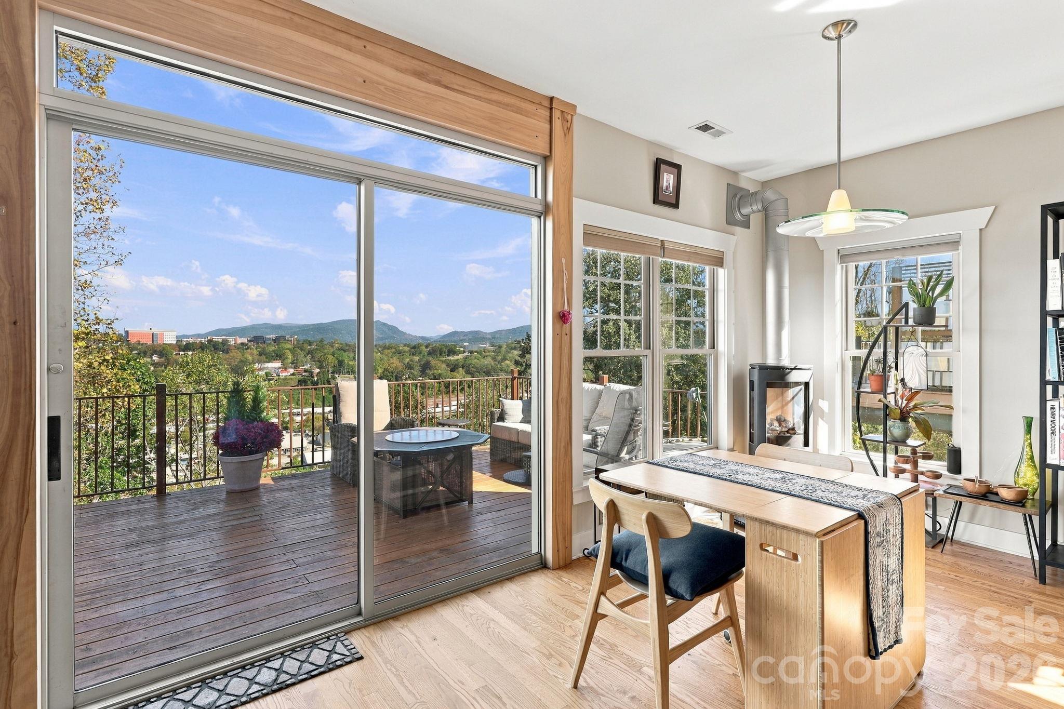
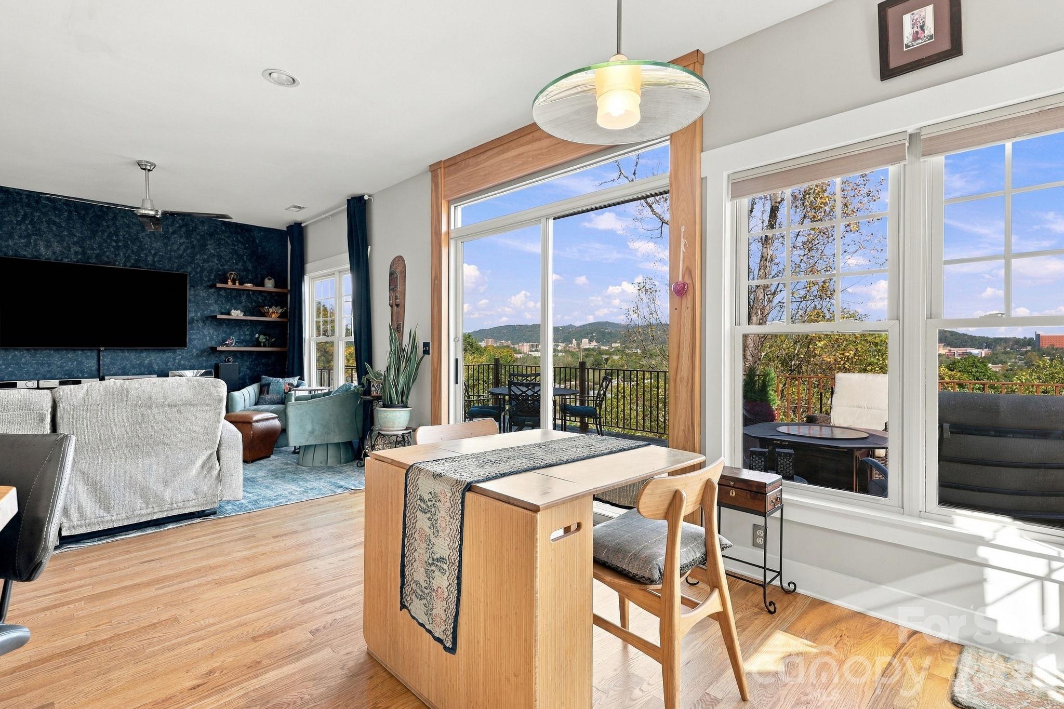
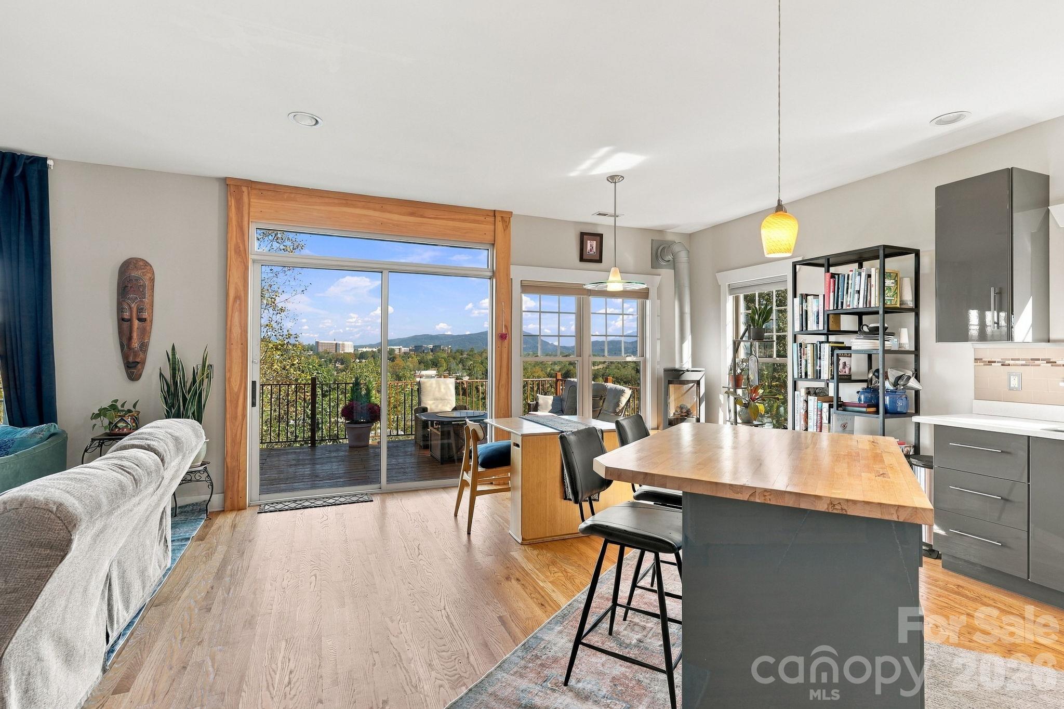
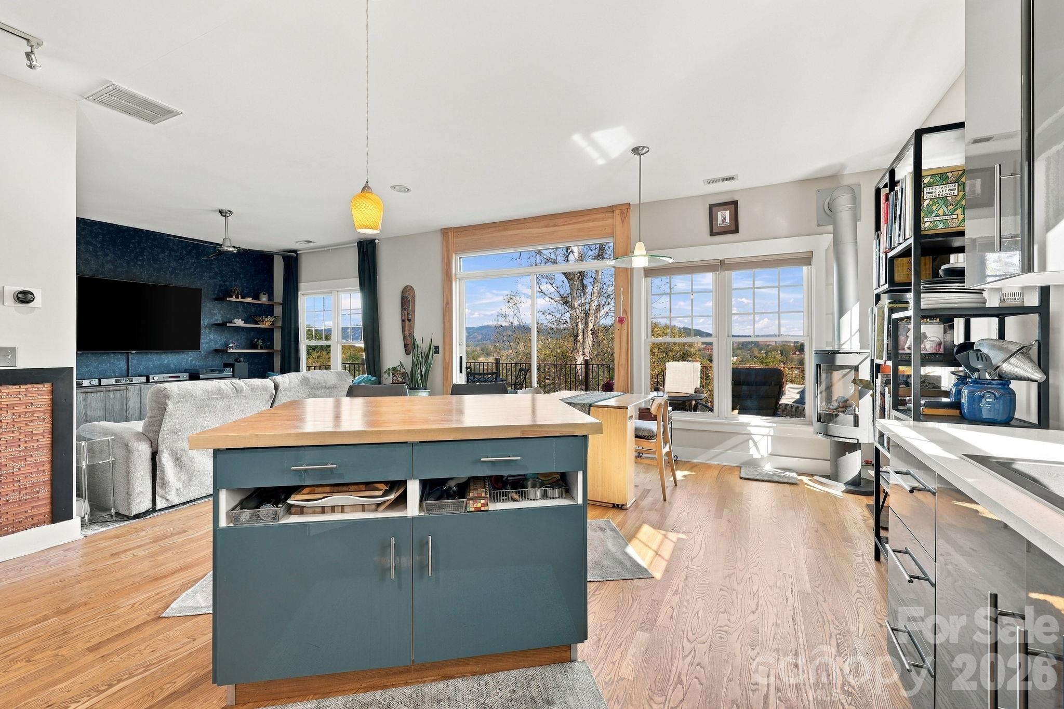
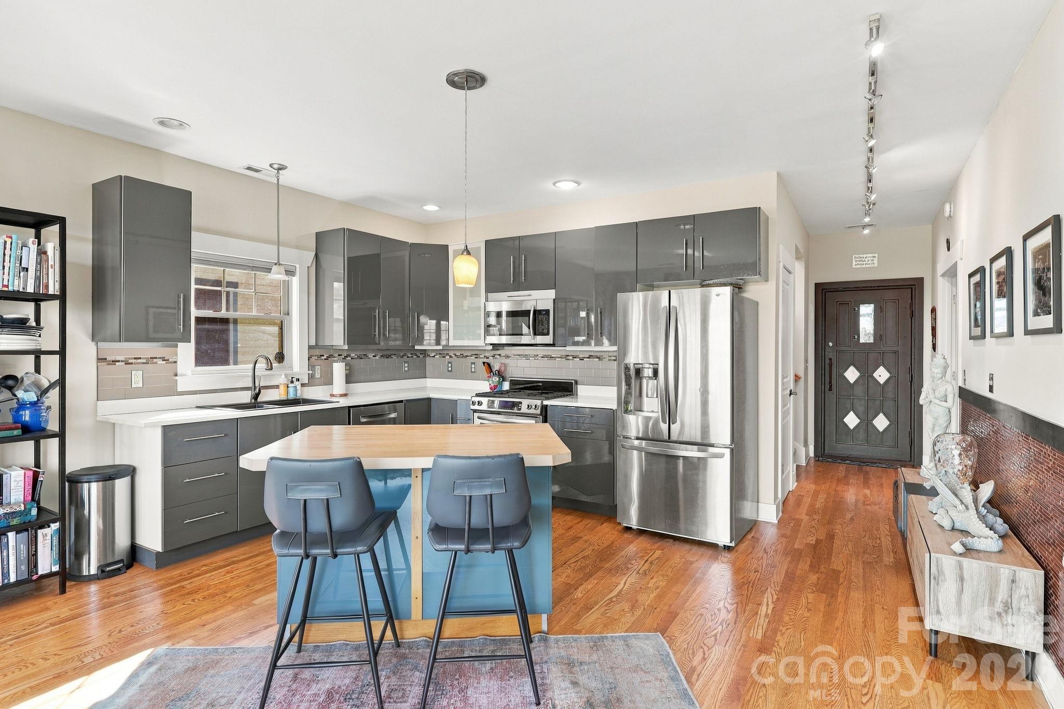
Absolutely spectacular views of downtown Asheville and the surrounding mountains are a highlight of this inviting West Asheville home. Set in a quiet neighborhood just a few blocks from Haywood Road’s restaurants, shops, and local favorites, it combines a peaceful setting with a vibrant neighborhood location. Nine-foot ceilings, oak hardwood floors, and an expansive wall of windows bring abundant natural light to the open-concept main level. Enjoy the views from inside or step onto the spacious rear deck, where retractable awnings provide shade for outdoor dining and relaxing above Asheville’s River Arts District. A gas log stove adds warmth and character to the dining area, while a new gas range enhances the kitchen. With three bedrooms and three full bathrooms, the layout offers comfort and flexibility. A main-level bedroom with its own ensuite full bathroom provides the option of main-level living now or in the years ahead, while also welcoming guests. Upstairs, engineered hardwood floors complement two additional bedrooms and two full bathrooms, with city and mountain views from the primary bedroom. Outdoor spaces offer a setting for every mood: take in the scenery from the upper deck, retreat to the private lower deck, or connect with neighbors from the welcoming front porch. Fresh exterior paint completed this year and off-street parking complete the picture. A rare opportunity to enjoy breathtaking mountain and city views, peaceful surroundings, and convenient access to the best of Asheville living!

$3,972/mo

Est. mortgage payment based on a $597,000 home price.

All estimates are provided by Luxury Presence for informational purposes only. Actual amounts may vary.

Additional information

MLS® ID
4436997

Interior Features

Bedrooms
3
Bathrooms
3
Fireplace
Yes
Cooling
Yes
Heating
Yes
Basement
No

Exterior Features

Lot Size
0.19 Acres

Other Property Details

View
Yes
55+/Senior Community
No

Listings courtesy of Canopy MLS as distributed by MLS GRID

All information deemed reliable but not guaranteed and should be independently verified. All properties are subject to prior sale, change or withdrawal. Neither listing broker(s) nor Kris Kjeldsen shall be responsible for any typographical errors, misinformation, misprints and shall be held totally harmless. Properties displayed may be listed or sold by various participants in the MLS.

Based on information submitted to the MLS GRID as of 8:15 AM UTC on 10/26/2026. All data is obtained from various sources and may not have been verified by broker or MLS GRID. Supplied Open House Information is subject to change without notice. All information should be independently reviewed and verified for accuracy. Properties may or may not be listed by the office/agent presenting the information.

©2026 Canopy MLS . All rights reserved.

DMCA Notice

Powered by Luxury Presence